 Download PDF EPC
Brambles
5 Brook Lane
Warsash
Southampton
Hampshire
S031 9FH


This impressive Victorian home has exceptional kerb appeal. Boasting four bedrooms, three receptions, garage and driveway parking, this home presents a rare opportunity to acquire a substantial detached residence in the ever popular area of Locks Heath, with the potential to modernise and extend (subject to usual consents).
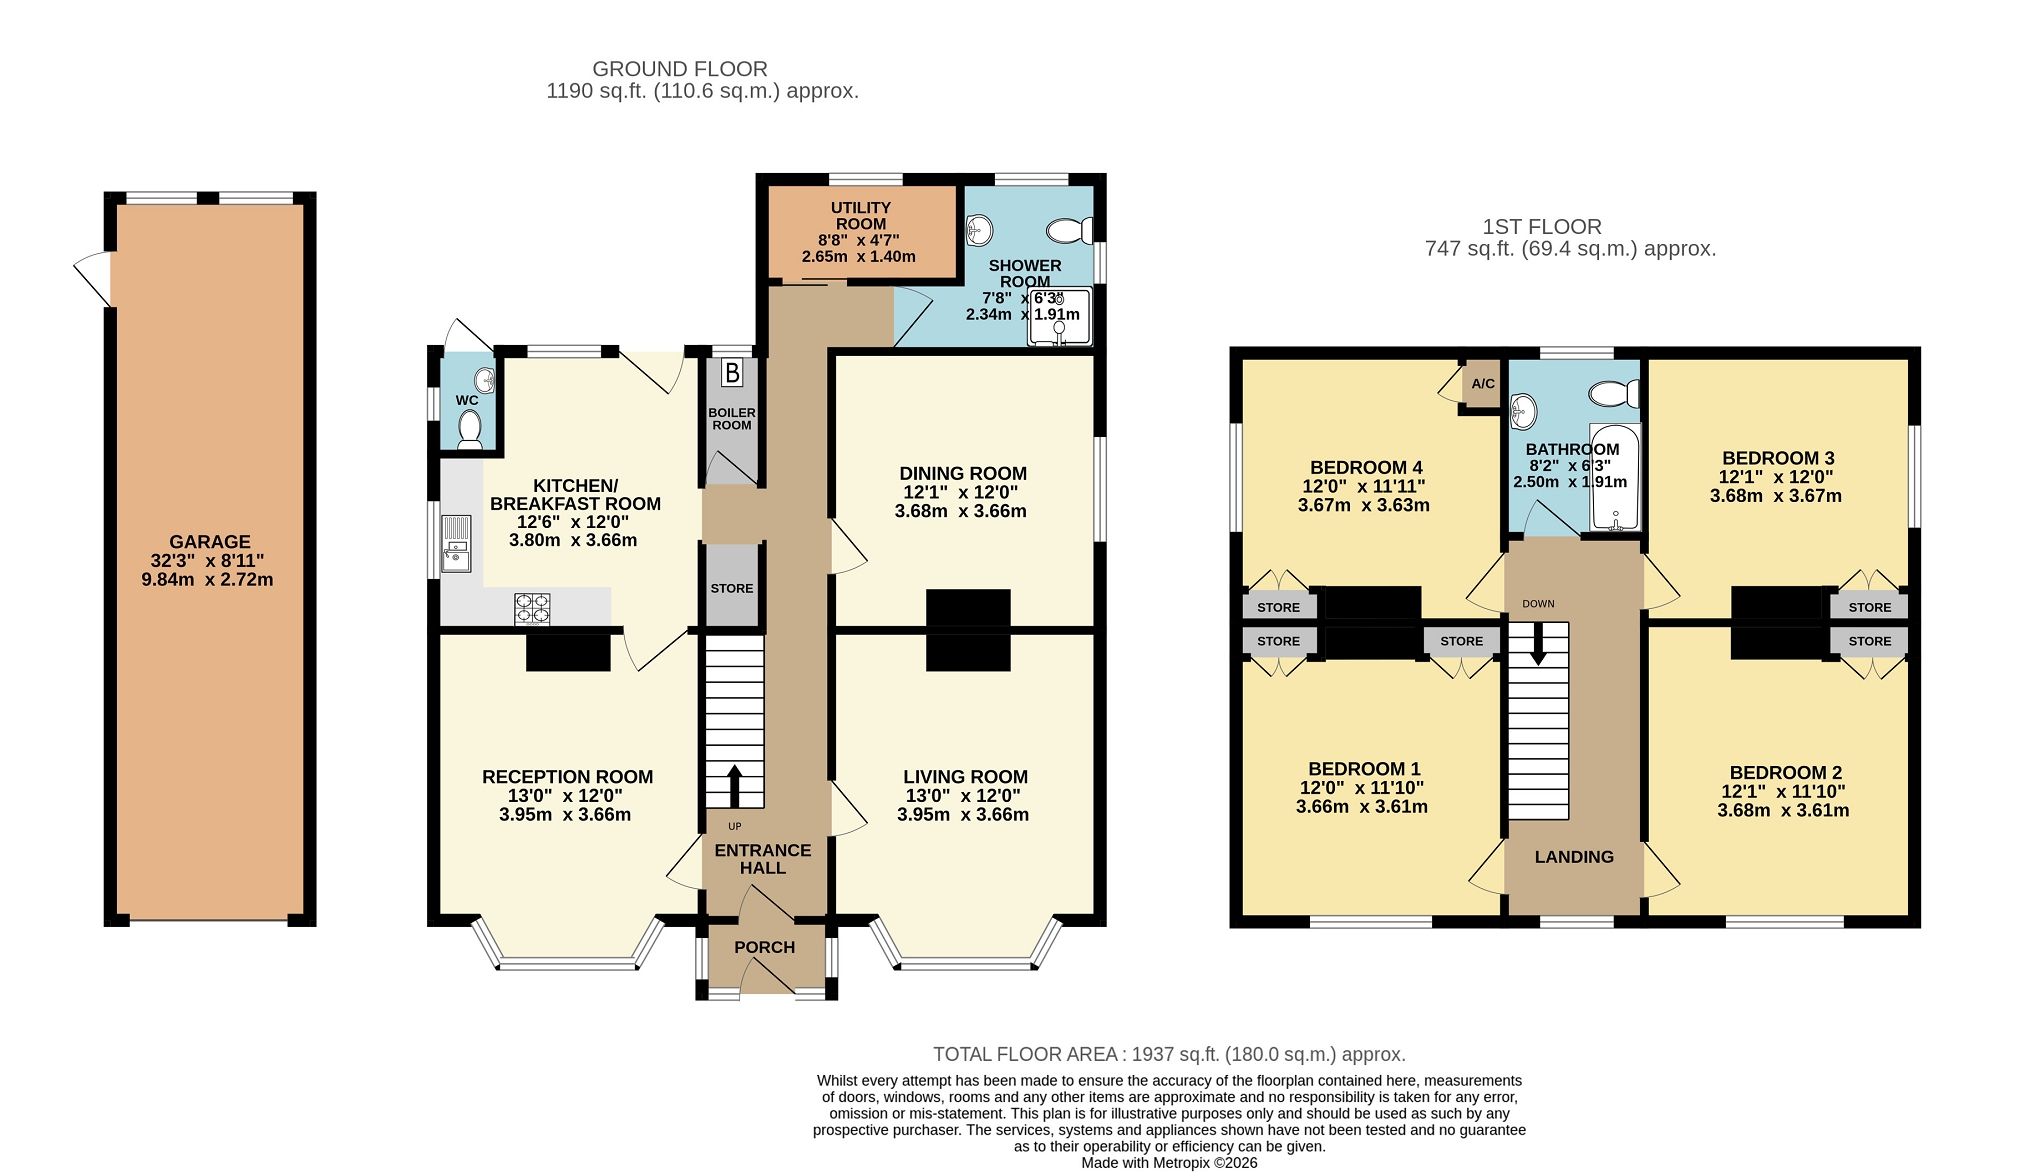
This attractive detached Victorian home offers an abundance of character, generous living space, and exceptional kerb appeal. Set behind a beautifully maintained front garden, the property benefits from a large driveway providing off-road parking for several vehicles, together with a tandem garage. Inside, the home features a spacious and welcoming living room, a separate dining room, and an additional sitting room, offering versatile living and entertaining space. The well-appointed kitchen is complemented by a practical utility room, while a convenient downstairs shower room adds to the home's functionality. Upstairs, there are four generously sized double bedrooms, each benefiting from built-in storage, together with a well-appointed family bathroom. The extensive rear garden provides a wonderful outdoor space for families and entertaining, with a charming wooden summer house from which you can enjoy the seasons. Ideally situated, the property enjoys easy access to a wide range of local amenities, including highly regarded schools, shops, supermarkets, cafés and restaurants. Excellent transport links provide convenient access to Fareham and Southampton, while nearby parks and countryside walks make this an ideal location for families and those who enjoy outdoor pursuits. Offering an exceptional blend of period charm, generous proportions and practical family living, this impressive Victorian home presents a rare opportunity to acquire a substantial detached residence in a highly desirable location. Outside Fully fenced front garden laid to lawn. Mature borders with an abundance of plants and trees. Block paved driveway offering parking for several cars leads to garage. PORCH (3' 3" x 6' 3" or 1.0m x 1.90m) UPVC double glazed door. Glazing on three sides. Tiled flooring. Doorway to entrance hall. Entrance Hall (28' 7" x 6' 3" or 8.70m x 1.90m) Wooden front door. Carpeted staircase with wooden hand rails rising to first floor. Carpet. Skirting board. Radiator. Under stairs storage. Doorways lead to all rooms on ground floor. RECEPTION ROOM (13' 0" x 12' 0" or 3.95m x 3.66m) Double glazed bay window to front. Carpet. Deep moulded skirting boards. Radiator. Doorway to kitchen. Living Room (13' 0" x 12' 0" or 3.95m x 3.66m) Double glazed bay window to front. Carpet. Skirting boards. Radiator. Fireplace with stone hearth and surround. Dining Room (12' 1" x 12' 0" or 3.68m x 3.66m) Double glazed window to side. Carpet. Skirting boards. Radiator. KITCHEN/BREAKAST ROOM (12' 6" x 12' 0" or 3.80m x 3.66m) Double glazed windows to side and rear. Double glazed door opens out to back garden. Tiled floor. Wall and base units. Ample work surfaces tiled splash backs. Stainless tell sink and half with drainer and chrome mixer tap. Space for freestanding cooker. Radiator. Pantry cupboard with space beneath for under counter fridge. Doorway to the boiler room. BOILER ROOM (5' 11" x 2' 11" or 1.80m x 0.88m) Double glazed window to rear. Tiled floor. Skirting boards. Wall mounted boiler. Utility Room (4' 7" x 8' 8" or 1.40m x 2.65m) Double glazed window to rear. Tiled flooring. Skirting boards. Space for American fridge freezer. Space for washer dryer. Shower Room (7' 8" x 6' 3" or 2.34m x 1.91m) Double glazed windows to rear and side. Tiled floor. Skirting boards. Pedestal wash basin with chrome taps. Radiator. Low level WC with cistern. Fully tiled shower cubicle with electric shower. Landing (16' 10" x 6' 3" or 5.14m x 1.90m) Double glazed window to front. Doorways lead to all rooms on first floor. Bedroom 1 (11' 10" x 12' 0" or 3.61m x 3.66m) Double glazed window to front. Carpet. Deep moulded. Skirting boards. Built-in storage cupboard. Fitted wardrobe, storage system and dressing table. Radiator. Bedroom 2 (11' 10" x 12' 1" or 3.61m x 3.68m) Two double glazed windows to front. Carpet. Deep moulded skirting boards. Radiator. Built-in wardrobes. Bedroom 3 (12' 0" x 12' 1" or 3.67m x 3.68m) Double glazed window to side. Carpet. Deep moulded skirting boards. Radiator. Built-in storage cupboard. Airing cupboard housing the water tank. Bedroom 4 (12' 0" x 12' 0" or 3.67m x 3.66m) Double glazed window to side. Carpet. Deep moulded skirting boards. Radiator. Built-In storage cupboard. Bathroom (8' 2" x 6' 3" or 2.50m x 1.91m) Double glazed window to rear. Tiled floor. Deep moulded skirting boards. White panel bath with glass green and electric shower above. Low-level WC with cistern. White pedestal wash basin with chrome taps. Electric shaving point. Radiator. Loft access. GARDEN Mainly laid to lawn. Patio areas. Fully fenced. Borders with an abundance of plants and trees. Wooden summer house. Wooden shed. Greenhouse. Outside cloakroom. Access to garage. OUTSIDE WC (4' 7" x 2' 11" or 1.40m x 0.90m) Tiled floor. Low level WC with cistern. Hand wash basin with chrome taps. GARAGE (32' 3" x 8' 11" or 9.84m x 2.72m) Tandem garage. Up and over door. Power and lighting. Other Fareham Borough Council Tax Band F £3,279.68 Charges 2026/27 Vendors Position: No Forward Chain
Fill in the form below to request more information or to request a viewing.


 Send to a friend