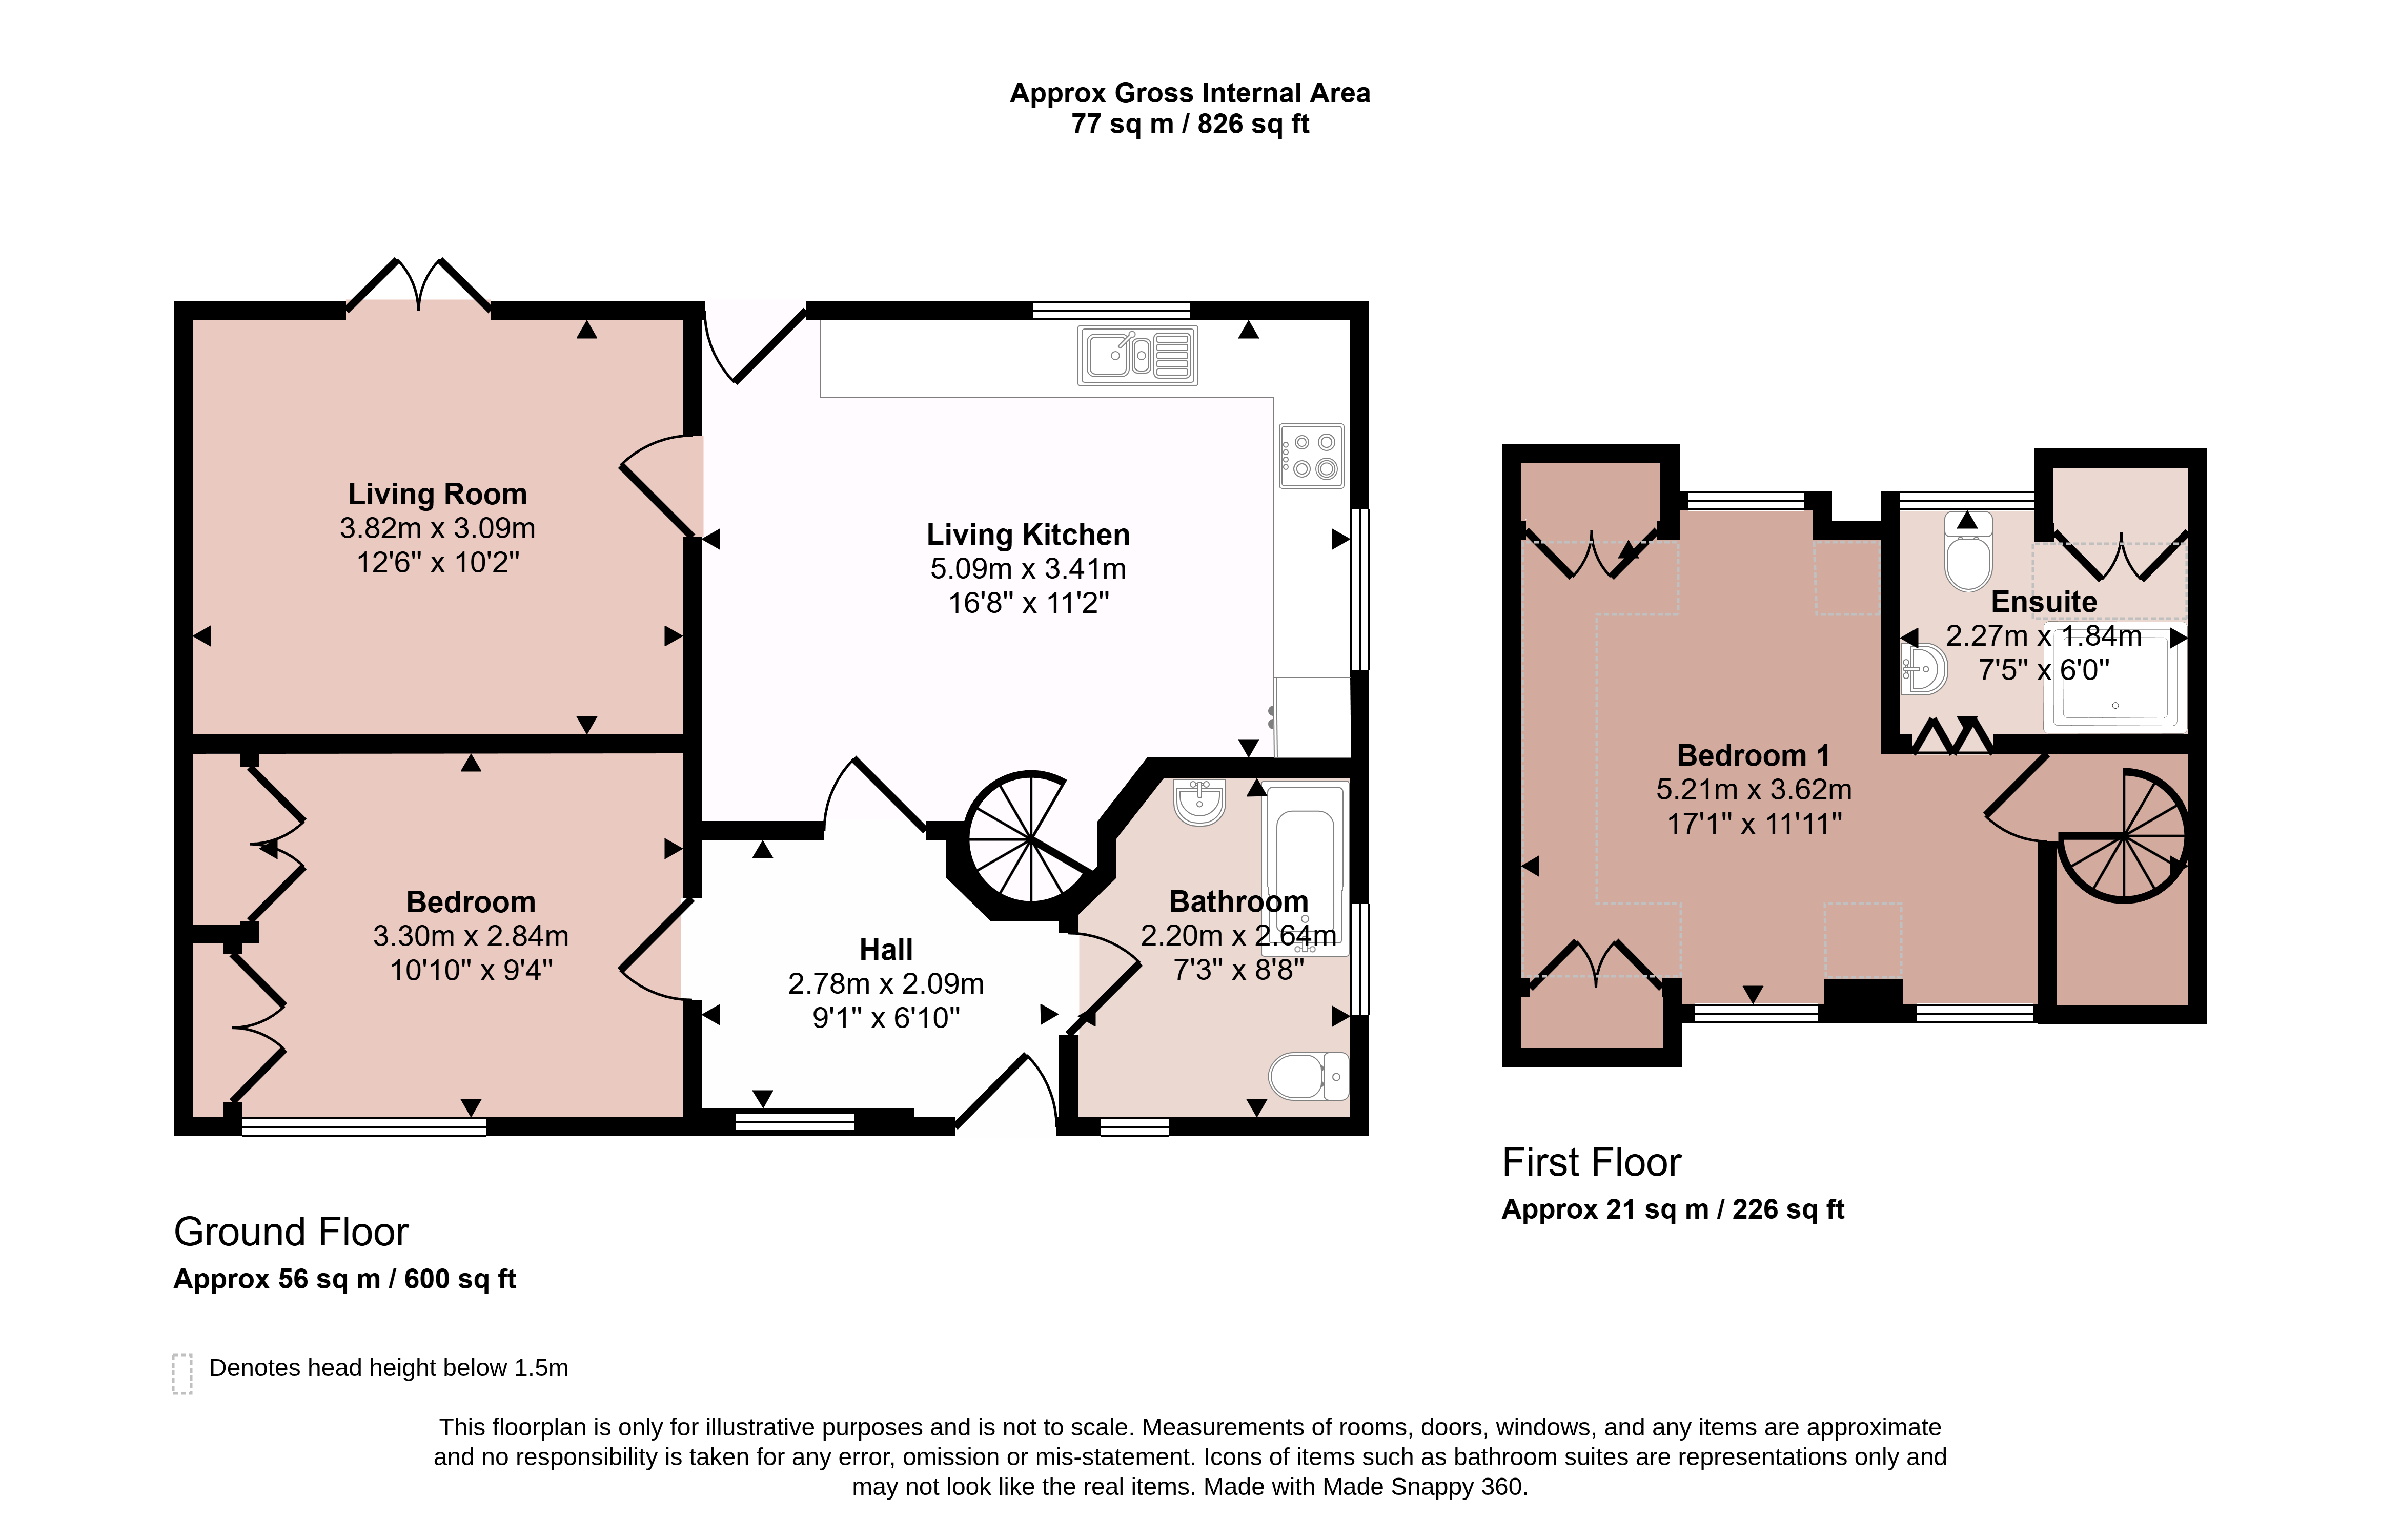
A well presented and upgraded two-bedroom chalet styled detached residence located in this highly sought after village. The property offers flexible internal accommodation comprising entrance hallway, living room, dining kitchen with integrated appliances, ground floor bedroom and luxury bathroom. A spiral staircase from the kitchens leads to a first floor bedroom with en-suite shower room. Outside there is a brick paved driveway providing off street parking and gated access leads to the private enclosed garden with large lawn and patio. Viewing highly recommended.
Hallway
Accessed via uPVC front door into hallway with oak stripped flooring, window to the front and directional spotlights.
Living Room
With French doors to the rear garden, oak stripped flooring and wall lights.
Dining Kitchen
A quality fitted kitchen with granite work surfaces forming L-shape with RODi stainless steel sink with swan mixer tap, with a comprehensive series of cupboards and drawers. There is a built-in four ring Siemens gas hob with oven under and extractor hood over, integrated larder fridge and freezer and Siemens dishwasher and washing machine. There is the continuation of the oak stripped flooring, door to the rear garden, windows to the rear and side, spotlights to the ceiling and feature spiral staircase rising to the first floor.
Bedroom One
Located on the ground floor with built-in wardrobe and boiler cupboard housing the Baxi boiler, oak stripped flooring and bow window to the front elevation.
Bathroom
A luxury appointed bathroom featuring a Jacuzzi bath with shower over, pedestal wash hand basin with mirror and light over and low flush WC. There is tiling to the walls and floor, upright chrome towel heater, extractor fan, obscure window to the side and feature round window to the front designed as a spiders web.
Bedroom Two
A double bedroom with windows to the front and rear, storage into roof eaves, wood stripped flooring and access to:
En-Suite Shower Room
Fitted with a shower cubicle with rainshower, low flush WC and pedestal wash hand basin with full tiling to the walls and floor, window to the rear, extractor fan and storage cupboard.
Outside to the Front
The property has an attractive brick paved and walled frontage with raise planters, parking for at least two cars and gated access leads to the rear garden.
Outside to the Rear
The rear garden has a patio area and large lawn with screen fencing and hedgerows to the boundaries providing a high degree of privacy and a garden shed.
Services and Miscellaneous
It is our understanding that the property is connected to mains gas, water, electricity and drainage.
To check Internet and Mobile Availability please use the following link:
checker.ofcom.org.uk/en-gb/broadband-coverage
To check Flood Risk please use the following link:
check-long-term-flood-risk.service.gov.uk/postcode
51 Station Road is a four bedroom detached residence which is also available lying on the corner of Station Road and Stamford Drive offering potential for multi-generational living if acquired as two properties.
 Download PDF EPC


 Send to a friend

