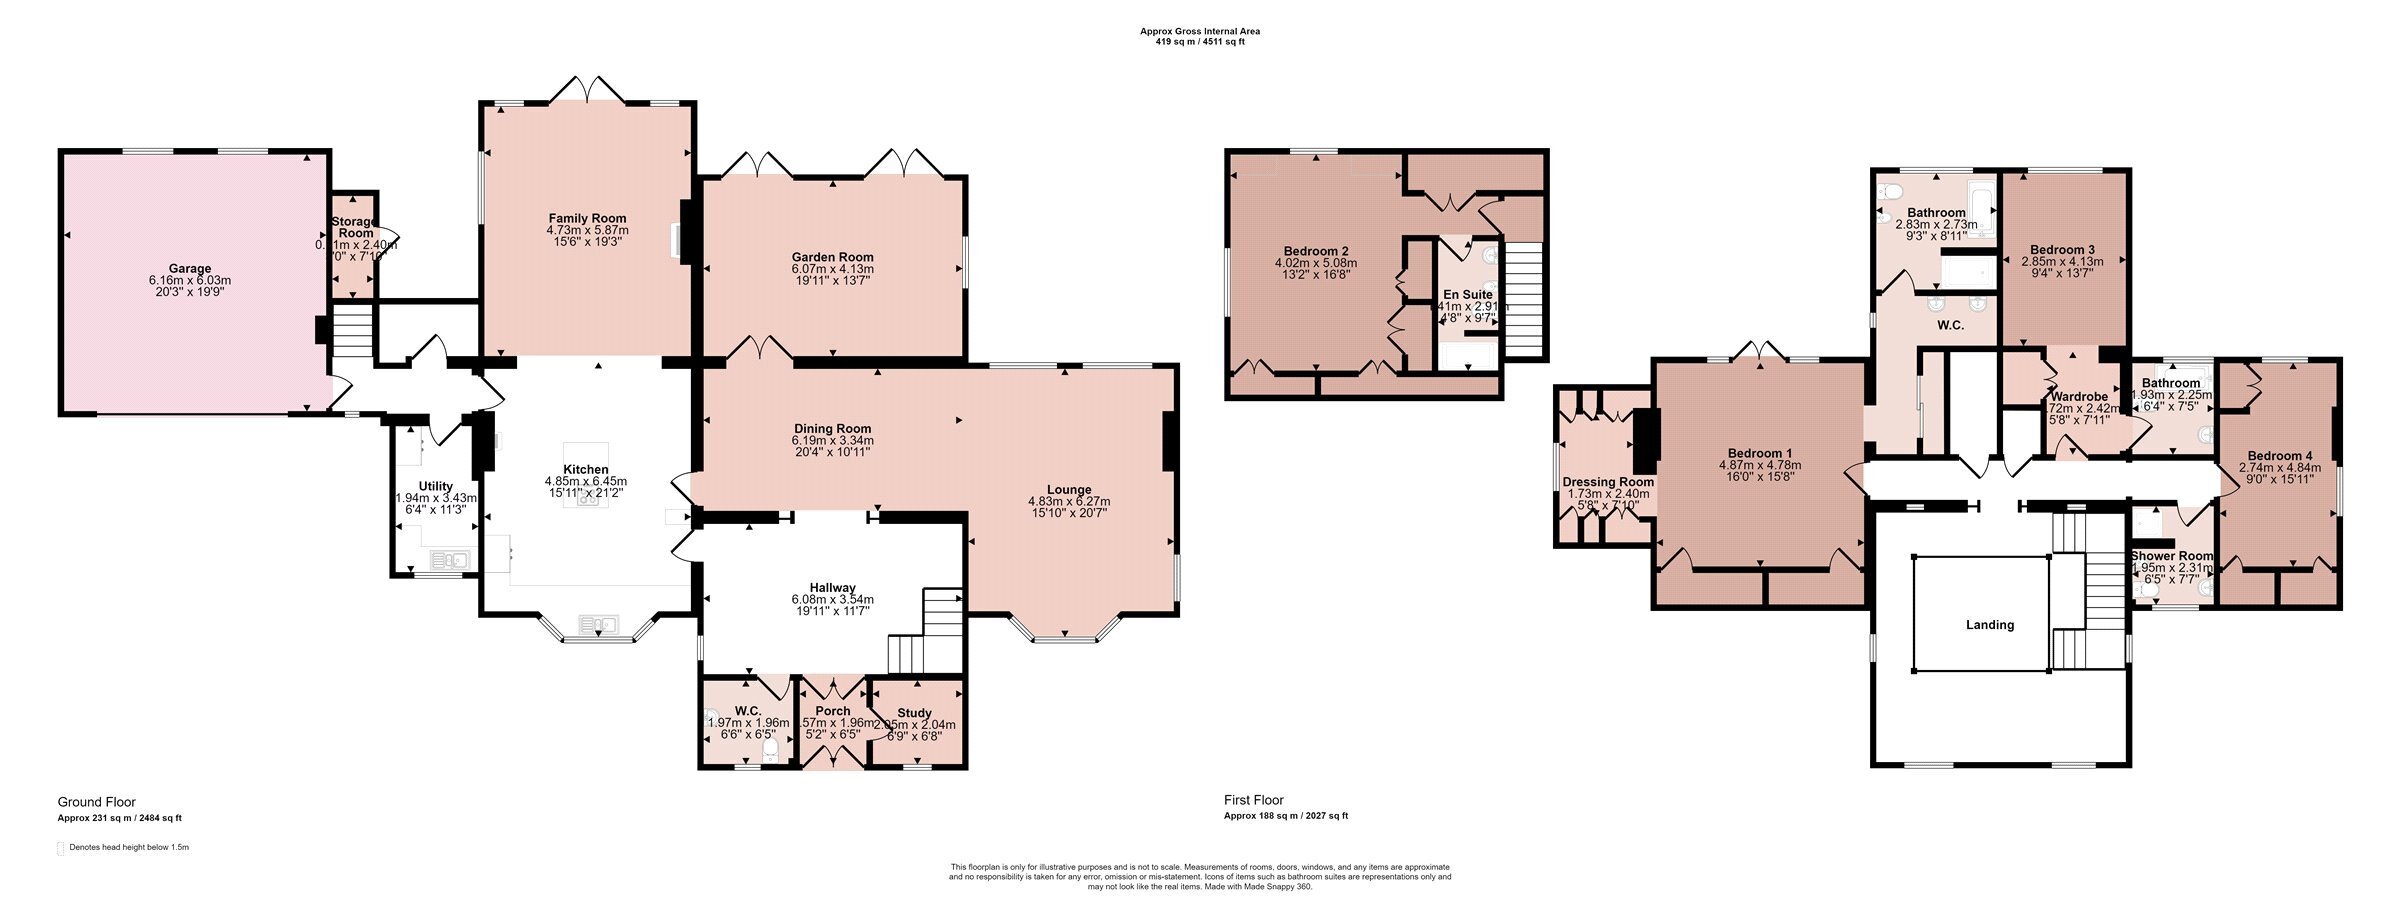
Delightfully situated on the edge of the village is this most impressive and sizeable detached cottage located on a no-through lane. Strancliffe Cottages forms part of an imaginative and stylish conversion of two Grade II listed cottages to Strancliffe Hall and offers substantial family accommodation including a most impressive full galleried reception hall, four reception rooms in addition to a handcrafted kitchen, utility, cloaks/boot room and separate WC. The property was designed for family living and entertaining in mind. On the first floor the central galleried landing leads to three large bedrooms with a most impressive principal bedroom consisting of bedroom, 'His & Hers' dressing rooms, large en-suite and French doors to a sizeable external balcony. The second bedroom also benefits from an en-suite shower room and there is a family bathroom serving the third bedroom. There is a further en-suite bedroom accessed independently off its own staircase. The property has been fully redecorated throughout and has high quality fitted with a combination of oak and slate tiled flooring with underfloor heating throughout. There is a modern gas fired central heating system and double glazed windows. The property itself sits on a generous plot with mature gardens to the front and rear, wide block paved driveway and integral double garage with further vehicular gated access to the rear. The property is offered to the market with no chain and early viewing is essential to appreciate the size and quality of the interior.
Entrance Porch
Accessed through double doors having oak flooring and doors into:
Study/Boot Room
With uPVC window to the front and slate tiled flooring:
Reception Hall
An imposing entrance hall with double height ceiling, central staircase rising to a galleried landing and tall glazed window to the side. There is a continuation of the oak flooring and doors off to:
Cloaks WC
Fitted with a wash hand basin and toilet, slate tiled flooring and uPVC window to the front.
Breakfast Kitchen
A sizeable kitchen designed with family living and entertaining in mind with a fully bespoke range of painted wall and base units with a combination of granite and oak work surfaces. There is a twin ceramic Belfast sink with waste disposal unit, integrated eye level double oven and microwave unit, American style fridge/freezer, dishwasher, integrated bins and a large island with a Neff induction hob, hood and extractor fan above and overhang for breakfast stools. There is slate flooring and a cast iron multi-fuel burner, spotlights to ceiling and large bay window overlooking Strancliffe Lane and a a large opening and steps down to the family room.
Family Room
With a quality oak flooring, a seated bay window to the side and double French doors with direct access into the garden. There is a central open fireplace with cast iron grate and spotlights to the ceiling.
Rear Hall
Having a uPVC door that leads to the rear garden, door to the integral double garage, utility room and stairs rising to a first floor bedroom.
Utility Room
Fitted with painted wall and base units with twin stainless sink, plumbing and appliance space for numerous white goods, two wall mounted gas fired central heating boilers set within the wall unit.
Dining Room
Accessed off the kitchen and open to the reception hallway, the dining room is the heart of the home and flows off to the lounge and garden room with a continuation of the oak flooring and step down into the main lounge.
Lounge
Benefitting from a triple aspect with bay windows to the front elevation and further uPVC glazing to the rear and side. There is a commanding central fireplace with large stone hearth and cast iron grate.
Garden Room
This hugely versatile reception room has two sets of French doors that lead directly into the garden. There is a continuation of the oak flooring and recessed spotlights to ceiling.
First Floor Galleried Landing
A most impressive galleried landing with engineering oak flooring and glazing to three elevations. This large landing area lends itself to a study, reading or gym area with views onto the reception hallway. On the landing there are two built-in storage cupboards with a hot water tank in each and the underfloor heating manifolds. Doors off to:
Bedroom Suite
An impressive principal bedroom consisting of large bedroom, 'His & Hers' dressing rooms, en-suite shower room and a large first floor external balcony.
Bedroom One
There is oak flooring and a two sided Inflame gas fireplace and two built-in storage cupboards, fully glazed French doors lead directly onto a substantial external patio terrace which has quarry tiled flooring and wrought iron railings and overlooks the garden. Opening through to:
Inner Hallway
With access off to:
Dressing Room
With large walk-in wardrobes with clothes hanging rails which leads through to:
En-suite Bathroom
Having twin wash hand basins set within handmade and painted units with a solid wood surface, door through to the bathroom with a double shower cubicle, claw-foot and roll top bath with central tap, bidet and toilet. There is metro tiling to the walls and natural stone tiling to the floor with window overlooking the garden.
Dressing Room
With a cast range of fitted wardrobes with clothes hanging, drawer units and uPVC window overlooking the side with a window seat.
Bedroom Two
Having a walk-through dressing room which has a built-in cupboard with two hanging rails, access to the en-suite and opening through to the bedroom. The bedroom has oak flooring and uPVC window to the rear.
En-suite Bathroom
Fitted with a panelled bath with central mixer tap and shower attachment, wash hand basin and toilet, metro tiling to the walls with natural stone tiled floor and window to the rear.
Bedroom Three
This double room is beautifully light with uPVC windows to the rear and side elevations, wall mounted electric radiator, built-in eaves storage and a built-in double wardrobe.
Shower Room
Fitted with an enclosed shower cubicle, wash hand basin, toilet and bidet, metro tiled splashback to the wall and natural stone tiling to the floor and uPVC window to the front.
Bedroom Four
Accessed from an independent flight of stairs from the rear hallway. This private en-suite bedroom is situated above the garage. There is a substantial range of built-in wardrobes including three double wardrobes.
En-suite Shower Room
There is a large shower cubicle with electric shower, wash hand basin set within a vanity unit with storage, bidet and toilet, tiling to the walls, extractor fan and access through to the loft.
Outside to the Front
The property has a wide frontage with post and rail fencing to the front boundary and block paved pathway leading to a canopied front entrance door with the pathways wrapping around each side of the property with landscaped gardens including lawns areas and gravel borders. Gated access along each side of the property and a wide block paved driveway providing parking for numerous vehicles leading to the integral double garage. There are numerous outdoor power points and outdoor lighting.
Integral Double Garage
A larger than average double garage accessed via an up and over electrically operated door with two uPVC windows to the rear with power and lighting connected. Ideal space for parking of vehicles, potential to incorporate into the main dwelling.
Outside to the Rear
The property has a pleasant and sizeable rear garden with large patio accessed from the kitchen and family room as well as the garden room. There is fencing to the boundaries and an established lawn and the plot is edged with numerous trees. To the rear there is outdoor lighting, tap and access to an external cupboard situated under the stairs.
Extra Information
It is our understanding that the property is connected to mains gas, water, electricity and drainage.
The property is located off Strancliffe Lane - What3words: ///audible.adults.rejoined
To check Internet and Mobile Availability please use the following link:
checker.ofcom.org.uk/en-gb/broadband-coverage
To check Flood Risk please use the following link:
check-long-term-flood-risk.service.gov.uk/postcode


 Send to a friend

