 Download PDF EPC
 Download PDF Brochure
Arnolds Keys
8 Market Place
Aylsham
Norfolk
NR11 6EH


Red House Farm is a truly exceptional four bedroom farmhouse, beautifully combining timeless character with contemporary family living. Complementing the main residence is the award winning Alder Lodge, a stylish, self contained one bedroom annexe, offering an outstanding opportunity for holiday letting, multi generational living or guest accommodation.
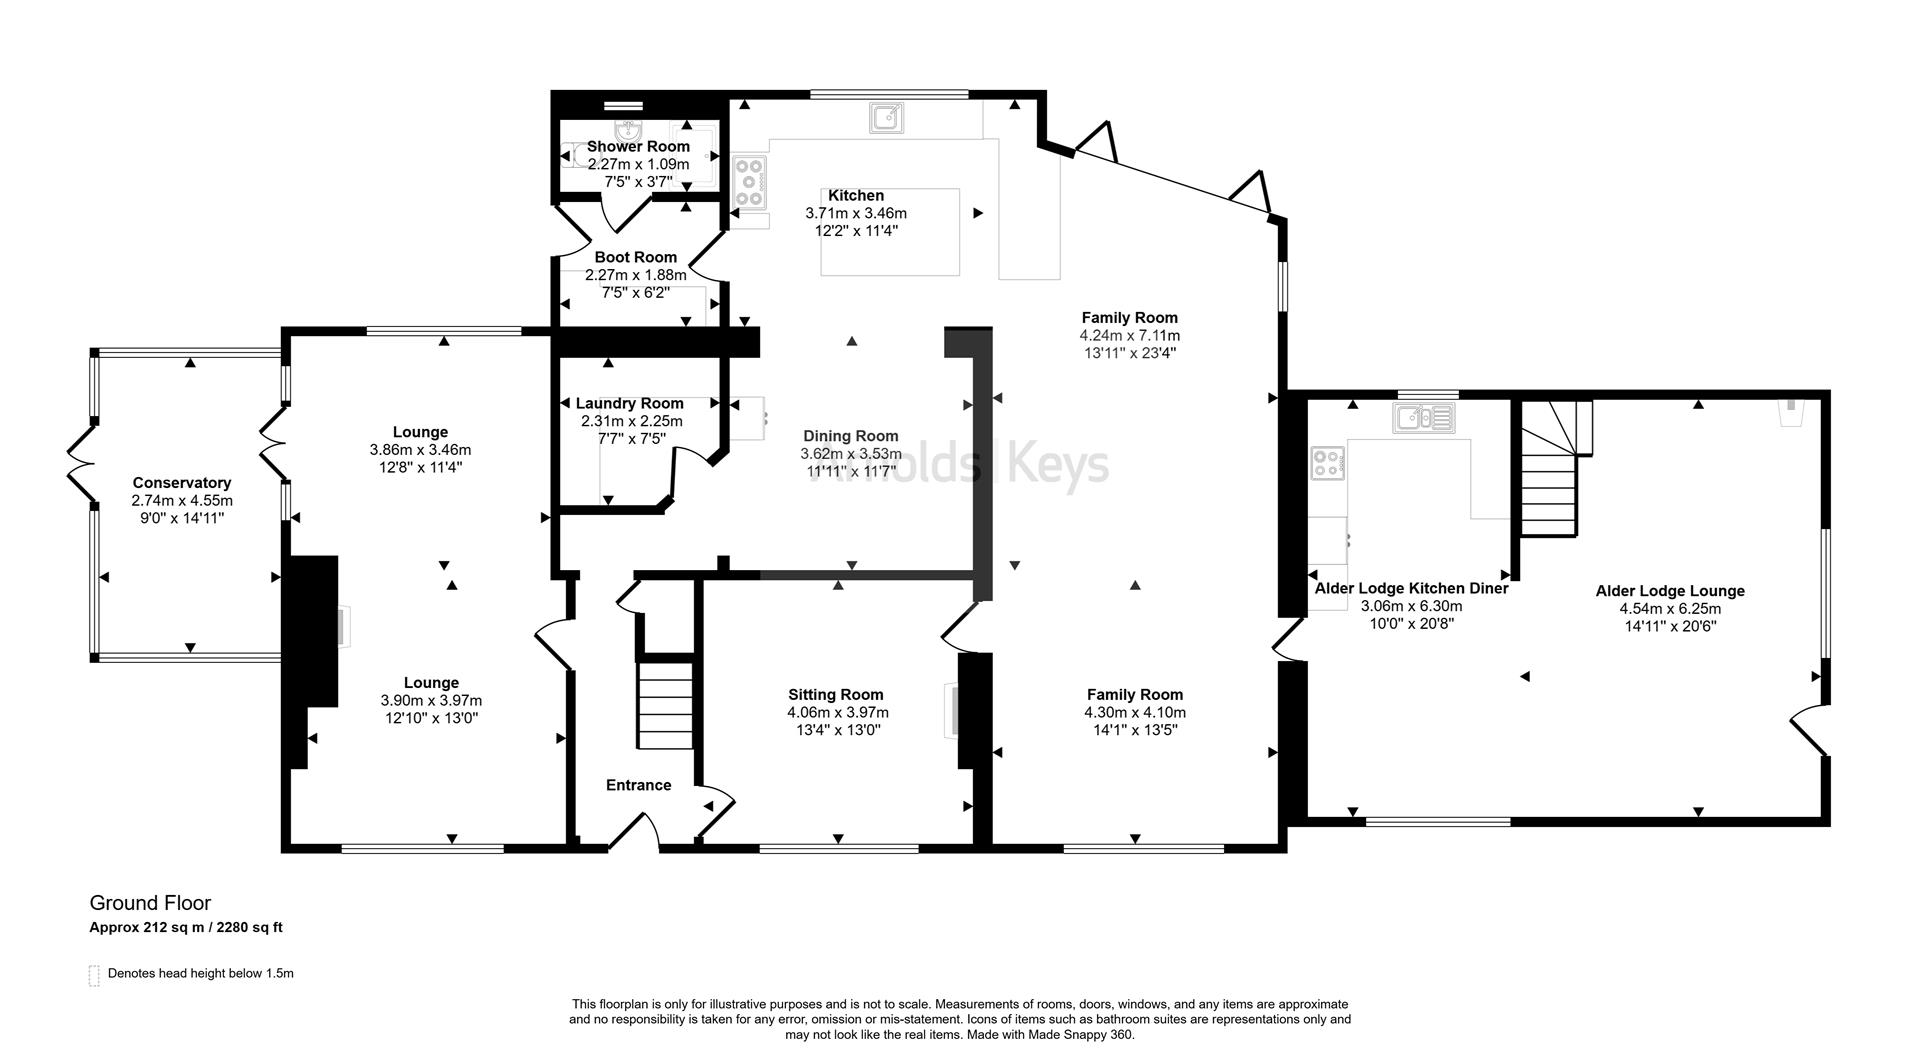
The farmhouse opens into a welcoming entrance hall, leading to a lounge, conservatory, sitting room and an impressive open plan kitchen, dining and family room in the heart of the home. There is also a laundry room, boot room and shower room.
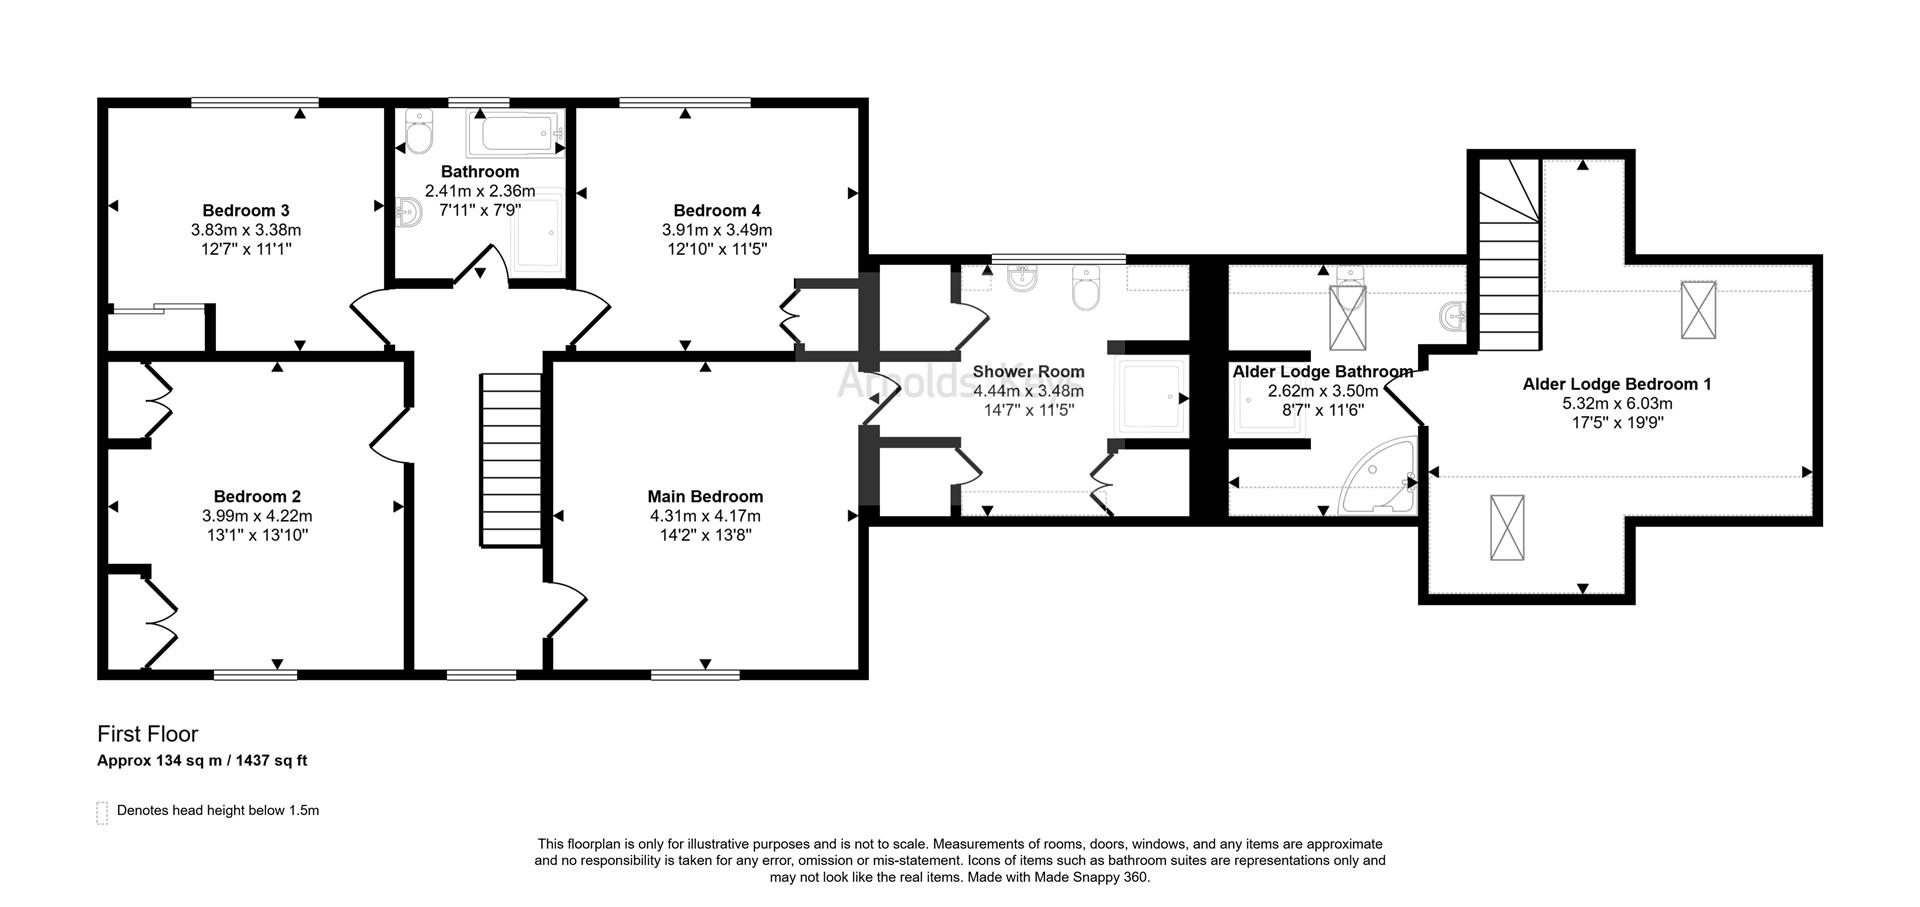
Upstairs are four generously proportioned bedrooms, with the principal bedroom enjoying a spacious en-suite bathroom.
Alder Lodge benefits from its own private entrance and secluded garden. Having received award winning recognition as a holiday let, it presents an established income opportunity while also providing beautifully appointed accommodation for visiting family and friends.
Set within approximately 1.1 acres of beautifully maintained grounds, Red House Farm enjoys an enviable rural setting with an abundance of outdoor space to relax, entertain and enjoy the surrounding countryside. A range of substantial workshops and versatile outbuildings further enhance the property's appeal.
Red Farm House is a place where you can enjoy the peace and beauty of the Norfolk countryside, while benefiting from an award-winning holiday let that has already proven its appeal. Whether you're looking for a family home, a lifestyle change or an opportunity to generate additional income, it offers the rare combination of character, flexibility and lasting appeal.
ENTRANCE HALL
Wooden entrance door with ornate glazed panel. Recessed coir mat, carpet, radiator, stairs to first floor
LOUNGE
Double glazed bay window to front aspect and double glazed window to rear aspect. wooden floor, two radiators, open fireplace with tiled hearth and brick surround. Double wooden and glazed doors opening into:
CONSERVATORY
Brick and doubled glazed conservatory, carpet, radiator. Door to side aspect.
SITING ROOM
Double glazed, bay window to front aspect, carpet, radiator, Double sided wood burner with tiled hearth opening in to the family room.
FAMILY ROOM
Double glazed window to front aspect, open plan and leading through to the kitchen. Part carpet and part wooden floor. Full wall double glazed French doors leading into the rear garden. Door leading into Alder Lodge.
KITCHEN
Double glazed window to front aspect and large pitched sky light. Range of wall and base units with wooden worksurface over. Butler sink, tiled floor central island with drawers and breakfast bar. space for cooker and built in dishwasher. Underfloor heating and opening into:
DINING ROOM
Tiled floor, built in corner banquette, radiator, space for fridge freezer. Underfloor heating to part.
LAUNDRY ROOM
Wall and base units with worksurface over, vinyl flooring, space for tumble dryer, plumbing for washing machine, radiator.
BOOT ROOM
Double glazed door to side aspect. Recessed coir mat, tiled floor, wall and base units with worksurface over, radiator.
SHOWER ROOM
Obscured double glazed window to rear aspect, tiled floor. w/c, pedestal hand basin, shower, part tiled walls.
MAIN BEDROOM
Double glazed window to front aspect, fitted wardrobes, carpet, radiator
EN SUITE
High Level, double glazed window to rear aspect, vinyl flooring, double shower, part tiled walls. w/c vanity unit with inset hand basin. Three spacious eaves storage cupboards provide excellent additional storage, one of which features bespoke sliding shelving to maximise the use of this generous space.
BEDROOM TWO
Double glazed window to front aspect, carpet, radiator, built in wardrobes.
BEDROOM THREE
Double glazed window to rear aspect, carpet, radiator, built in wardrobe.
BEDROOM FOUR
Double glazed window to rear aspect, carpet, radiator.
ALDER LODGE
LOUNGE
Double glazed window and door to side aspect. carpet, stairs to first floor. Wood burner. Open plan to the:
KITCHEN/DINER
Double glazed windows to front and rear aspects. Vinyl flooring. radiator. Wall and base units with worksurface over, space for fridge freezer, built in dishwasher, double oven, hob with extractor over. Door to Red Farm House.
BEDROOM
Two double glazed Velux windows, carpet, radiator.
EN SUITE
Double glazed velux window, fitted with a corner bath, separate cubicle with mains connected waterfall shower, extractor fan, WC, vanity unit with wash hand basin, vinyl flooring.
ALDER LODGE GARDEN
Private garden, mainly laid to lawn, decking area, close boarded fencing with gates to drive.
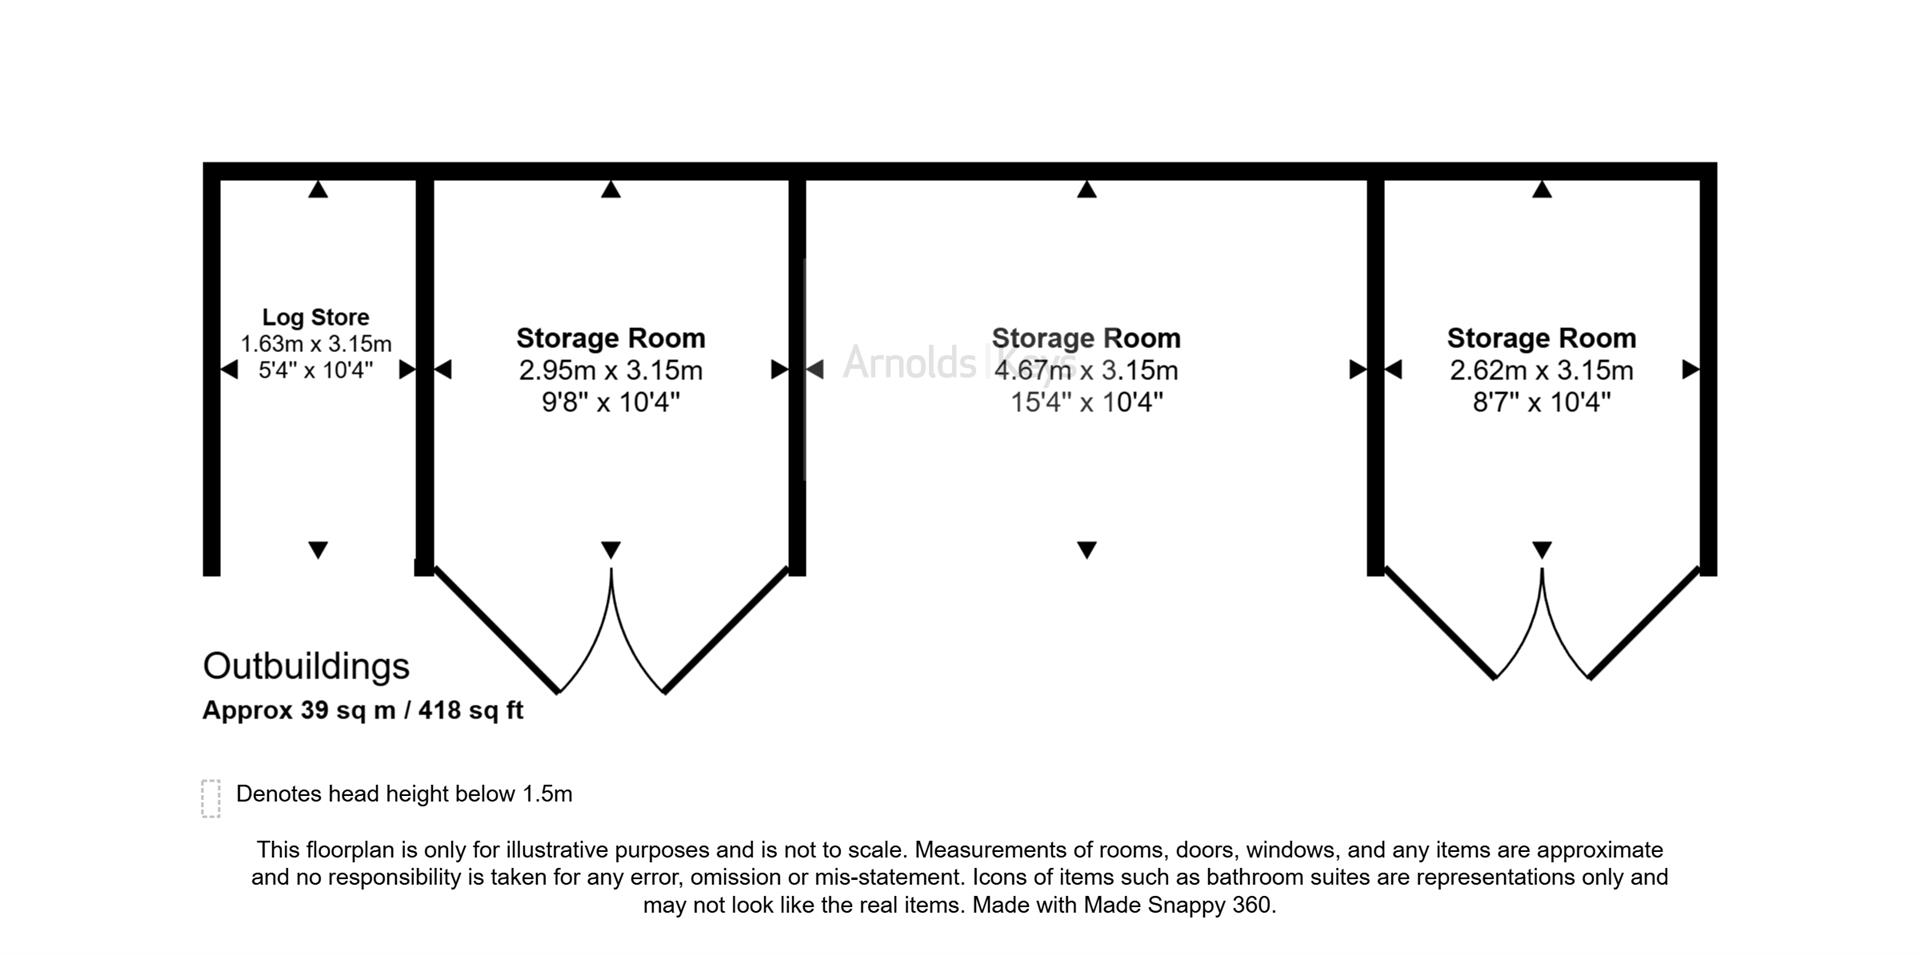
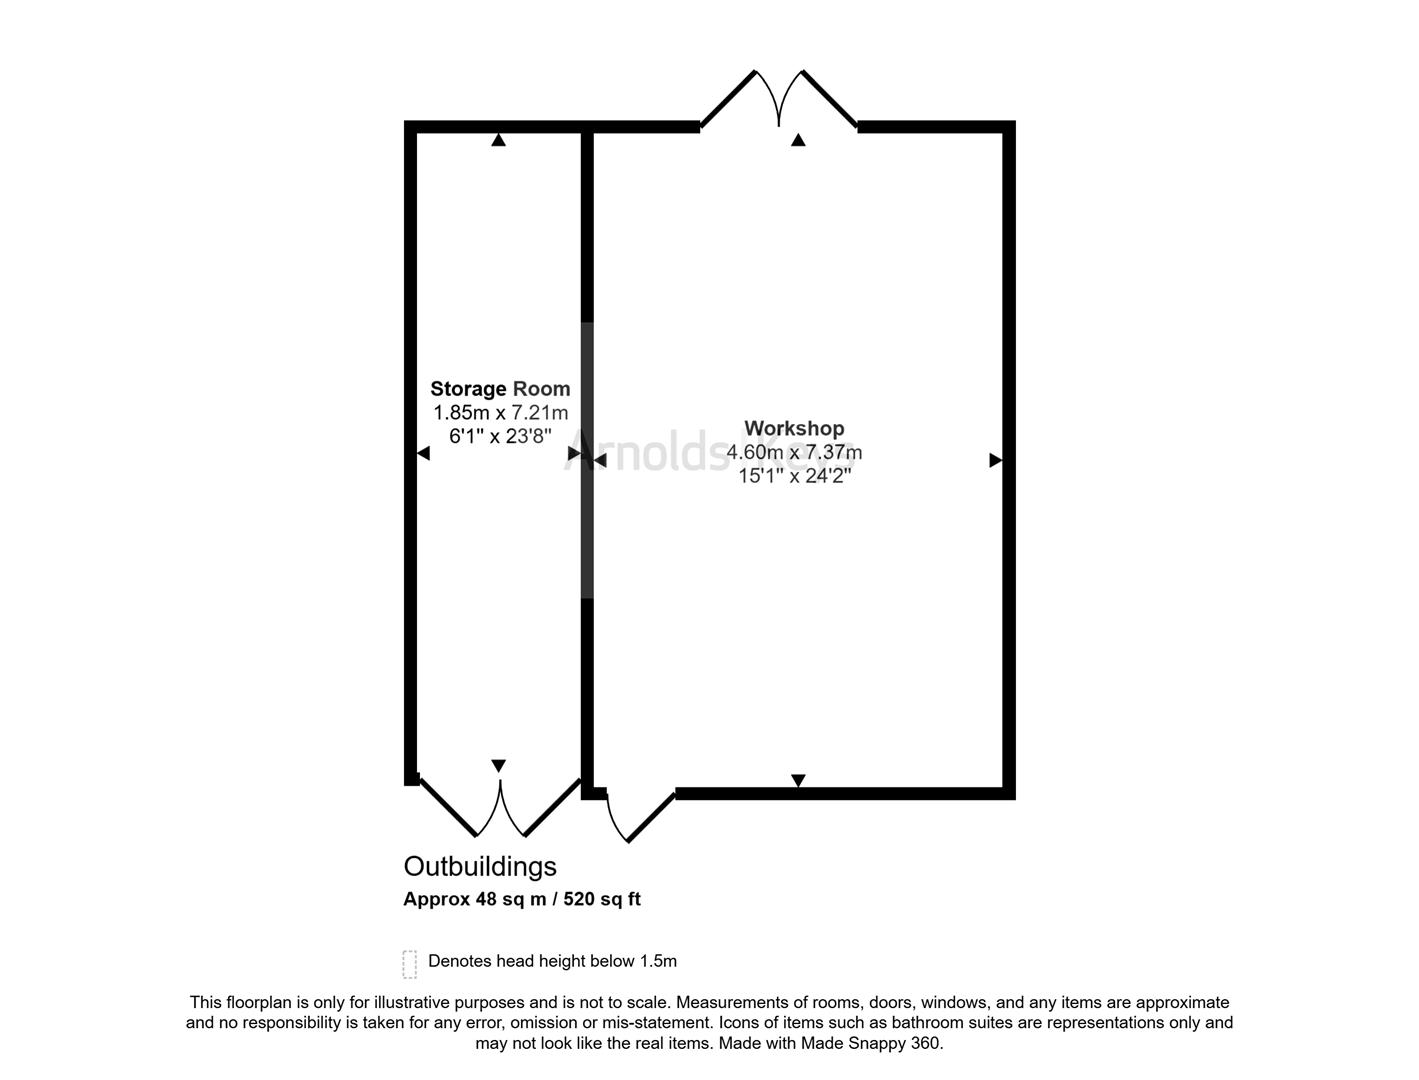
To the front of the property is a spacious shingle driveway providing space for multiple vehicles with a lawned area to the side. To the front the property is bordered with established conker trees. To the side is a shingle driveway with electric gates offering access to further off road parking and the timber framed workshop, which has power and lighting. The garden further benefits from a triple cart shed for plenty of external storage. The established landscaped rear garden offers an extensive lawned area, mature walnut, pear and plum trees, a pond and a delightful decked pergola seating area. A new treatment plant has been installed within the last 6 months.
Fill in the form below to request more information or to request a viewing.


 Send to a friend
