 Download PDF EPC
 Download PDF EPC
Mr Homes Sales and Lettings
253 Cowbridge Road West
Cardiff
CF5 5TD


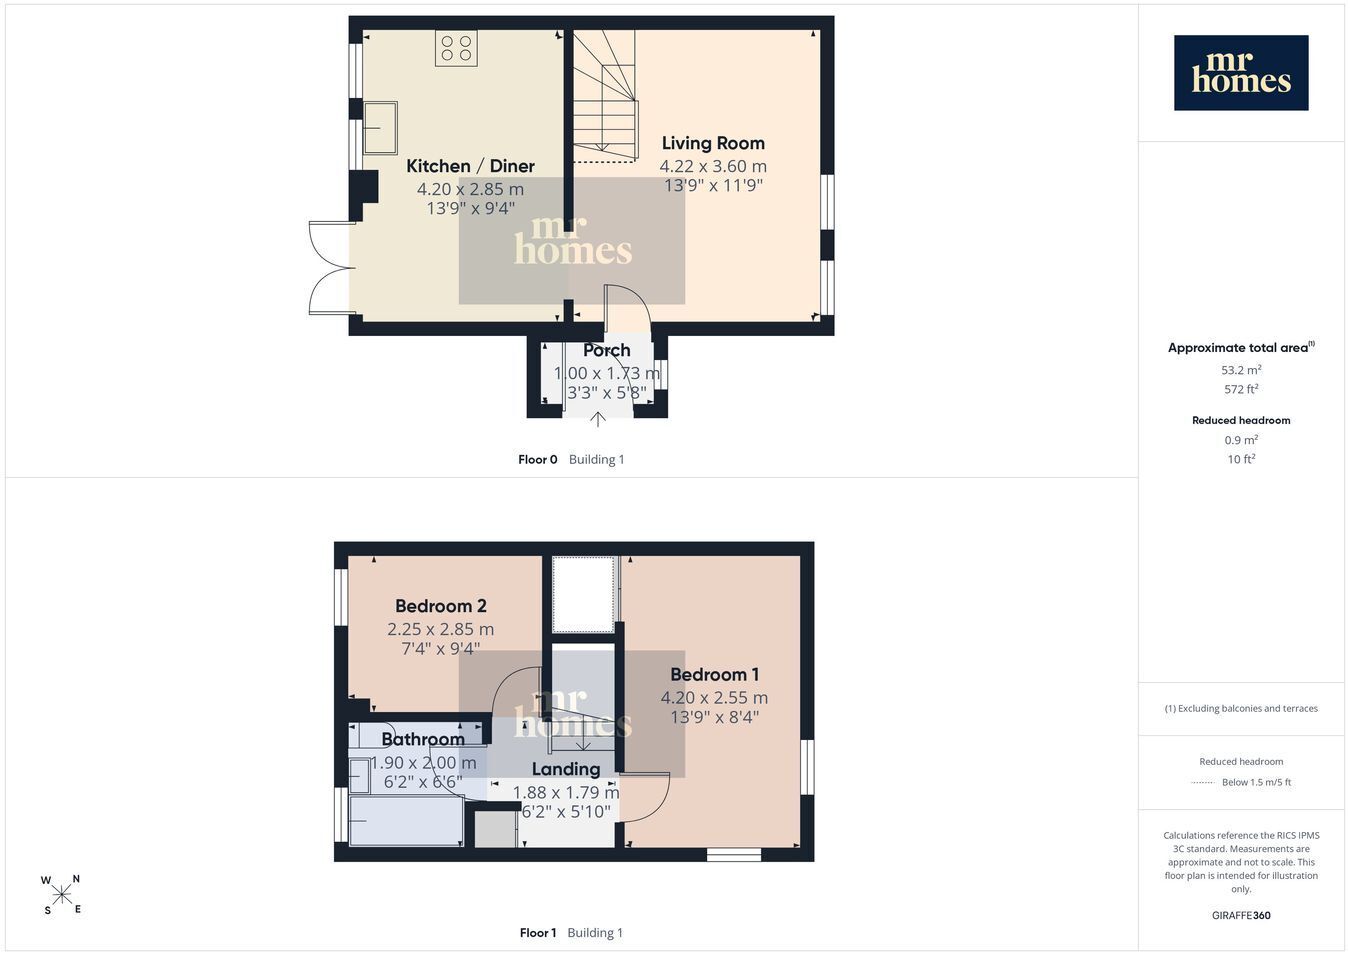
Situated on a desirable corner plot within the popular City Gardens development in Grangetown, this charming 2-bedroom end-of-terrace house offers a perfect blend of modern living and outdoor appeal. The property features a contemporary fitted kitchen ideal for household cooking, a bright reception room, and a sleek bathroom, complemented by gas central heating and uPVC double glazing throughout for year-round comfort. One of the standout highlights is the southwest-facing rear garden, providing a sunny, private retreat complete with a summer house and shed, perfect for relaxing or entertaining. Additional benefits include an allocated parking space and the advantage of being sold with no onward chain, making the move seamless. Whether you're a first-time buyer or looking to downsize, this home combines practicality with inviting outdoor space in a well-serviced location.
Located on a desirable corner plot within the popular City Gardens development in Grangetown, this delightful 2-bedroom end-of-terrace house effortlessly combines modern comfort with inviting outdoor space. Featuring a stylish fitted kitchen, a bright reception room, and a sleek bathroom, this property benefits from gas central heating and uPVC double glazing throughout, ensuring year-round warmth and energy efficiency. The southwest-facing rear garden is a true highlight, offering a private and sunny retreat complete with a summer house and shed—ideal for relaxation or entertaining. With the added convenience of an allocated parking space and no onward chain, this home presents an excellent opportunity for first-time buyers or those seeking to downsize in a sought-after location.
Grangetown is a vibrant and well-connected area, close to the heart of the city while retaining a community feel. Residents enjoy easy access to local shops, schools, and parks, with excellent transport links making commuting straightforward. The City Gardens development is particularly popular for its modern homes and family-friendly atmosphere, making it a great place to settle down and enjoy all the amenities on offer.
Inside, the reception room welcomes you with ample natural light and space to create a comfortable living area. The contemporary fitted kitchen offers plenty of storage and workspace, perfect for preparing meals and entertaining guests. Both bedrooms provide good-sized accommodation, ideal for a small family, professionals, or those needing an additional room for guests or a home office. The modern bathroom features clean lines and contemporary fixtures for a stylish finish. Outside, the southwest-facing garden extends the living space with a peaceful and private outdoor area, enhanced by the summer house and additional shed for storage.
Please see Ofcom coverage checkers
Standard
Fill in the form below to request more information or to request a viewing.
Mr Homes Sales and Lettings
253 Cowbridge Road West
Cardiff
CF5 5TD


 Send to a friend


