 Download PDF EPC
 Download PDF Brochure
Brights
17 The Quay
Bideford
Devon
EX39 2EZ


Generous 76 square metre three bed maisonette being newly refurbished including new carpets with the accommodation being arranged over two floors. There is an abundance of character including decorative fireplaces, high ceilings and neutral décor throughout making the property very light and spacious. The property comes with a private off street parking space and is in a highly convenient central town location. No onward chain.
Newly decorated and new fitted carpets allowing any buyer to move straight in. Well located and being a flat 5 minute walk to the shopping streets, cafes/restaurants, picturesque quayside, local schools and most other required facilities.
Bideford is an historic Port and Market town with ready access to the North Devon Link Road (1 mile) which in turn allows ease of communication to North Devon’s principal town Barnstaple (10 miles) and the M5 Motorway connection north of Tiverton (approx. 45 miles).
Within 3 miles is the local seaside resort of Westward Ho! and Fishing/Shipbuilding village of Appledore.
SERVICES: All mains connected. Gas central heating. Period single glazed sash cord windows and some double glazing.
TENURE: Lease with a shared freehold - jointly owned with the Ground Floor Flat, maintenance is self-managed and costs are split 50:50
COUNCIL TAX: Band A.
DIRECTIONS: From our offices on the Quay, walk towards the Post Office and then turn left onto Bridgeland Street, continue to the top end veering to the right where the road joins into North Road and the property will be found at the end of the street on the right-hand side.
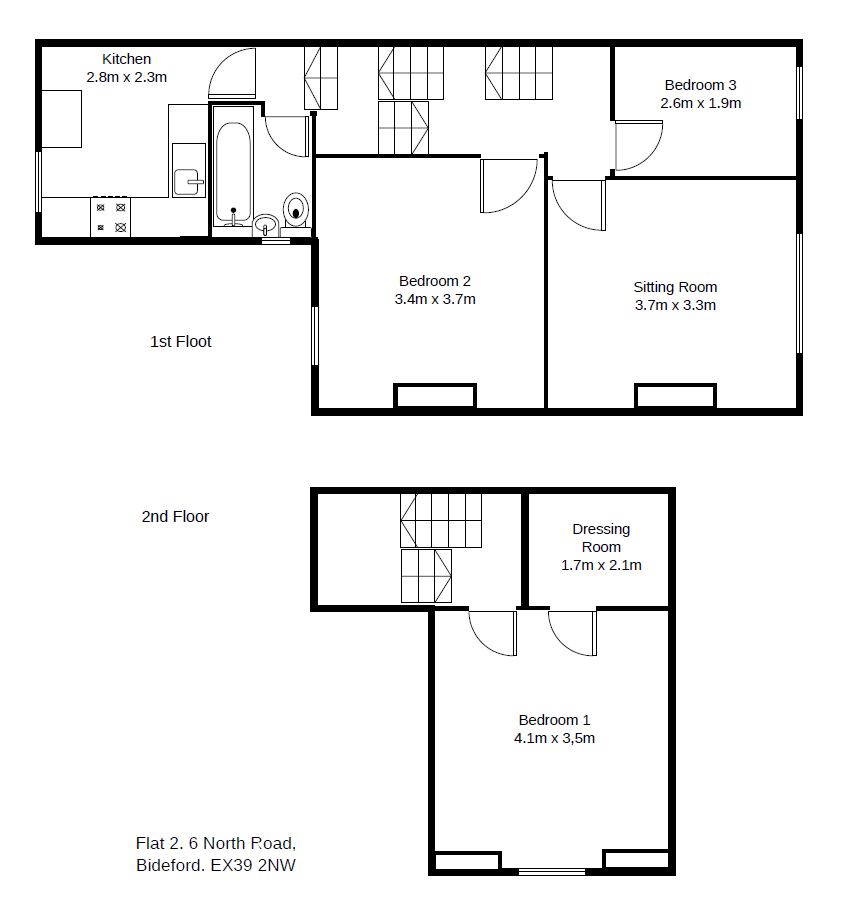
The accommodation is at present arranged to provide (measurements are approximate):-
Shared front door into lobby area: Door into:
ENTRANCE HALL: Tiled flooring and stairs to the first floor landing having fitted carpet and radiator.
SPLIT LANDING
MODERN KITCHEN: 2.8m x 2.3m Working surface incorporating one and a half bowl single drainer sink unit, four ring gas hob with extractor hood above and oven below. Tiled splashback, cupboards and drawers with matching wall units. Space and plumbing for a washing machine. New vinyl flooring and radiator.
BATHROOM: White suite comprising low-level dual flush WC, wash basin and bath with fitted shower over. Hatch to loft space, new vinyl flooring and radiator.
SITTING ROOM: 3.7m x 3.3m Decorative tiled fireplace, attractive stained glass sash windows and fitted carpet.
BEDROOM TWO: 3.7m x 3.4m Decorative cast iron fireplace with mantle and tiled hearth. Built-in double fronted cupboards housing the modern Worcester gas fired combi boiler.
BEDROOM THREE: 2.6m x 1.9m Attractive stained glass sash window, fitted carpet and radiator.
STAIRS TO THE SECOND FLOOR: Fitted carpet.
BEDROOM ONE: 4.1m x 3.5m Fitted carpet and radiator. Door into a good sized WALK IN WARDROBE 2.1m x 1.7m.
OUTSIDE: The property benefits from a private part share portion of the courtyard garden belonging directly to the maisonette. This outdoor space includes a useful, solid brick external outhouse providing secure and weather-proof storage. Crucially for a town-centre property, the maisonette includes the invaluable benefit of an allocated, private off-street parking space.
Fill in the form below to request more information or to request a viewing.


 Send to a friend

