 Download PDF EPC
Phipps & Pritchard
1 High Street
Stourport-on-Severn
Worcestershire
DY13 8DJ


A semi-detached two-bedroom bungalow with a south facing garden, in a very popular residential location. No upward chain. Energy Rating: C
Description
Number 9 Willowdene is set within a forever popular location, close to the Hartlebury Common Nature Reserve, which is the largest and most important area of heathland remaining in Worcestershire and is also a site of Special Scientific Interest, covering an area of about 229 acres. The Common can also be accessed directly from The Grove with the gate being within just 350m from the bungalow. This area of Stourport also provides swift access to Kidderminster and also toward Worcester, cutting straight through Hartlebury, to pick up the main A449 and the M5. Stourport town centre itself is about 1 mile distant. Over just the last few years there has been substantial investment in the towns Supermarkets and, indeed, the good local pubs and restaurants making this a really superb and also ultra-convenient place to live!
The property is offered for sale with the distinct advantage of no upward chain and affords accommodation to comprise:-
Access is gained at the bungalow's side via door to:
Outer Hall
a further door leads to:
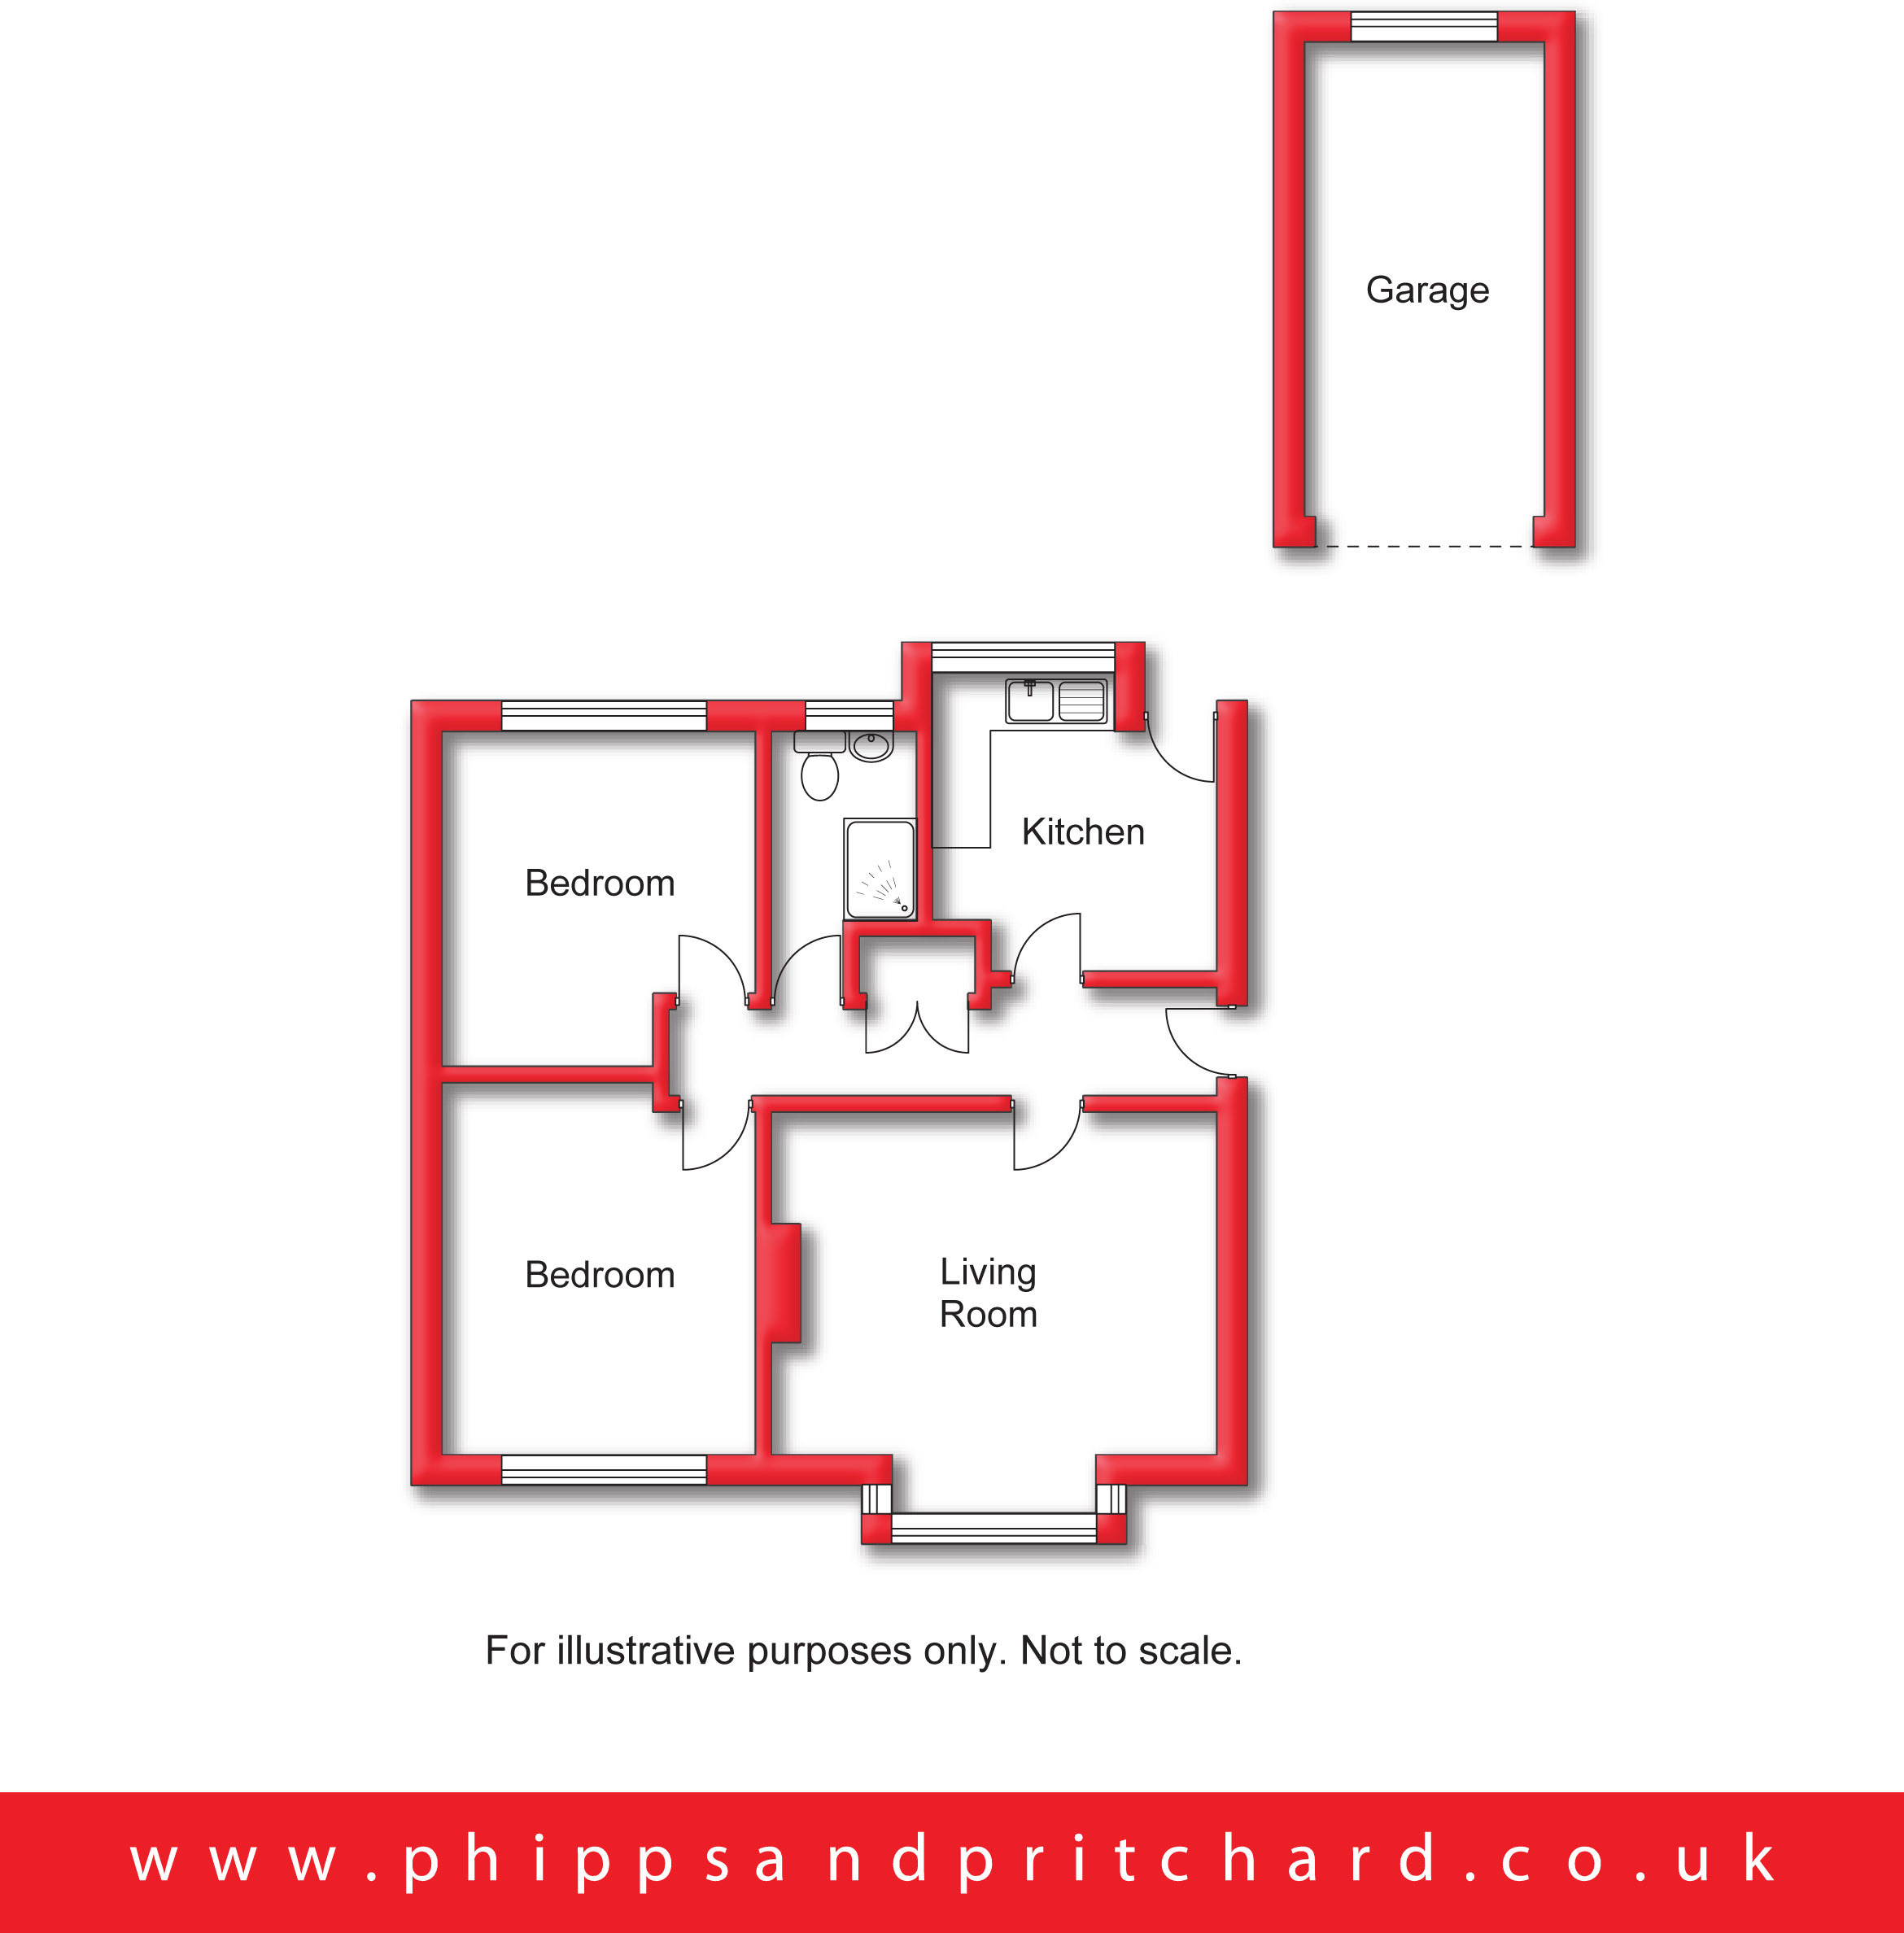
Reception Hall 1.12m x 5.15m
[max - 0.87m min] with central heating radiator, access to loft space and built-in double door cupboard also housing 'Ideal' combination boiler, doors to:
Living Room 3.99m x 4.7m
[including chimney breast and max into bay] with UPVC double glazed bay window to front elevation, central heating radiator.
Kitchen 3.01m x 3.17m
[max] with central heating radiator, UPVC double glazed window to rear elevation, range of wall and base mounted kitchen units, door to rear elevation opening to the gardens.
From the Hall doors lead to:
Bedroom One 3.31m x 3.89m
with central heating radiator and UPVC double glazed window to front elevation.
Bedroom Two 3.31m x 3.56m
[max] with central heating radiator, patio door to rear elevation opening to the garden.
Shower Room
with towel radiator, UPVC double glazed obscured window to rear elevation, fitted wc and vanity basin, enclosed cubicle with mixer shower.
Outside
The property stands back behind a stone covered foregarden flanked by a tarmacadammed driveway providing off road parking and access to:
Garage
South-Facing Rear Gardens
with block paved pato area, lawns and a variety of established shrubs.
Fill in the form below to request more information or to request a viewing.
Phipps & Pritchard
1 High Street
Stourport-on-Severn
Worcestershire
DY13 8DJ


 Send to a friend

