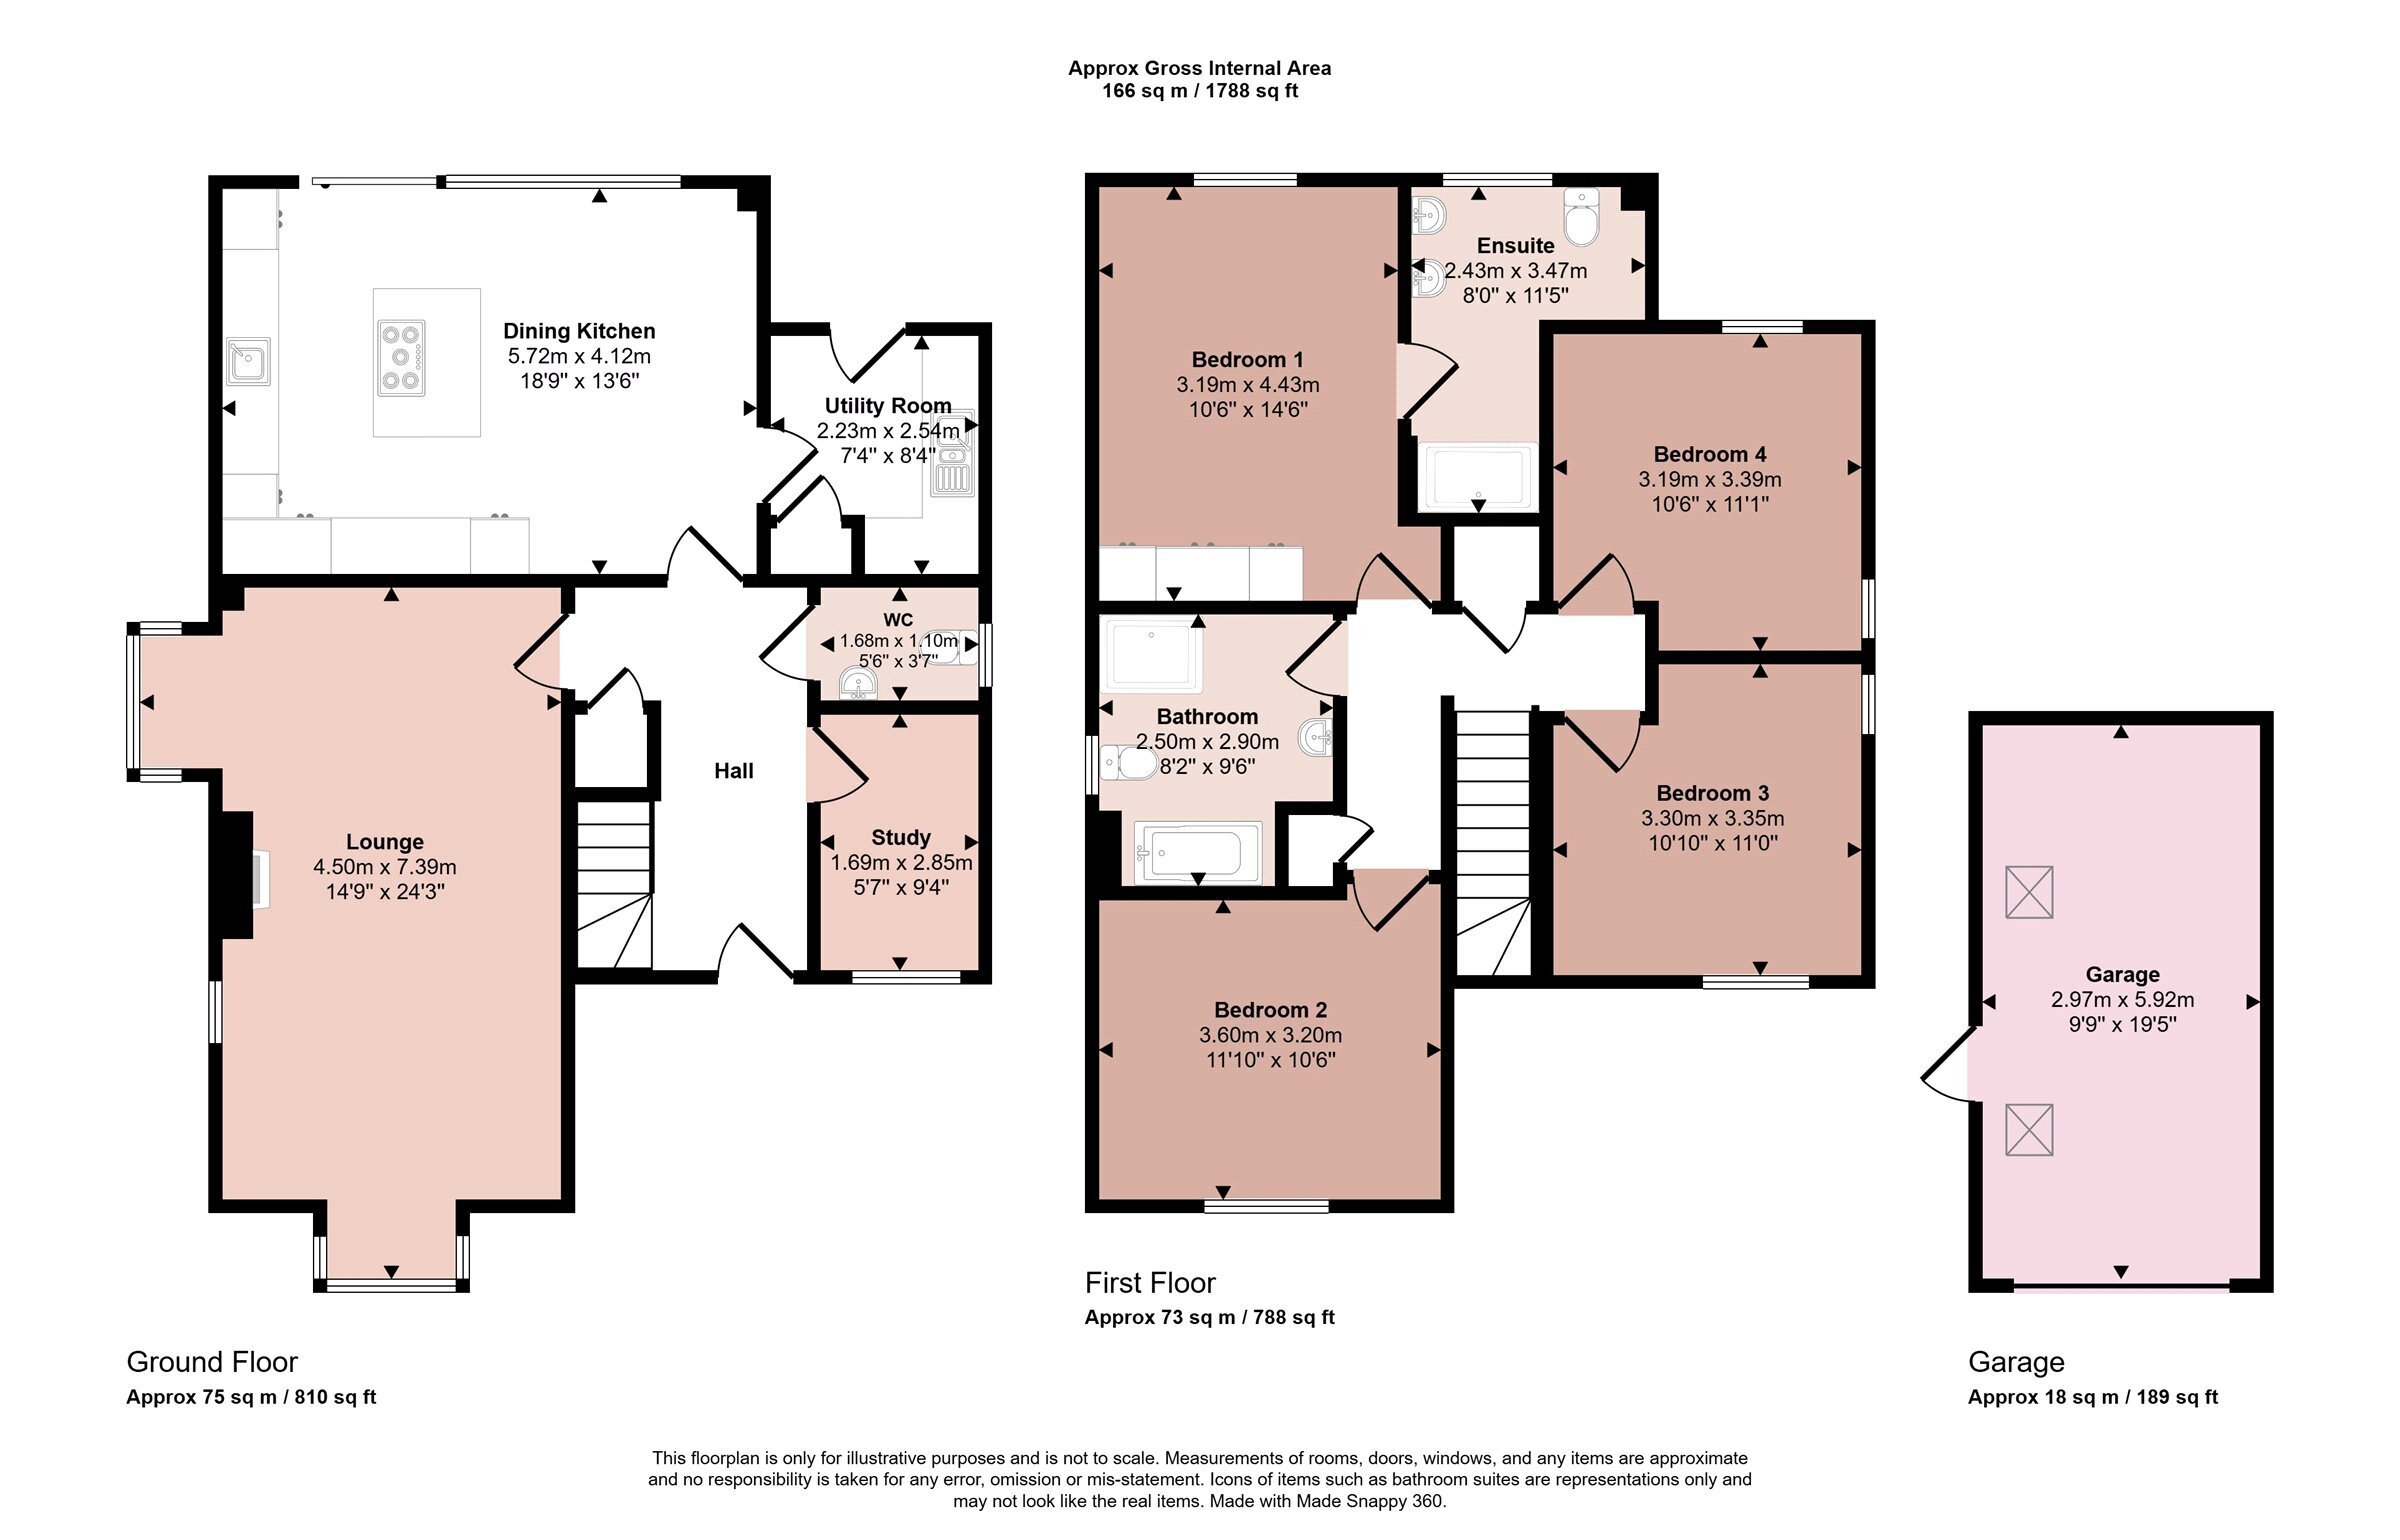
A beautifully presented, four double bedroomed detached residence abutting open countryside, forming part of this exclusive development within Harby village. Having high specification throughout, further enhanced by the vendors personal upgrade, originally built in 2022 being double glazing and having central heating with underfloor heating to the ground floor. The property comprises an entrance into hallway, downstairs cloakroom, lounge with feature fireplace, study/home office, magnificent dining kitchen with central island and integrated appliances and a utility room. On the first floor the landing leads to four double bedrooms and a family bathroom, bedroom one with en-suite shower room. The property lies on a corner plot with front hedgerow gardens, private enclosed rear gardens and a rear driveway with car standing for up to four vehicles with electric car point and a pitched roof single garage. Viewing of this superb house is highly recommended.
Hallway
Having engineered oak flooring, composite double glazed front door, understairs storage cupboard with light, stairs rising to the first floor with white banister and spindles.
Downstairs Cloakroom
With a white suite comprising low level WC with dual flush, vanity wash hand basin with chrome mixer taps, hardwood panelling to walls, obscure double glazed windows to the side, Porcelanosa tiled flooring, extractor fan and light.
Lounge
With a feature living flame Bioethanol fire in chimney breast, engineered oak flooring throughout, double glazed bay window to front and side, double glazed window to side.
Dining Kitchen
With a range of base cupboard and drawers, wall units over with two double fronted glass display cabinets and central shelving, white enamel sink with chrome mixer tap, Quartz work surfaces, Neff double oven with grill, central island with Neff Induction hob and extractor, wine cooler and end breakfast bar. There is an integrated dustbin store, Neff dishwasher, integrated fridge and freezer Porcelanosa tiled flooring, double glazed patio doors to the rear gardens, spotlights to ceiling.
Utility Room
Having three base cupboards, wall units with one housing the gas fired boiler, recessed storage cupboard housing the access to the underfloor heating and fuse box, Quartz preparation worktop, Caple white sink with mixer tap, plumbing for washing machine and space for tumble dryer, extractor fan, Porcelanosa tiled flooring, composite double glazed to the gardens.
Study
With double glazed windows to the front with louvred white shutters and engineered oak flooring.
First Floor Landing
Having a storage cupboard, airing cupboard, radiator and access via a loft ladder to a partly boarded loft.
Bedroom One
With double glazed windows enjoying views to the gardens and open countryside, floor to ceiling customised wardrobes with built-in shelving.
En-suite Shower Room
With a double shower with glass door, fully tiled with shelving niche, two vanity wash hand basins with chrome mixer taps and cupboard under, low level WC with dual flush, heated chrome towel rail, Porcelanosa tiled flooring, matching tiles to the walls, wall mounted mirror, shaver point, obscure double glazed windows to the rear, spotlighting and extractor fan.
Bedroom Two
Having double glazed windows to the front and radiator.
Bedroom Three
Having double glazed windows to the front and side and radiator.
Bedroom Four
Having double glazed windows to rear and side and radiator.
Family Bathroom
With a white suite comprising panelled bath, chrome mixer taps, separate shower cubicle with sliding door, vanity wash hand basin with white cupboard under, Bluetooth mirror over with light, shaver point, low level WC with dual flush, obscure double glazed window to the side, Porcelanosa tiled flooring and heated chrome towel rail.
Outside
The property lies on an impressive plot with front gardens and beech hedges. The rear driveway affords car standing for up to four vehicles with electric car point. There is a pitched roof garage with up and over door with side composite door, power and light (currently used as a gym). The private enclosed gardens have a further wildlife area to the side and hedgerows abutting open countryside, back extensive flagstone patio and pathways, outside lighting and outside tap. There is also a customised double fronted garden shed.
Services Miscellaneous
It is our understanding that the property is connected to mains gas, water, electricity and drainage.
There is a Service Charge currently of £225 annually for the maintenance and upkeep of the communal areas.
There is underfloor heating to the ground floor (with five separate zones) and conventional radiators to the first floor.
There is CCTV Hikvision system to the front, side and rear giving all round visibility which is accessed via a TV or Phone.
To check Internet and Mobile Availability please use the following link:
checker.ofcom.org.uk/en-gb/broadband-coverage
To check Flood Risk please use the following link:
check-long-term-flood-risk.service.gov.uk/postcode
 Download PDF EPC


 Send to a friend

