 Download PDF EPC
 Download PDF Brochure
Tylers Estate Agents
19 High Street
CAMBRIDGE
Cambridgeshire
CB24 9JD


This three bedroom terrace house is located within a sought-after ex-MOD development, popular for its established and maintained surroundings and easy access to the guided busway into Cambridge and St. Ives. Offered with no upward chain and scope for further improvement.
A modern three bedroom terrace family home offering scope for further improvement and no upward chain.
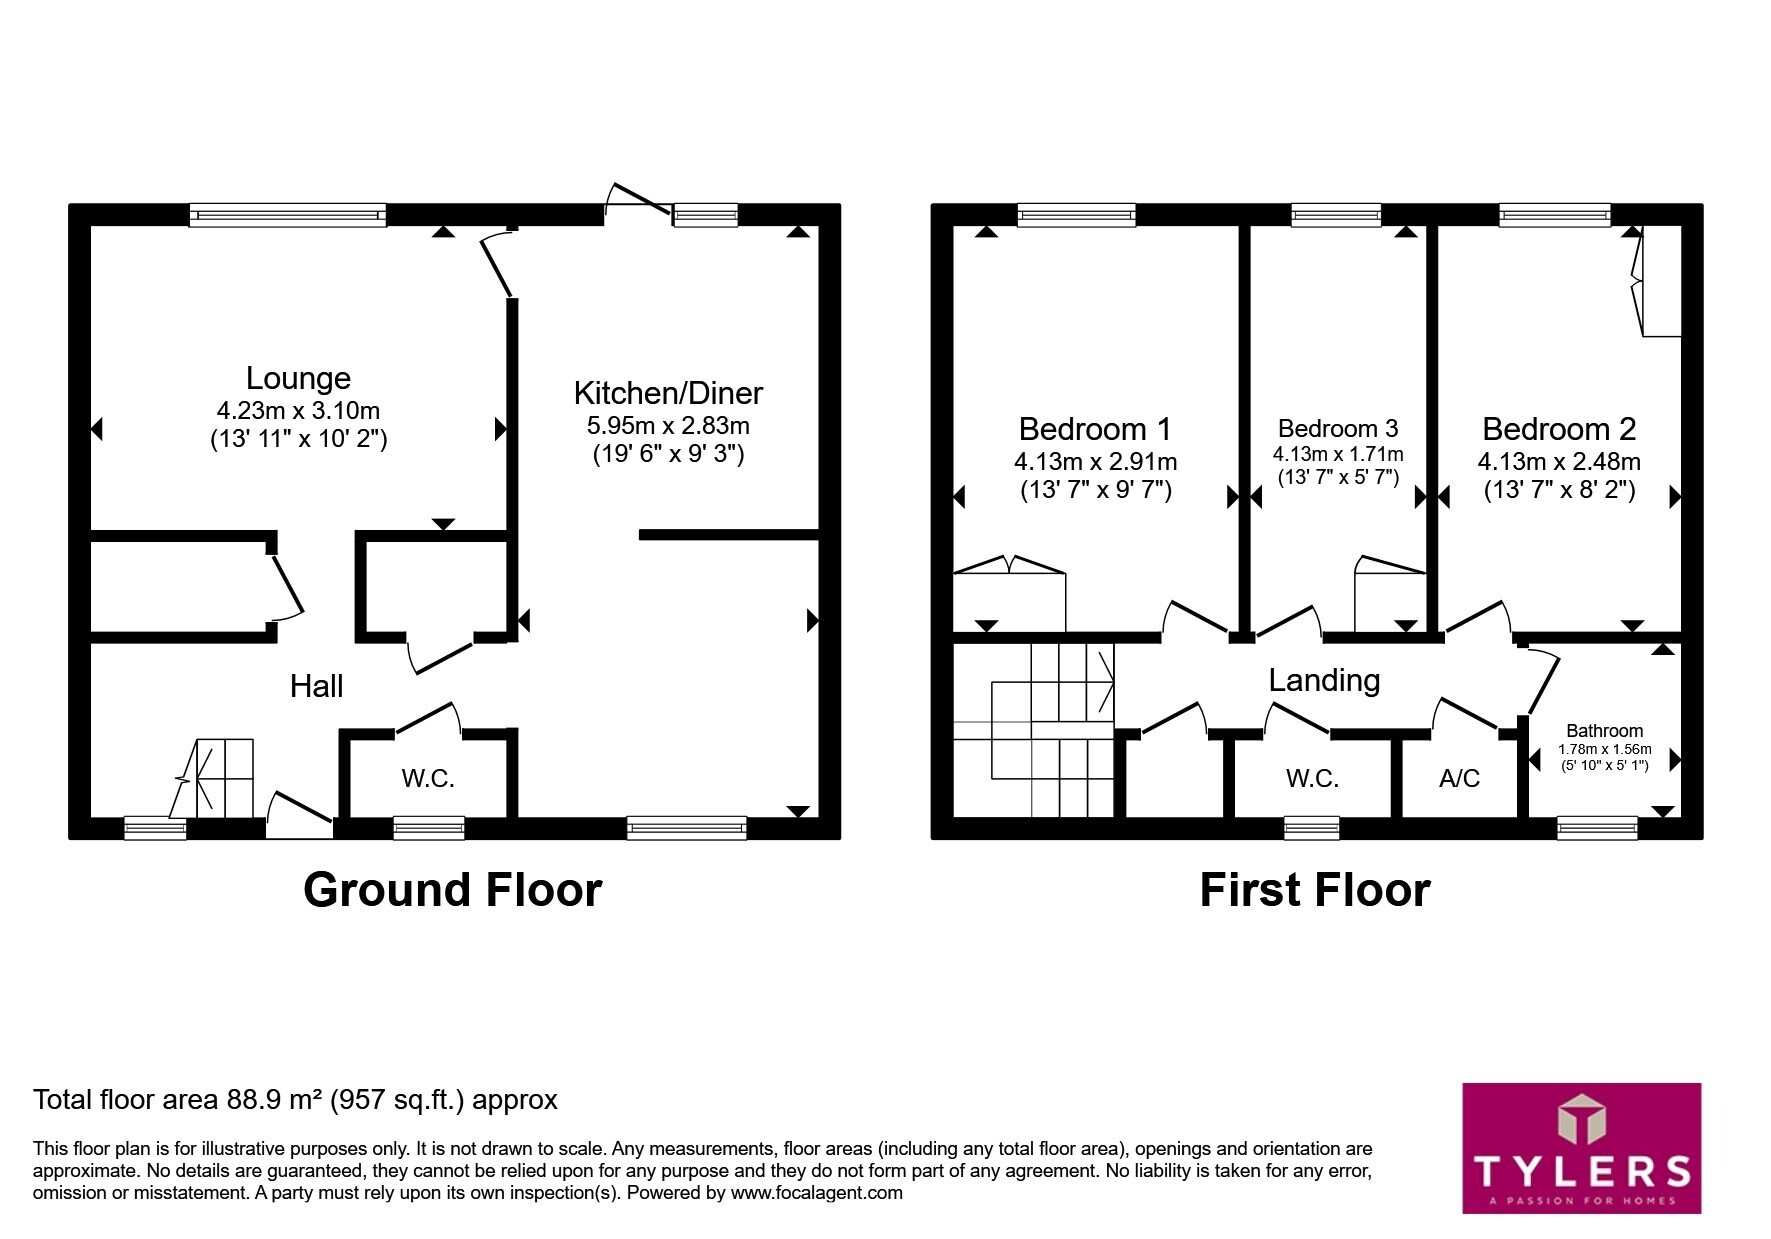
On the ground floor there is a spacious entrance hall which includes two built-in storage cupboards with further storage understairs and a Cloakroom. There is an open plan kitchen/diner which includes a basic range of units, built-in pantry cupboard, space for white goods, splashback tiling and a part-glazed door to the rear garden. There is a living room accessed from both the kitchen/diner and hallway with views over the garden.
On the first floor there are three bedrooms - two doubles and a single. A landing with two built-in cupboards - one of which houses the gas boiler. There is a bathroom and separate WC.
The rear garden is laid to lawn with a patio and a brick store. The front area includes a built-in storage cupboard, with a storm porch and there is an allocated parking space.
Please note that an AML fee is chargeable to the buyer once an offer is accepted to cover the cost of carrying out the required identity and anti-money laundering checks. Once these checks have been completed, the fee cannot be refunded, even if the property purchase does not go ahead.
Location
Longstanton is a highly regarded and well-served Cambridgeshire village, popular with families and commuters alike. The village offers a strong sense of community along with a range of local amenities including shops, schools, recreation areas, and a public house. Ideally positioned just north-west of Cambridge, Longstanton benefits from excellent transport links, including the Guided Busway and easy access to the A14, making it an ideal base for those travelling into Cambridge and the surrounding business and science parks.
Accommodation
Entrance Hall
stairs leading to the first floor with storage area under. Radiator. Tiled flooring. Two storage cupboards. Doors to:-
Cloakroom
comprising of a close coupled W.C. Corner wash hand basin. Heated towel rail. Opaque window to front aspect.
Living Room
with double glazed window to rear aspect. Radiator. Tiled flooring. Door to:-
Kitchen/Diner
comprising of a basic range of units with work surfaces over. Stainless steel sink unit in front of double glazed window to front aspect. Gas cooker point. Plumbing for washing machine. Pantry. Two radiators. Tiled flooring. Double glazed window to rear aspect. Part glazed door leading out to the garden.
First Floor Landing
there is a double glazed window to front aspect on the half landing. Loft access. Storage cupboard. Cupboard housing the gas boiler. Doors to:-
Bedroom 1
which is a good size double bedroom with built in wardrobe. Radiator. Double glazed window to rear aspect.
Bedroom 2
which is another double bedroom with built in wardrobe. Radiator. Double glazed window to rear aspect.
Bedroom 3
is a single bedroom with double glazed window to rear aspect. Radiator.
Bathroom
comprising of a paneled bath. Wall mounted wash hand basin. Heated towel rail. Extractor fan. Opaque double glazed window to front aspect.
Separate W.C
comprising of a low level W.C. Heated towel rail. Opaque double glazed window to front aspect.
Outside
there is a small area of garden out the front with a Porch and built in storage cupboard. To the rear is an enclosed garden laid mainly to lawn with a paved patio area, trees, shrubs and brick shed along with gated pedestrian rear access. There is an allocated parking space within the car park located at the front of the property.
Agents Notes
The estate management company is: Flaxfields limited. The annual service charge for the estate was £390.29 for the year April 1st 2026 - March 31st 2027.
Fill in the form below to request more information or to request a viewing.
Tylers Estate Agents
19 High Street
CAMBRIDGE
Cambridgeshire
CB24 9JD


 Send to a friend

