Delightfully situated within a well regarded residential location is a deceptively spacious stone built mid terraced residence offering attractive living accommodation planned over three floors. While requiring modernisation the property is well presented throughout and includes gas heating and UPVC double glazing with good sized rooms and further potential to extend the loft space. An early viewing is highly recommended to appreciate the size and scope that this family home offers.
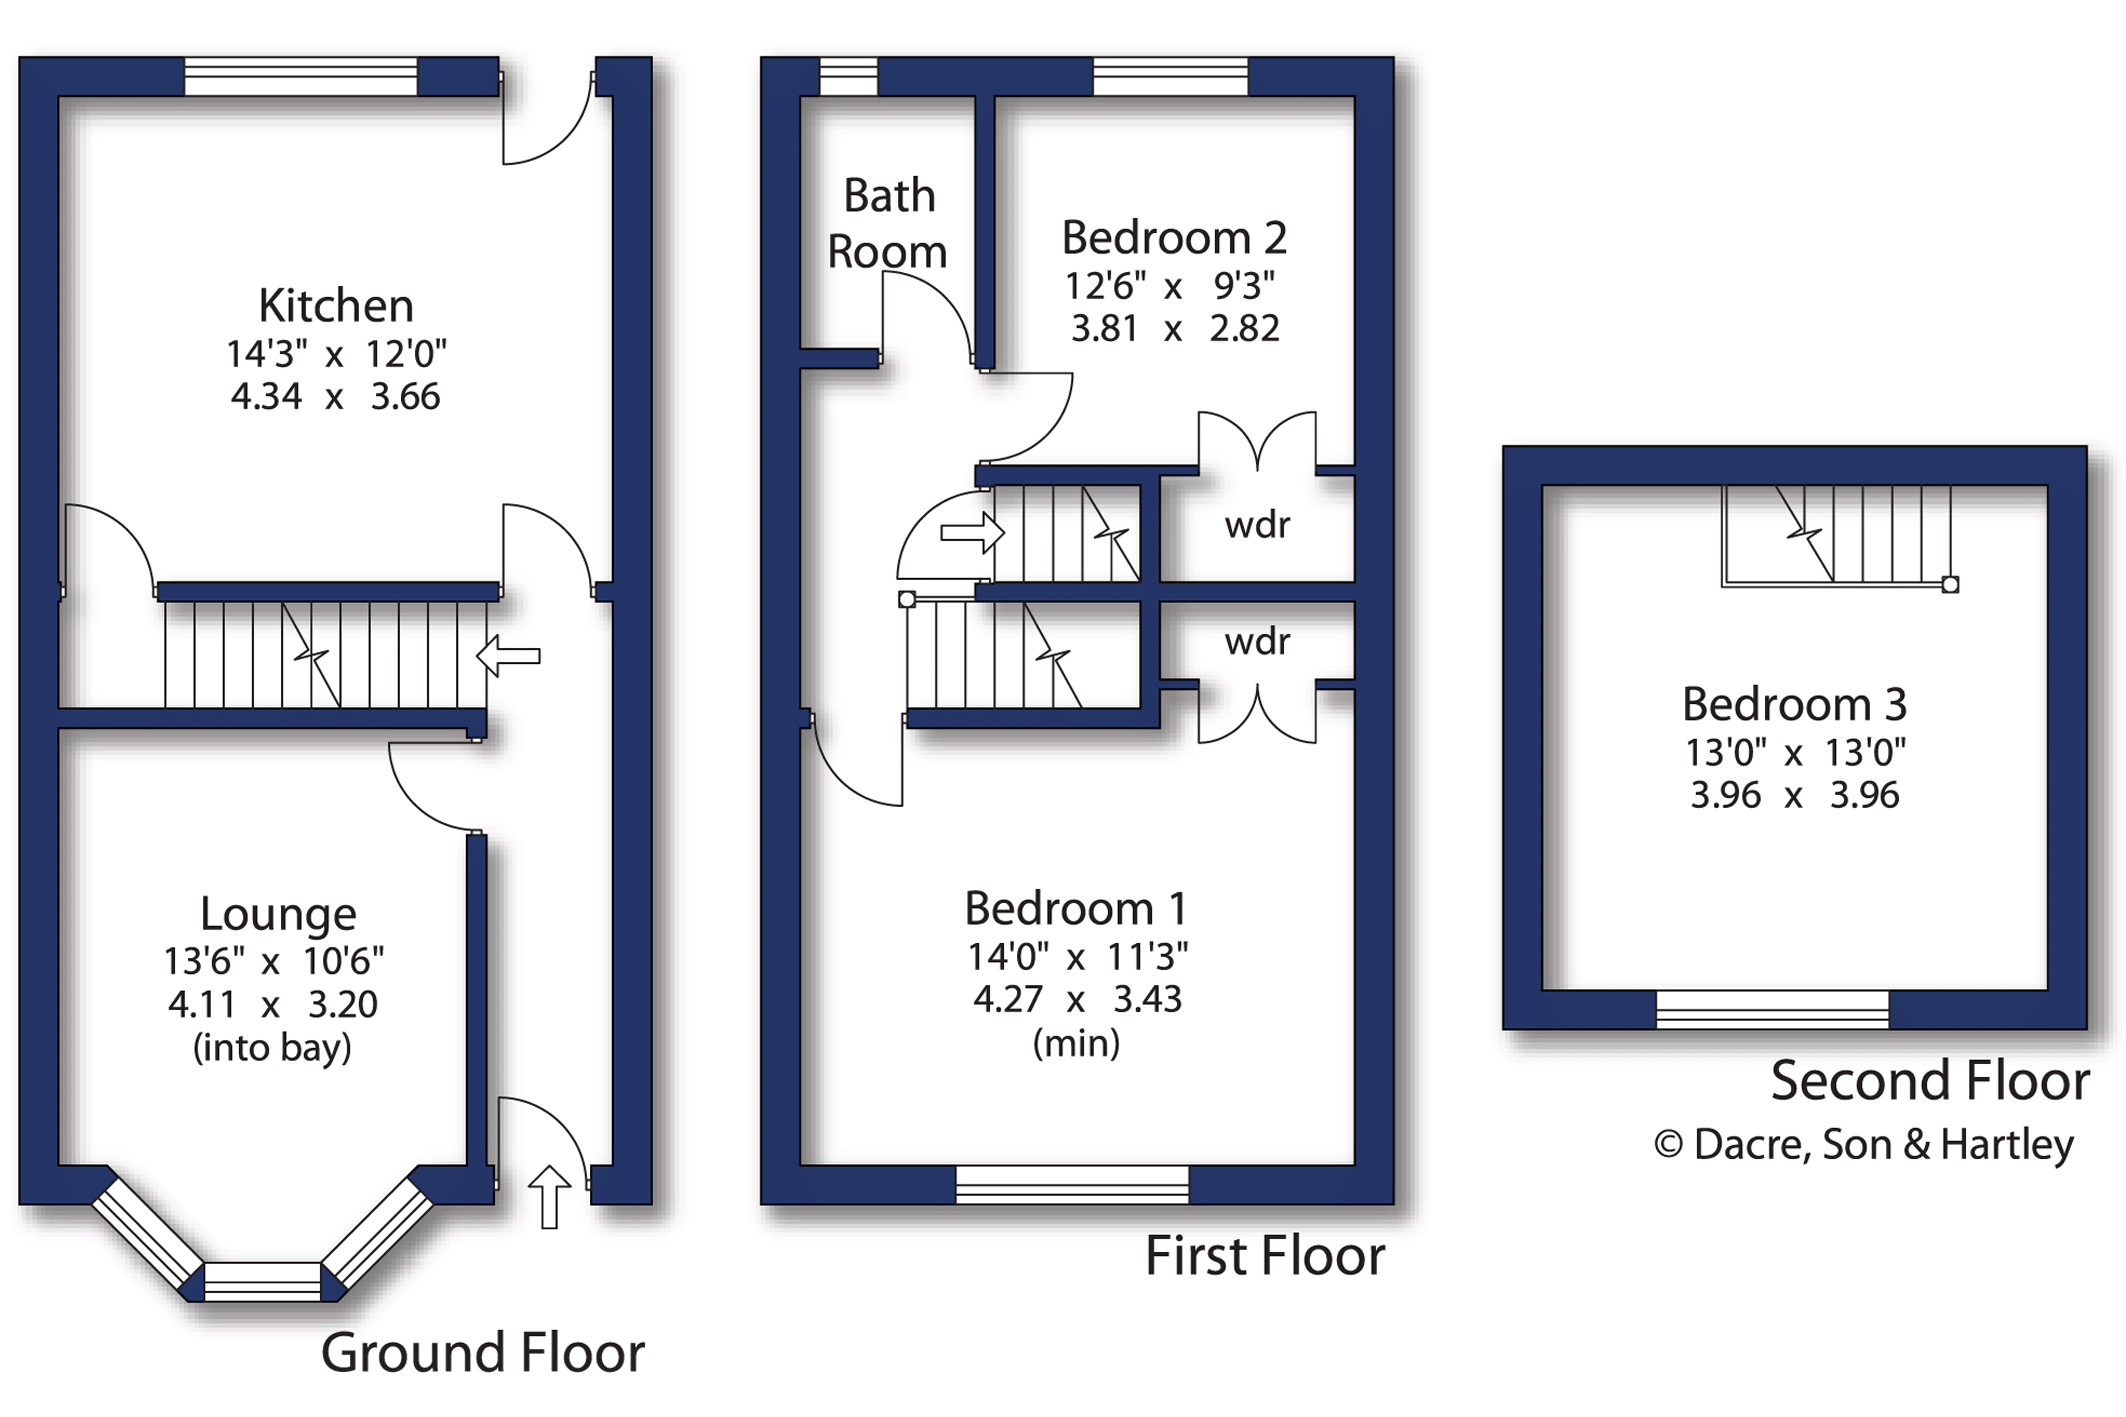
The accommodation in brief comprises hallway leading to a lounge and dining kitchen with a door to the rear and access to the basement. The basement is a good open space for storage and further potential to upgrade. The first floor landing then provides access to the master bedroom, second bedroom, both with fitted wardrobes and the house bathroom. There is a second floor double bedroom with dormer window to the front. Externally the property has a cottage style garden to the front and a detached garage and paving to the rear.
The property is delightfully situated within a well regarded residential location close to Shipley town centre. Shipley is a popular and well established residential neighbourhood in the heart of the Aire Valley, the historic world heritage site of Saltaire is within comfortable walking distance where a broad range of everyday shops and quaint restaurants are available as well as a railway station from where there is a frequent service into the cities of Leeds and Bradford and into the popular local towns of Skipton and Ilkley.
Agents Note
Please note that the property is not registered with the Land Registry.
Council Tax
The City of Bradford Metropolitan District Council - Council Tax Band B
Services
Mains electricity, water, drainage and gas are installed. Domestic heating is from a gas fired combination boiler.
Parking
On street parking and garage to the rear
 Download PDF EPC



 Send to a friend

