Wright & Wright
1 Bond Gate Chambers Bond Gate
Nuneaton
Warwickshire
CV11 4AL




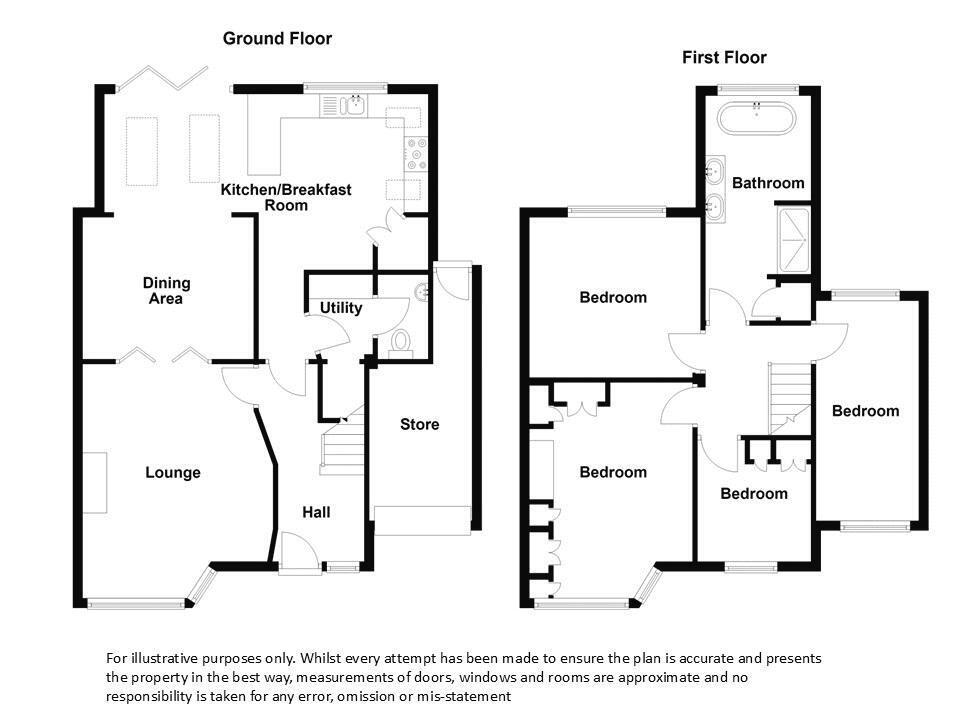
Absolutely stunning traditional four bedroom extended semi detached house enjoying fantastic rear views over Seeswood Pool. The property has been considerably improved by the present owners to provide delightful living accommodation for a modern family and there are many attractive features throughout to include a modern open plan ground floor layout with bifolding doors leading onto the attractive rear garden. There is a crete print driveway to the front providing parking for several vehicles. We would highly advise an early internal inspection to fully appreciate the size and quality of accommodation on offer.
Entrance Hallway
Having a front entrance door, radiator, double glazed window, laminate floor covering and spindle staircase to first floor.
Inner Hallway
Having a tiled floor and radiator.
Utility Room
Having plumbing for washing machine and tumble dryer, tiled floor, fitted cupboard and understairs storage space.
Ground Floor Cloakroom
Having a tiled floor, wc and wash basin.
Open Plan Kitchen / Dining Room
Kitchen Area 12' 2'' x 10' 10'' (3.72m x 3.31m)
Having an extensive range of matching fitted base units, wall mounted storage cupboards, working surfaces, inset single drainer stainless steel sink unit with mixer tap, built in larder cupboard, integrated oven, hob and extractor hood, ceiling spotlights, double glazed windows and direct access to....
Dining Area 18' 6'' x 11' 9'' (5.63m x 3.57m)
Having a radiator, doors opening to lounge and bi-folding doors leading onto the attractive rear garden.
Lounge 16' 2'' x 13' 0'' (4.93m x 3.97m)
Having a double glazed bay window, radiator and attractive feature fire surround, with fitted coal effect gas fire.
First Floor Landing
Having access to roof space and doors off.
Bedroom 1 14' 4'' x 11' 5'' (4.37m x 3.48m)
Having a full range of fitted bedroom furniture incorporating wardrobes and matching cupboards, laminate floor covering, radiator and double glazed bay window.
Bedroom 2 15' 0'' x 6' 9'' (4.58m x 2.07m)
Having a radiator, laminate floor covering, and double glazed windows to front and rear elevations.
Bedroom 3 10' 11'' x 11' 9'' (3.33m x 3.57m)
Having laminate floor covering, radiator and double glazed window enjoying views over the open countryside.
Bedroom 4 8' 5'' x 7' 7'' (2.56m x 2.31m)
Having a laminate floor covering, radiator and double glazed window.
Fully Tiled Family Bathroom
Having a modern four piece suite comprising a double tiled shower cubicle with shower, freestanding bath, twin vanity wash hand basin with drawers beneath, built in airing cupboard housing the 'Vaillant' gas central heating boiler and double glazed window to rear elevation.
Outside
There is a crete print driveway providing parking for several vehicles and a most appealing rear garden which has been designed to enjoy outdoor living and appreciate the stunning rear views.
Fill in the form below to request more information or to request a viewing.
Wright & Wright
1 Bond Gate Chambers Bond Gate
Nuneaton
Warwickshire
CV11 4AL


 Send to a friend

