 Download PDF EPC
Portfield
10 Castlegate,
Tickhill
Doncaster
South Yorkshire
DN11 9QU


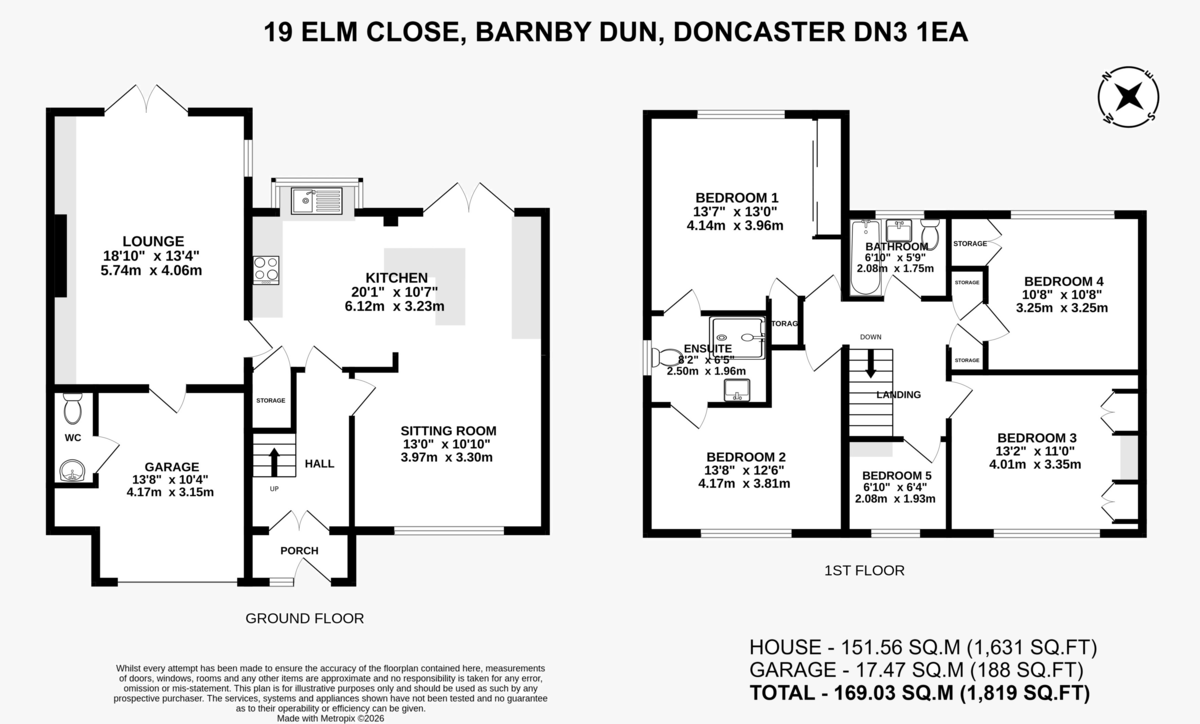
Welcome to this 4/5-bedroom detached residence, where generous living space meets stylish modern upgrades to create the perfect family home. At the heart of the property is a beautiful contemporary kitchen, installed approximately one year ago and finished to an outstanding standard. Featuring premium AEG integrated appliances, a striking central island complete with elegant feature lighting, this space is designed for both everyday living and effortless entertaining. The home also benefits from a modern boiler, fitted around three years ago, providing efficiency and peace of mind. Outside, the low-maintenance rear garden has been thoughtfully landscaped with quality artificial grass, offering a pristine lawn all year round being simply relaxing without the upkeep. Combining spacious accommodation, high-quality improvements and move-in-ready presentation, this impressive detached home is a rare opportunity for families seeking comfort, style and practicality in equal measure.
Welcome to this 4/5bedroom detached residence, where generous living space meets stylish modern upgrades to create the perfect family home. At the heart of the property is a beautiful contemporary kitchen, installed approximately one year ago and finished to an outstanding standard. Featuring premium AEG integrated appliances, a striking central island complete with elegant feature lighting, this space is designed for both everyday living and effortless entertaining. The home also benefits from a modern boiler, fitted around three years ago, providing efficiency and peace of mind. Outside, the low-maintenance rear garden has been thoughtfully landscaped with quality artificial grass, offering a pristine lawn all year round being simply relaxing without the upkeep. Combining spacious accommodation, high-quality improvements and move-in-ready presentation, this impressive detached home is a rare opportunity for families seeking comfort, style and practicality in equal measure.
ENTRANCE HALL
LOUNGE
KITCHEN/BREAKFAST ROOM
DOWNSTAIRS WC
LANDING
BEDROOM
JACK AND JILL ENSUITE
BEDROOM
BEDROOM
BEDROOM
NURSERY/STUDY
BATHROOM
OUTSIDE
PERSONAL DECLARATION The vendor is the sister in law of one of the employees in Portfield Garrard @ Wright ltd
DISCLAIMER Property Information compiled from Vendor
Any known restriction/easements
Is it Listed or in a Conservation area
Type of Drainage
Freehold
Leasehold- years left to run, service/management charge
Solar Panels
Type of heating
Age of boiler Fitted approx 3 years ago
Loft ladders
Has it flooded
Any extensions/planning permissions/alterations Kitchen fitted approx a year ago, ensuite approx 2 years ago
Council Tax
DISCLAIMER
This information has been gathered from the client. It is meant to be used as a guide and not a fact relied upon. All information must be verified by a solicitor before exchange of contracts. All measurements are approximate so please do not rely on carpet/furniture measurements. Similarly, the Floor plan is designed for visual reference and is Not to scale. Any fixtures and fittings not mentioned should be agreed with the sellers/tenants separately and independently verified before agreeing on an offer.
Fill in the form below to request more information or to request a viewing.
Portfield
10 Castlegate,
Tickhill
Doncaster
South Yorkshire
DN11 9QU


 Send to a friend

