 Download PDF EPC
 Download PDF Brochure
Stride & Son
37 South Street
Chichester
West Sussex
PO19 1EL




Charming four-bedroom cottage on Bosham Lane with two reception rooms, large kitchen/dining room, private garden, utility, workshop/storage and scope to update (STPP and relevant consents)
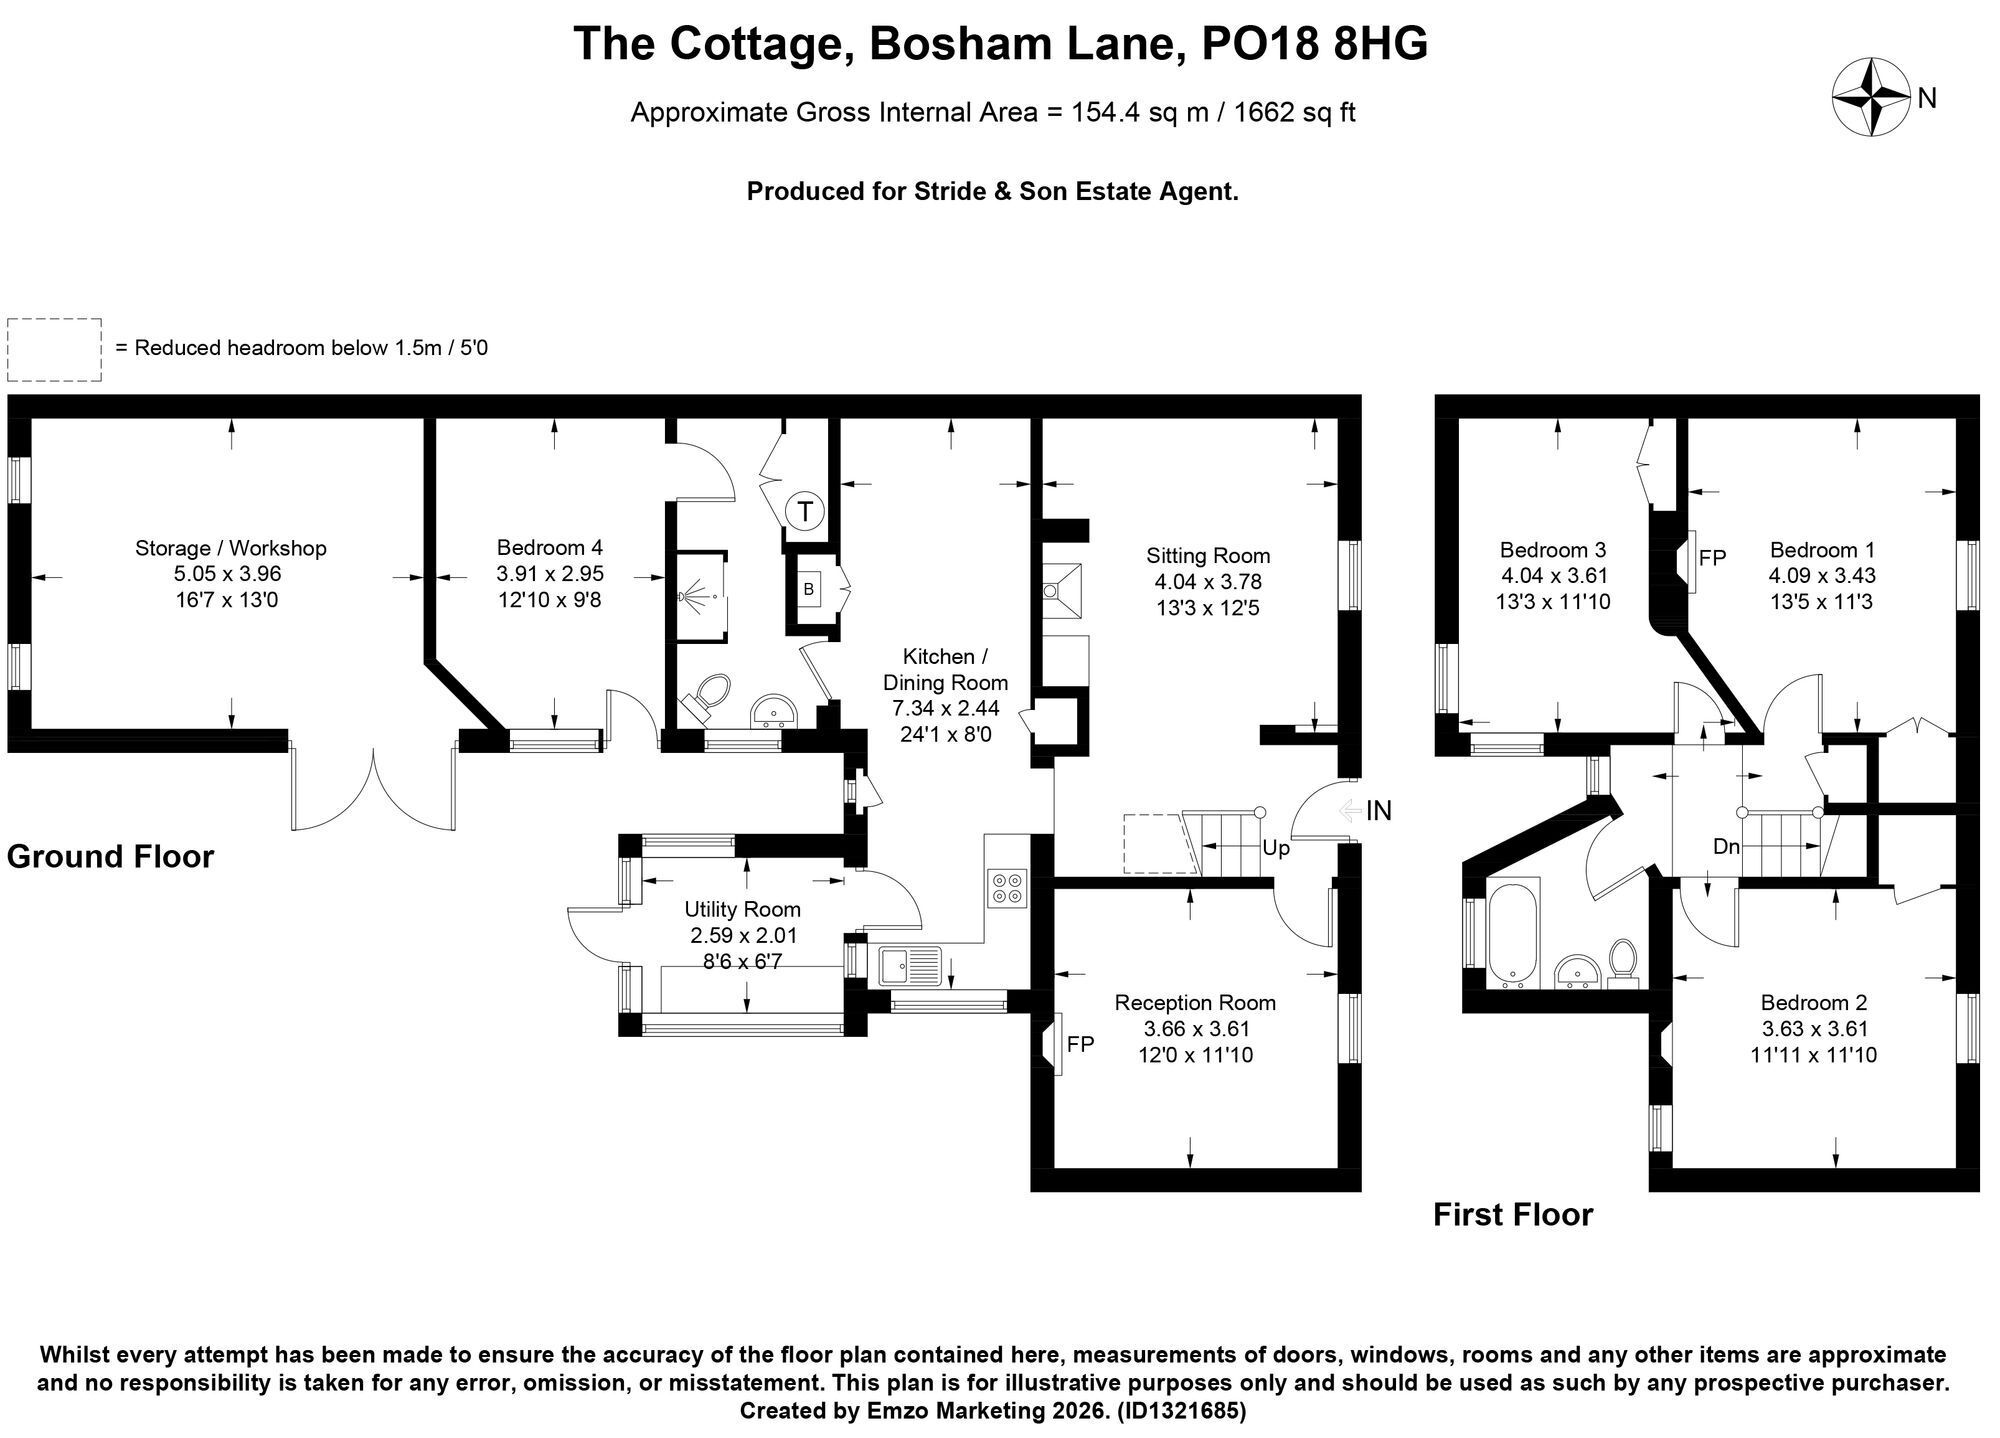
The Cottage is a charming and deceptively spacious character home, situated on Bosham Lane and offering generous accommodation of approximately 1,662 sq ft. With four bedrooms, two reception rooms, a substantial kitchen/dining room, useful utility space, a large storage/workshop area and a private rear garden, the property offers excellent flexibility and plenty of scope for a buyer to make it their own.
The property has an attractive traditional frontage, with painted elevations, sash-style windows and a distinctive blue front door creating an appealing first impression. Inside, the home retains a warm cottage feel, with character features including fireplaces, a wood-burning stove, period-style proportions and a layout that offers far more space than first impressions might suggest.
The ground floor provides a practical and versatile arrangement of rooms. To the front of the house is a welcoming reception room, ideal as a snug, family room or home office. The sitting room sits beyond and provides a comfortable main living space, complete with a wood-burning stove and plenty of character.
The kitchen/dining room is a particularly generous space, measuring over 24ft in length, and offers plenty of room for everyday family dining. While the property would now benefit from updating in places, the overall layout provides an excellent foundation for improvement, modernisation and potential reconfiguration, subject to any necessary consents.
A useful utility room sits to the rear, providing additional storage and laundry space, with access out towards the garden. There is also a ground floor shower room, adding further practicality. To the side/rear of the property is a substantial storage/workshop area, measuring over 16ft in length, offering superb potential for hobbies, storage, workshop use or possible future adaptation, again subject to any required permissions.
On the first floor, there are three well-proportioned bedrooms, including a generous principal bedroom with fireplace detail, together with a family bathroom. A fourth bedroom is located on the ground floor, offering flexibility as a guest room, study, playroom or additional reception space.
Outside, the property enjoys a private rear garden with patio area, lawn and mature boundaries. The garden feels pleasantly enclosed and offers space for children, pets, outdoor dining or keen gardeners. There is also driveway access to the side, leading towards the rear of the property and workshop/storage area.
The Cottage is a home full of charm, space and possibility. With character features, flexible accommodation, a useful workshop and clear scope for updating subject to planning permissions and relevant consents, it represents an exciting opportunity for buyers seeking a distinctive home in a desirable Bosham Lane setting.
Fill in the form below to request more information or to request a viewing.


 Send to a friend

