 Download PDF EPC
 Download PDF EPC
 Download PDF EPC
Bradleys
28-30 Fore Street
Bovey Tracey
Devon
TQ13 9AD
01626 834900




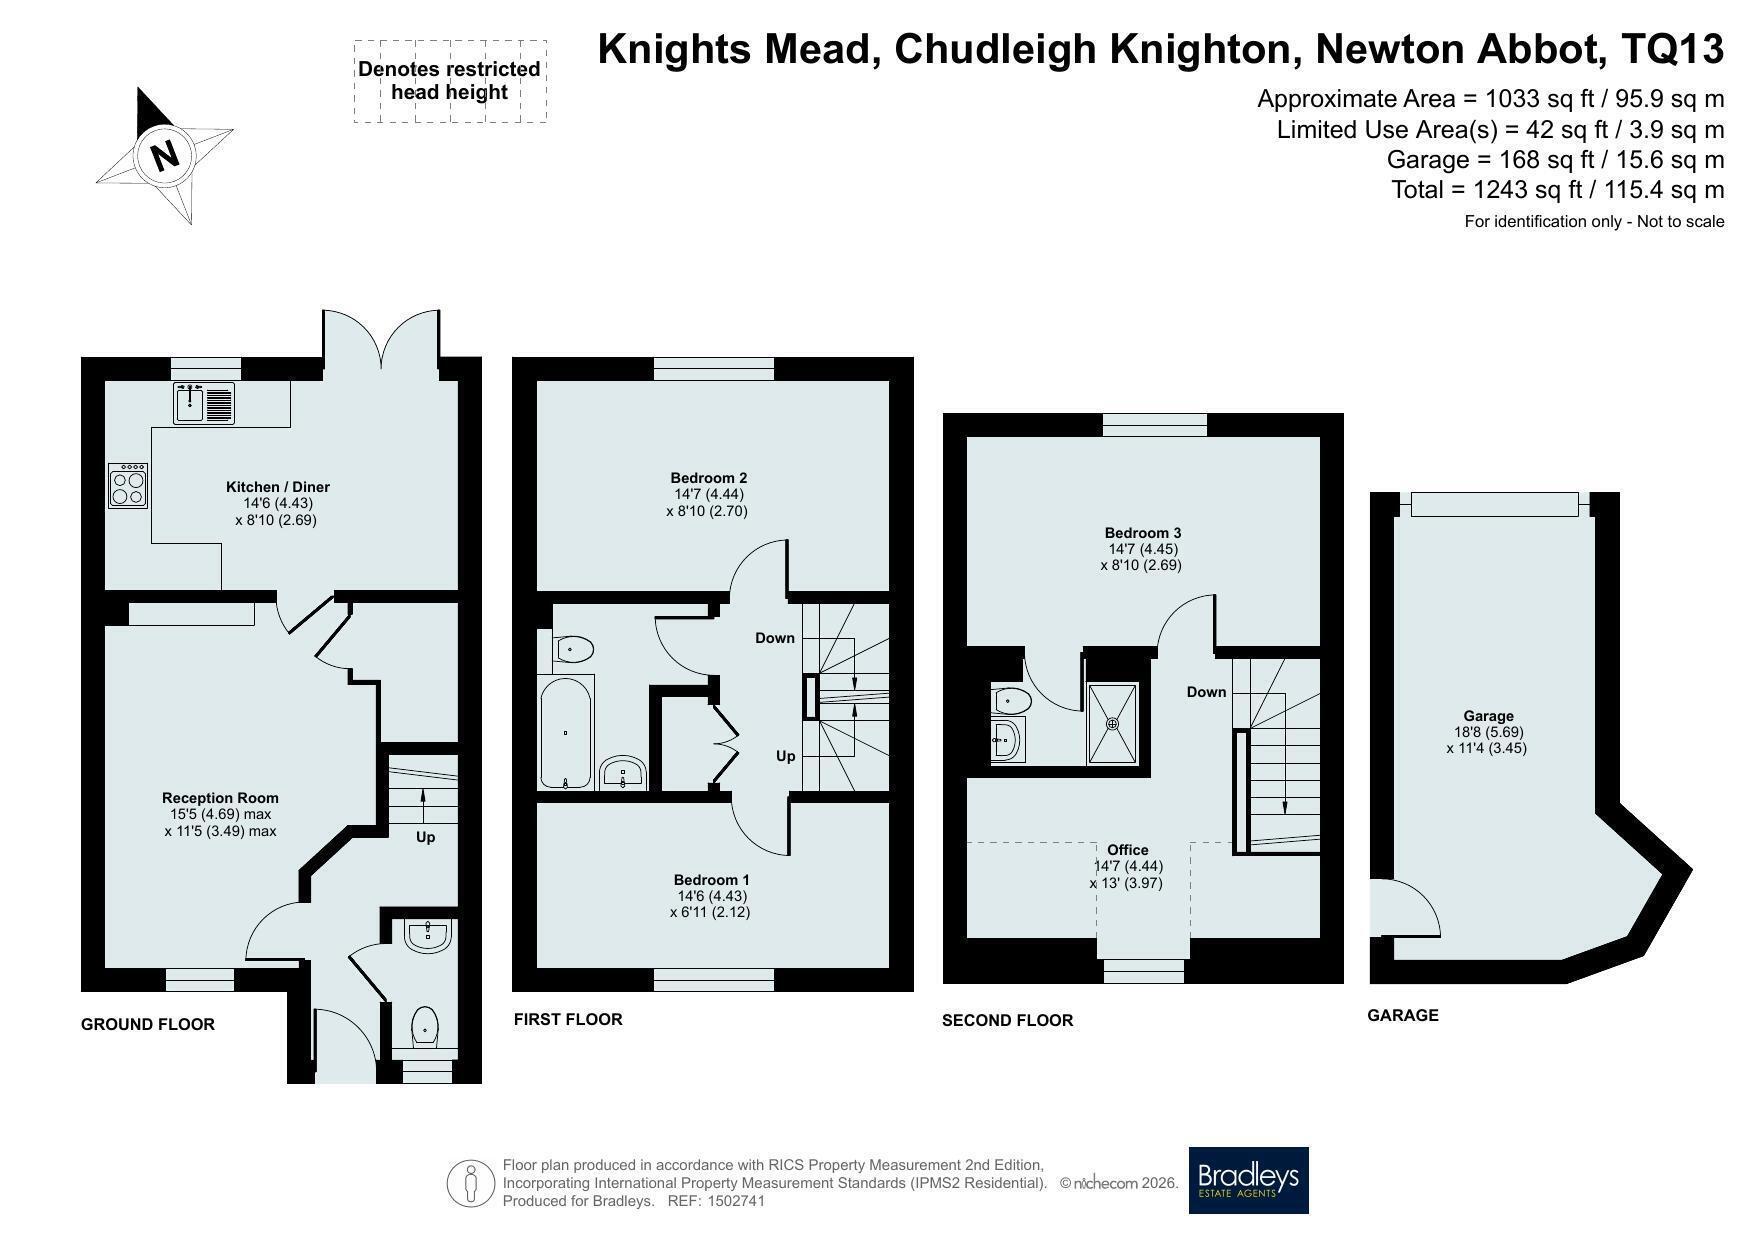
No chain. This well-presented 3-bedroom home is set in the popular village of Chudleigh Knighton. Arranged over three floors with a kitchen/dining room, lounge, ground floor WC and family bathroom. The top-floor principal bedroom has an en suite, while the spacious landing offers office or dressing space. Low-maintenance garden, large powered garage and parking.
The ground floor
Features an entrance hall with access to a convenient cloakroom/WC, a spacious lounge with useful under-stairs storage, and a modern kitchen/dining room with double doors opening onto the rear garden.
The first floor
Features two well-proportioned bedrooms and the family bathroom.
The second floor
The impressive top-floor principal bedroom enjoys an en suite shower room, while the generous landing provides flexible space for a home office, dressing area or occasional guest accommodation.
To the outside
Outside, the property benefits from a low-maintenance enclosed garden, a large garage with power and lighting, plus allocated off-road parking.
Location
Chudleigh Knighton is a popular village just off the A38 Devon Expressway, offering excellent links to Exeter and Plymouth. Local amenities include a primary school, village shop, play park and public house. The nearby market towns of Bovey Tracey and Chudleigh, both around two miles away, provide a wider range of shops, supermarkets, healthcare and leisure facilities. Dartmoor National Park and the beautiful South Devon coast are both within easy reach.
Directions
what3words: meanders.skater.rents
Agents Notes (Material Information)
Tenure: Freehold
Council Tax - D (Teignbridge District Council)
Mains Services: Gas, electricity, water and drainage
Heating: Gas central heating
Parking: Garage (under the coach house, 17 Knights Mead) and further allocated parking space
Annual Estate Charge: £114.18 as of 2025/2026
Fill in the form below to request more information or to request a viewing.


 Send to a friend

