Paddington Way, Morton, Bourne, PE10

3 bedroom property for sale

£235,000

*** DETACHED FAMILY HOME ON A GREAT CORNER PLOT WITH NO ONWARD CHAIN *** Rosedale Property Agents are delighted to offer this detached house located within the popular village of Morton, just north of Bourne. The property sits on a great corner plot and offers driveway parking along with an additional driveway that would be perfect for motorhome/caravan storage. In need of some updating, the accommodation comprises an entrance hallway, cloakroom, lounge and kitchen downstairs whilst upstairs there are three bedrooms with an ensuite shower room to the master bedroom and a family bathroom. Outside there is an enclosed rear garden and single garage. Viewings are highly recommended. EPC Energy Rating C / Council Tax Band C


ENTRANCE HALL
Radiator, storage cupboard and stairs to first floor.

CLOAKROOM
Fitted with a two piece suite comprising WC and wash hand basin. Radiator and UPVC double glazed window to front

KITCHEN
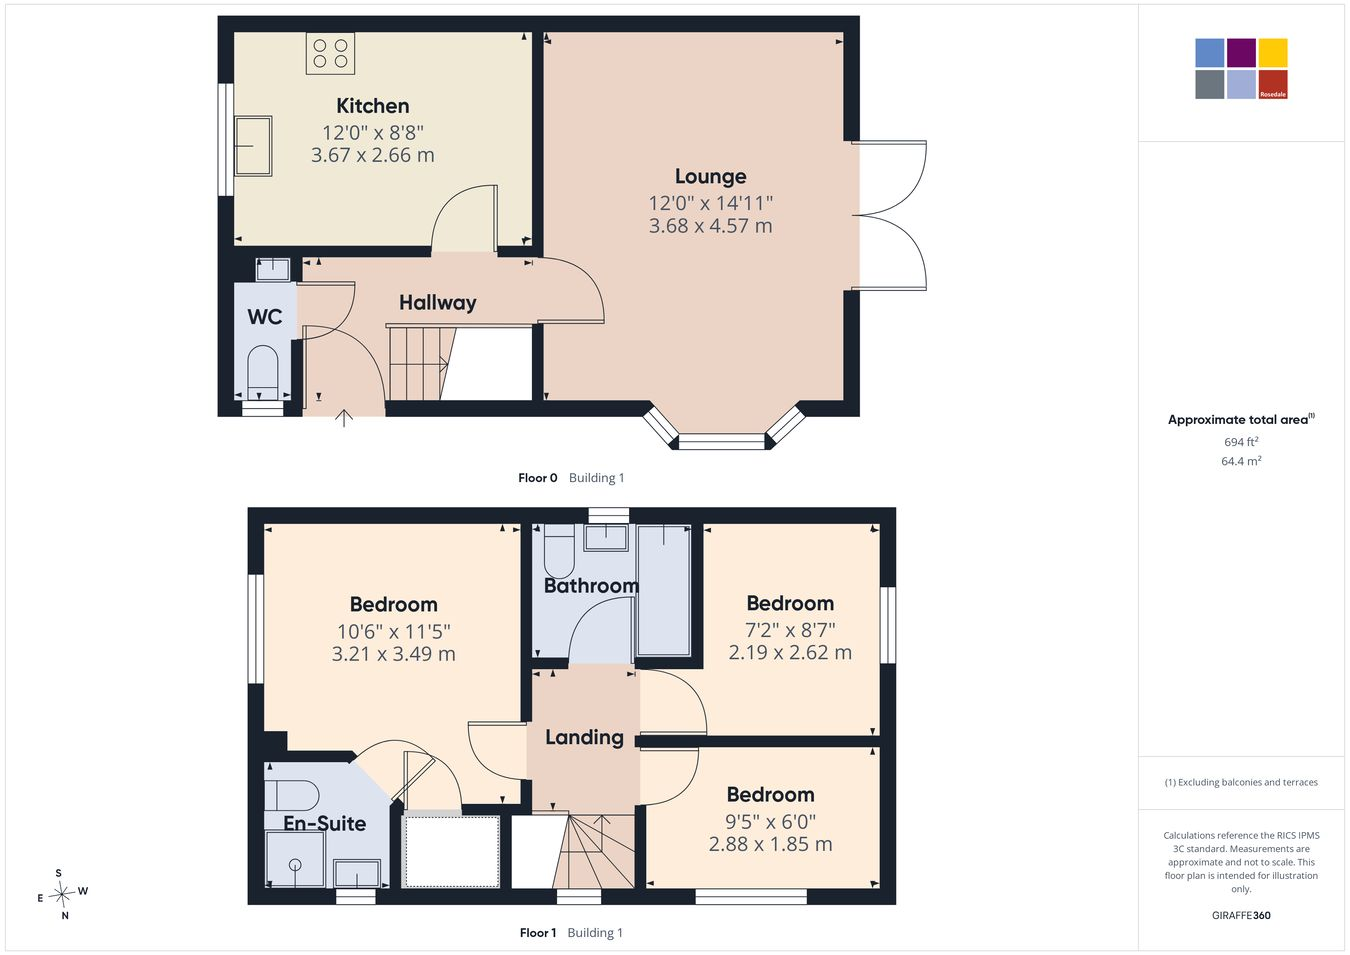
12' 0" x 8' 8" (3.66m x 2.64m) (approx.) Fitted with a range of base and eye level units, sink unit with mixer tap over, integrated oven and hob, space for washing machine, dishwasher and fridge freezer, rad, wall mounted boiler and UPVC double glazed window to side.

LOUNGE
12' 0" x 14' 11" (3.66m x 4.55m) (approx.) Fireplace with electric fire, radiator, UPVC double glazed bay window to front and UPVC double glazed French doors to garden.

LANDING
UPVC double glazed window to front.

BEDROOM ONE
10' 6" x 11' 5" (3.20m x 3.48m)(approx.) Radiator, built in cupboard and UPVC double glazed window to side.

ENSUITE
Fitted with a three piece suite comprising WC, wash hand basin and shower cubicle. Radiator, UPVC double glazed window to front and extractor fan.

BEDROOM TWO
8' 7" x 7' 2" (2.62m x 2.18m) (approx.) Radiator, loft access and UPVC double glazed window to side.

BEDROOM THREE
9' 5" x 6' 0" (2.87m x 1.83m) (approx.) Radiator and UPVC double glazed window to front.

BATHROOM
Fitted with a three piece suite comprising WC, wash hand basin and bath with shower over. Radiator, extractor fan and UPVC double glazed window to rear.

SINGLE GARAGE
Up over door with power and lights connected.

OUTSIDE
To the front there is a driveway leading to the single garage offering off road parking. Beyond this there is an additional gravel and paved driveway which would be idea for further parking or caravan/motorhome storage.

To the side there is lawn with an established tree.

The rear garden is mainly laid to lawn with a patio and established shrubs. Side gated access.

AGENTS NOTE
The floorplan is for illustrative purposes only. Fixtures and fittings may not represent the current state of the property. Not to scale and is meant as a guide only.

Contact Rosedale about this property

Fill in the form below to request more information or to request a viewing.

By submitting this form, you agree to our Terms & Privacy Policy
