 Download PDF EPC
 Download PDF Brochure
Allan Morris
32 Sidbury
Worcester
WR1 2HZ


A superb four bedroom detached period property, situated in this sought after location.
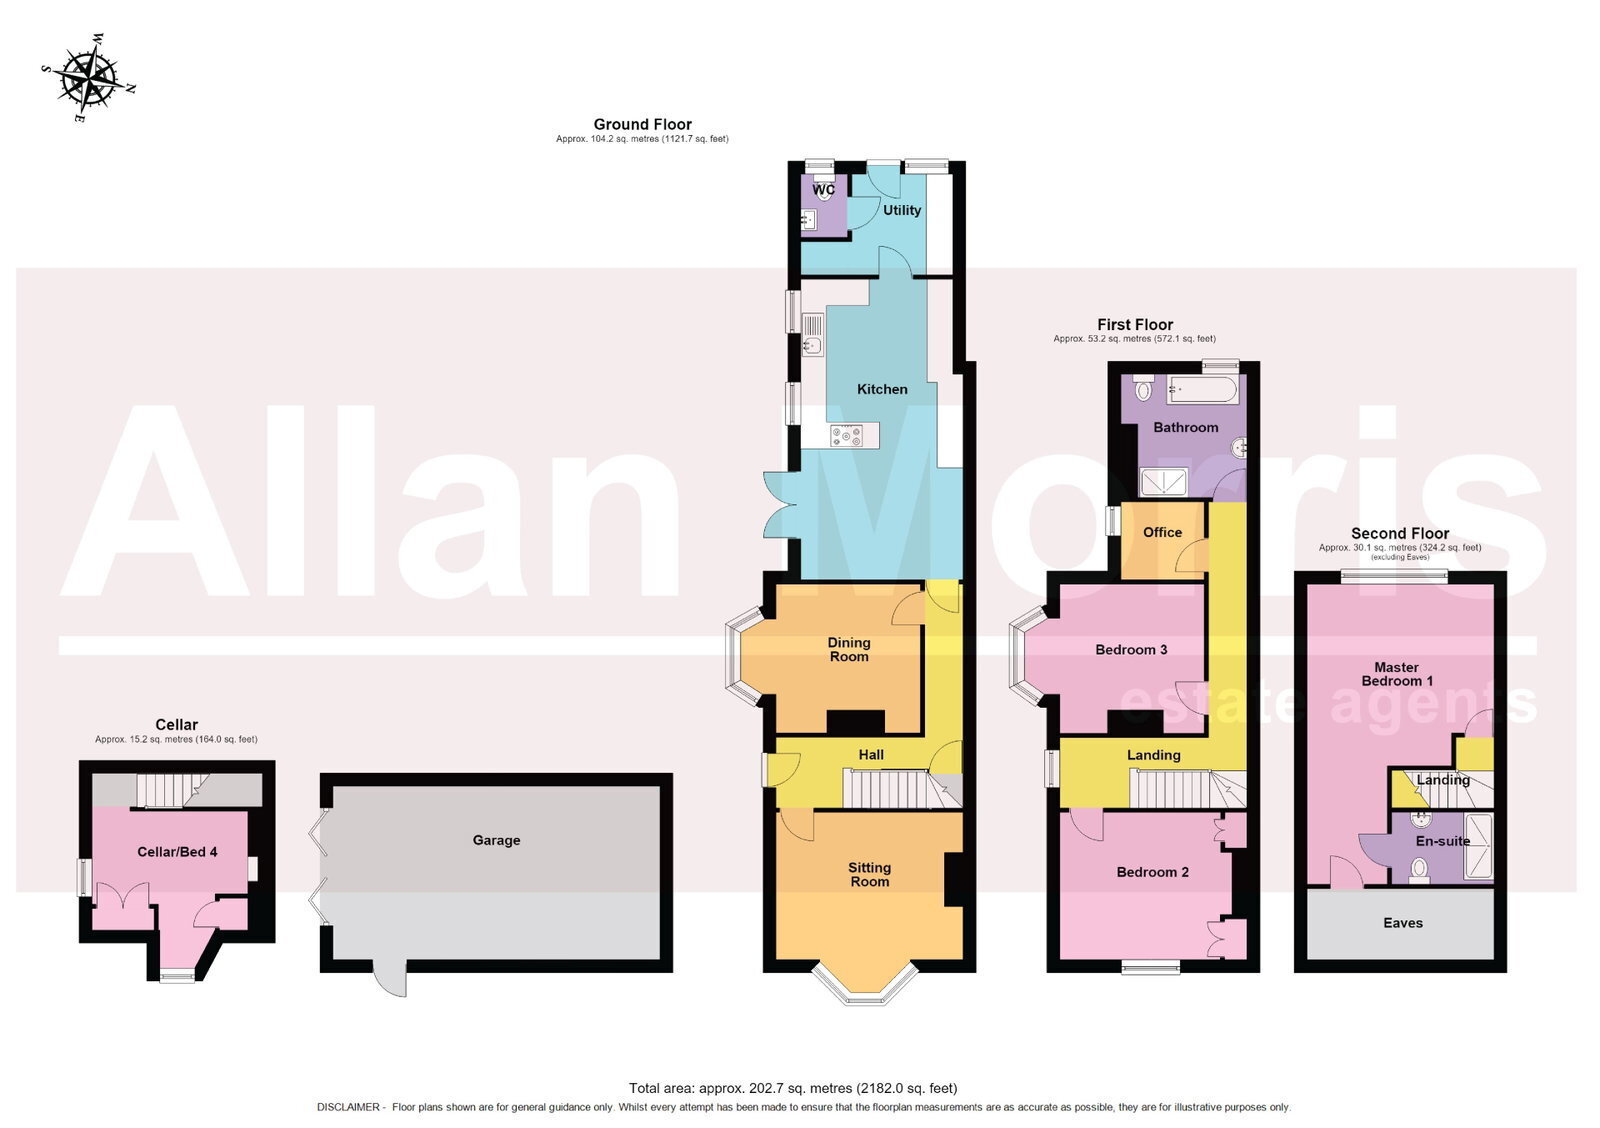
Accommodation comprising: Side entrance with porch into Hallway with original tiled flooring, access into converted Cellar/Office/Bedroom 4, Sitting Room with bay window to the front aspect, woodburner and stripped wood flooring, Dining Room with original features and herringbone style floor, feature fireplace, into large open plan Kitchen/Breakfast area with engineered oak flooring, which is fitted with a matching range of units with wooden surfaces over, integrated double oven with Bosch five ring gas hob, integrated fridge freezer, black Belfast style sink with contemporary tap over, tiled splash backs breakfast bar area and double doors from Breakfast Area out to entertaining area, Utility with further storage with space and plumbing for washing machine and dishwasher, downstairs Cloakroom.
On the first floor: Bedroom 2 with two windows to the front aspect, feature cast iron fireplace, Bedroom 3 with bay window to the side aspect, cast iron open fireplace, Office, Family Bathroom, with a slipper style bath with Victorian taps and hand shower over, separate large walk-in shower with main shower head and further hand shower. Second floor: Stunning Master Bedroom overlooking the rear garden with attic storage, superbly appointed En-Suite, with contemporary large walk-in shower, brass coloured fittings, W.C. and sink with storage below.
Outside:
To the front is ample off road parking with E.V. charger. There is gated side access, which initially leads onto a superb patio / entertaining area with pergola. Leading onto an established lawn with raised flower beds to either side, further side gated access and to the far end is access to a Garage (7.58m x 4.02m) with power and lighting.
Sitting Room - 4.18m x 4.33m (13'8" x 14'2")
Dining Room - 3.45m x 4.17m (11'3" x 13'8")
Kitchen - 6.96m x 3.76m (22'10" x 12'4")
Utility - 2.33m x 2.34m (7'7" x 7'8")
Cellar/Bedroom 4 - 2m x 1.53m (6'6" x 5'0")
Bedroom 1 - 6.95m x 4.33m (22'9" x 14'2")
En-suite - 1.67m x 2.37m (5'5" x 7'9")
Bedroom 2 - 3.41m x 4.33m (11'2" x 14'2")
Bedroom 3 - 3.46m x 4.17m (11'4" x 13'8")
Bathroom - 2.86m x 2.92m (9'4" x 9'7")
Office - 1.8m x 1.93m (5'10" x 6'3")
Garage - 7.58m x 4.02m (24'10" x 13'2")
Fill in the form below to request more information or to request a viewing.


 Send to a friend

