 Download PDF EPC
 Download PDF Brochure
Stride & Son
37 South Street
Chichester
West Sussex
PO19 1EL


A substantial converted barn with flexible 5/6 bedroom accommodation, self-contained annexe, garden office, outbuildings and generous gardens.
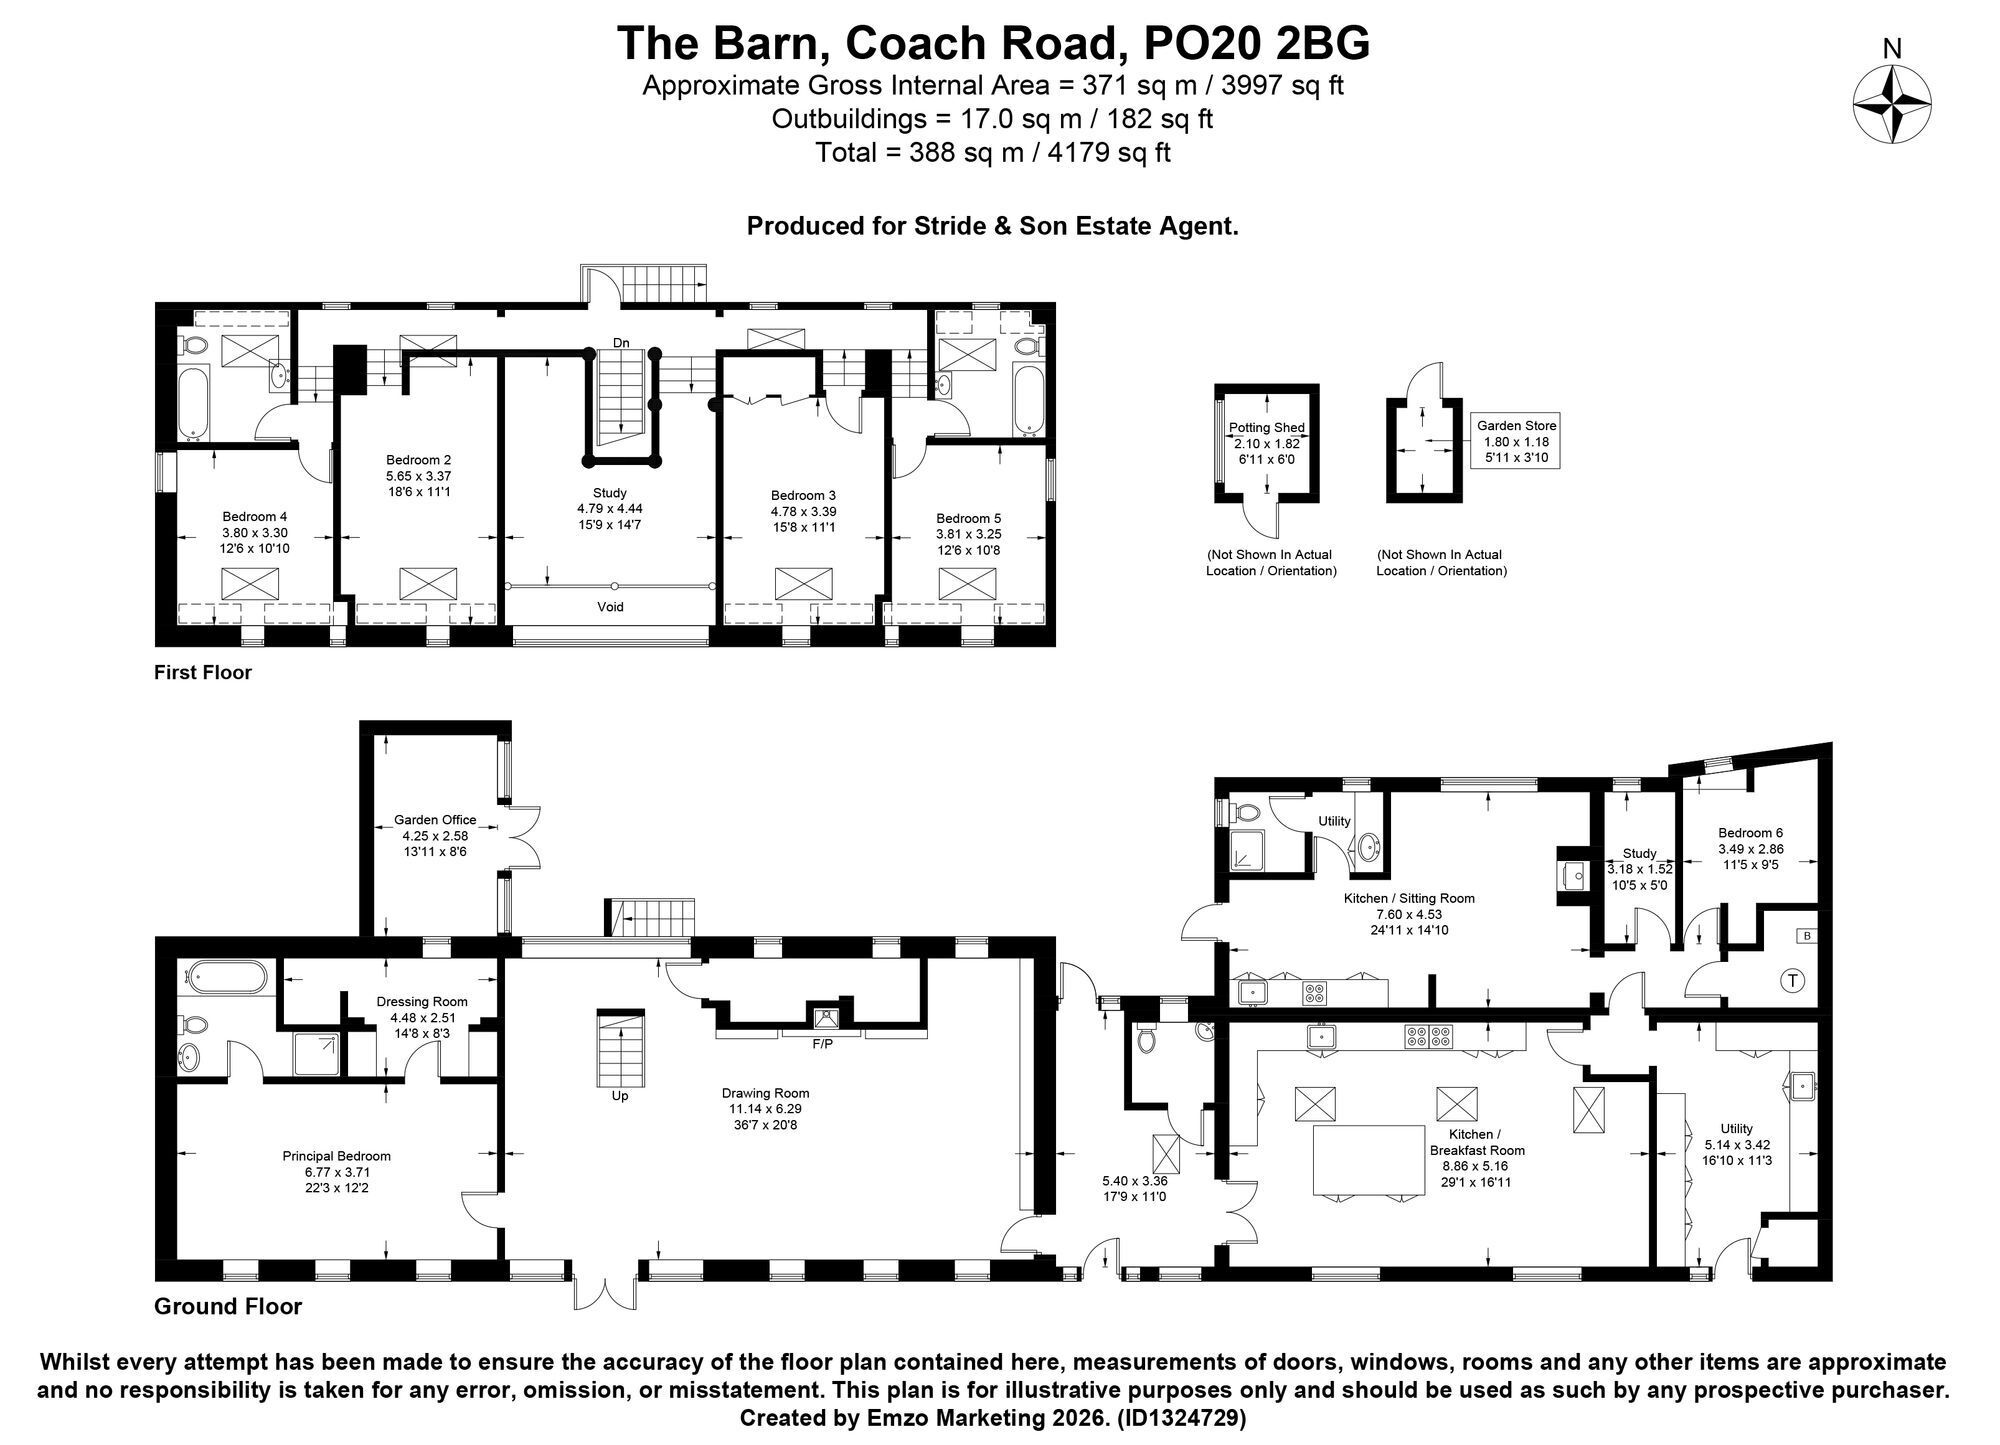
Converted in 2009, The Barn is a substantial and beautifully individual family home, offering impressive proportions, characterful accommodation and a wonderfully flexible layout. Extending to approximately 3,997 sq ft internally, with outbuildings bringing the total to around 4,179 sq ft, the property combines the charm of a barn conversion with the space and practicality required for modern family living. Set within approximately 0.38 acres of gardens and grounds.
The heart of the home is the magnificent kitchen/breakfast room, a superb vaulted space with exposed timbers, skylight windows, generous fitted cabinetry, beechwood work surfaces and a large central island. There is excellent space for informal dining, making this a natural everyday family hub. A large utility/boot room provides valuable ancillary space, ideal for busy households.
The central reception hall creates an impressive sense of arrival, leading through to the exceptional drawing room. This generous reception space enjoys a light and open feel, enhanced by full-height glazing and doors opening directly to the garden terrace. The room provides ample space for both relaxed seating and entertaining, with character features including a fireplace and attractive tiled flooring.
The principal bedroom suite is positioned on the ground floor and offers excellent proportions, a dressing room and an en suite bathroom with separate shower. This arrangement gives the property a useful degree of future-proofing, while still retaining a highly sociable and family-friendly layout.
A major feature of the property is the self-contained one-bedroom annexe, linked via an inner hall. This provides superb flexibility for multi-generational living, guest accommodation, older children, visiting family or potential independent work/living space. The annexe includes an open-plan kitchen/sitting room, bedroom, study, storage room, shower room and utility area.
To the first floor, a galleried study area overlooks the drawing room below, creating a striking architectural feature and a practical home-working space. There are four further double bedrooms and two bathrooms, with skylights helping to draw natural light into the first-floor accommodation.
The property is set back from the road and approached via a gravelled driveway, leading to a generous area of parking and hardstanding. The gardens are mature and well established, with a series of attractive outdoor areas, terraces for al fresco dining, pathways through the grounds, a timber pergola walkway and a wide variety of shrubs and specimen planting.
There is also a garden office/studio with a glazed frontage, ideal for those working from home, pursuing hobbies or requiring a peaceful creative space away from the main house. Additional outbuildings include a potting shed and garden store.
Overall, The Barn is a rare and highly versatile home, offering substantial accommodation, character, privacy and excellent flexibility in a convenient position close to Chichester.
Fill in the form below to request more information or to request a viewing.


 Send to a friend

