 Download PDF EPC
 Download PDF Brochure
Tylers Estate Agents
19 High Street
CAMBRIDGE
Cambridgeshire
CB24 9JD


A rarely available centrally located four bedroom detached family home with a double garage and enclosed garden offered with no upward chain.
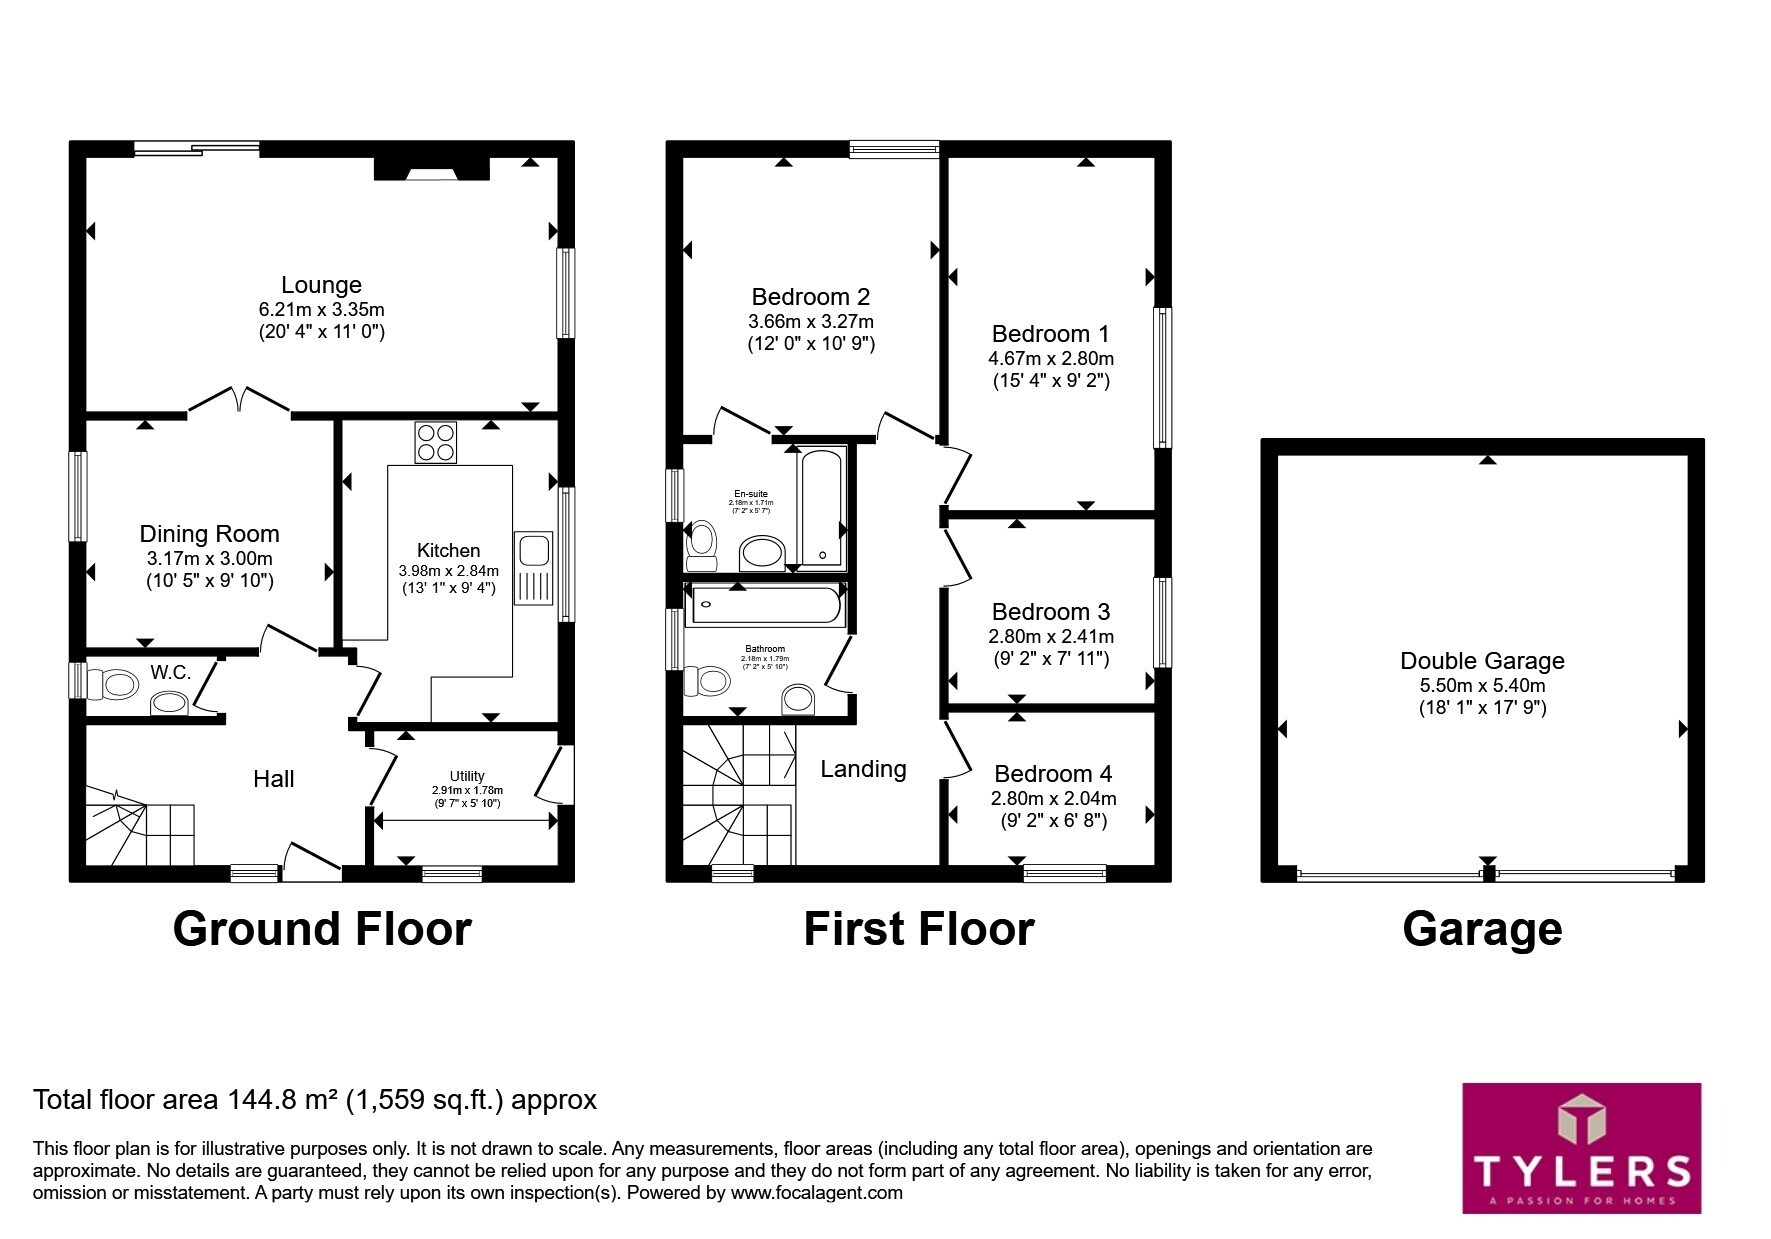
Tucked in the corner of a quiet cul-de-sac in a near central location of the village, is this delightful four bedroom detached family home in excellent decorative order throughout. On the ground floor, the accommodation comprises of an entrance hallway with stairs leading to the first floor. Two receptions rooms, which include a living room with sliding patio doors opening onto the garden and generous separate dining room. A real feature of the house is the recently updated kitchen, which is presented to a high standard and includes fitted appliances. Completing the ground floor is a cloakroom accessible off the entrance hall along with a separate utility room.To the first floor, the property benefits from four bedrooms and includes a master bedroom with en-suite and family bathroom. Outside there is off road parking, double garage and enclosed garden.
Please note that an AML fee is chargeable to the buyer once an offer is accepted to cover the cost of carrying out the required identity and anti-money laundering checks. Once these checks have been completed, the fee cannot be refunded, even if the property purchase does not go ahead.
Location
Histon is justifiably one of the most sought-after villages near the city just three miles from the actual centre yet pleasantly located close to open countryside. The Cambridge by-pass gives direct and easy access to the M11 motorway, London and other parts of the country with the guided busway linking the Cambridge Science Park, Cambridge North Station and Addenbrookes by bus or cycleway. Boasting excellent facilities including a varied range of shops, doctors, dentist and public houses sat around a central picturesque brook. Schooling is provided for all ages, with two primary schools and the outstanding Impington Village College and Sixth Form offering the International Baccalauraete, providing educational and recreational facilities for all the community.
Accommodation
Entrance Hall
with stairs leading to the first floor. Radiator. Wood flooring. Cupboard leading under the stairs. Doors to:-
Cloakroom
comprising of a close coupled W.C. Wall mounted wash hand basin. Radiator. Opaque window to side aspect.
Utility
comprising of a stainless steel sink unit in front of double glazed window to front aspect. Plumbing for washing machine. A range of top and base units with roll top work surfaces over. Wall mounted gas boiler. Part glazed door leading outside. Radiator.
Kitchen
recently refitted to a high standard and comprises of a single drainer sink unit in front of double glazed window to side aspect. Integrated dishwasher. A quality range of top and base units with work surfaces over. Electric double oven. Electric hob and extractor fan. Integrated fridge/freezer. Inset spot lighting. Radiator.
Dining Room
with double glazed window to side apsect. Wood flooring. Radiator. French doors leading to:-
Living Room
with double glazed window to side aspect. Sliding patio doors leading out to the garden. Two radiators. Wood flooring.
First Floor Landing
double glazed window to front aspect. Radiator. Airing cupboard. Loft access. Doors to:-
Master Bedroom
with double glazed window to rear aspect. Radiator. Door to:-
En-Suite Shower
comprising of a close coupled W.C. Shower cubicle. Pedestal wash hand basin. Heated towel rail. Opaque double glazed window to side aspect.
Bedroom 2
another double bedroom with double glazed window to side aspect. Radiator.
Bedroom 3
a smaller double bedroom with double glazed window to side aspect. Radiator.
Bedroom 4
a generous single bedroom with double glazed window to front aspect. Radiator.
Family Bathroom
comprising of a low level W.C. Pedestal wash hand basin. Panelled bath. Heated towel rail. Opaque double glazed window to side aspect.
Outside
there is a driveway providing off road parking leading to double garage with power and lighting as well as an up and over door. Various shrubs and borders. Gated side access leading through to:- The main garden, which wraps round two sides of the property laid mainly to lawn with trees, shrubs, borders and patio area.
Fill in the form below to request more information or to request a viewing.
Tylers Estate Agents
19 High Street
CAMBRIDGE
Cambridgeshire
CB24 9JD


 Send to a friend

