 Download PDF EPC
 Download PDF Brochure
Allan Morris
32 Sidbury
Worcester
WR1 2HZ


A spacious and flexible two bedroom detached bungalow, situated within this quiet location, within the sought after village of Fernhill Heath, offering easy access to local amenities, schooling, Droitwich, Worcester City and major transport links. The property benefits from ample off road parking, via a large block paved driveway, detached double Garaging, together with a beautifully maintained and established rear garden. 'Larkspur' offers superb potential and flexibility of space, located within this no through Lane.
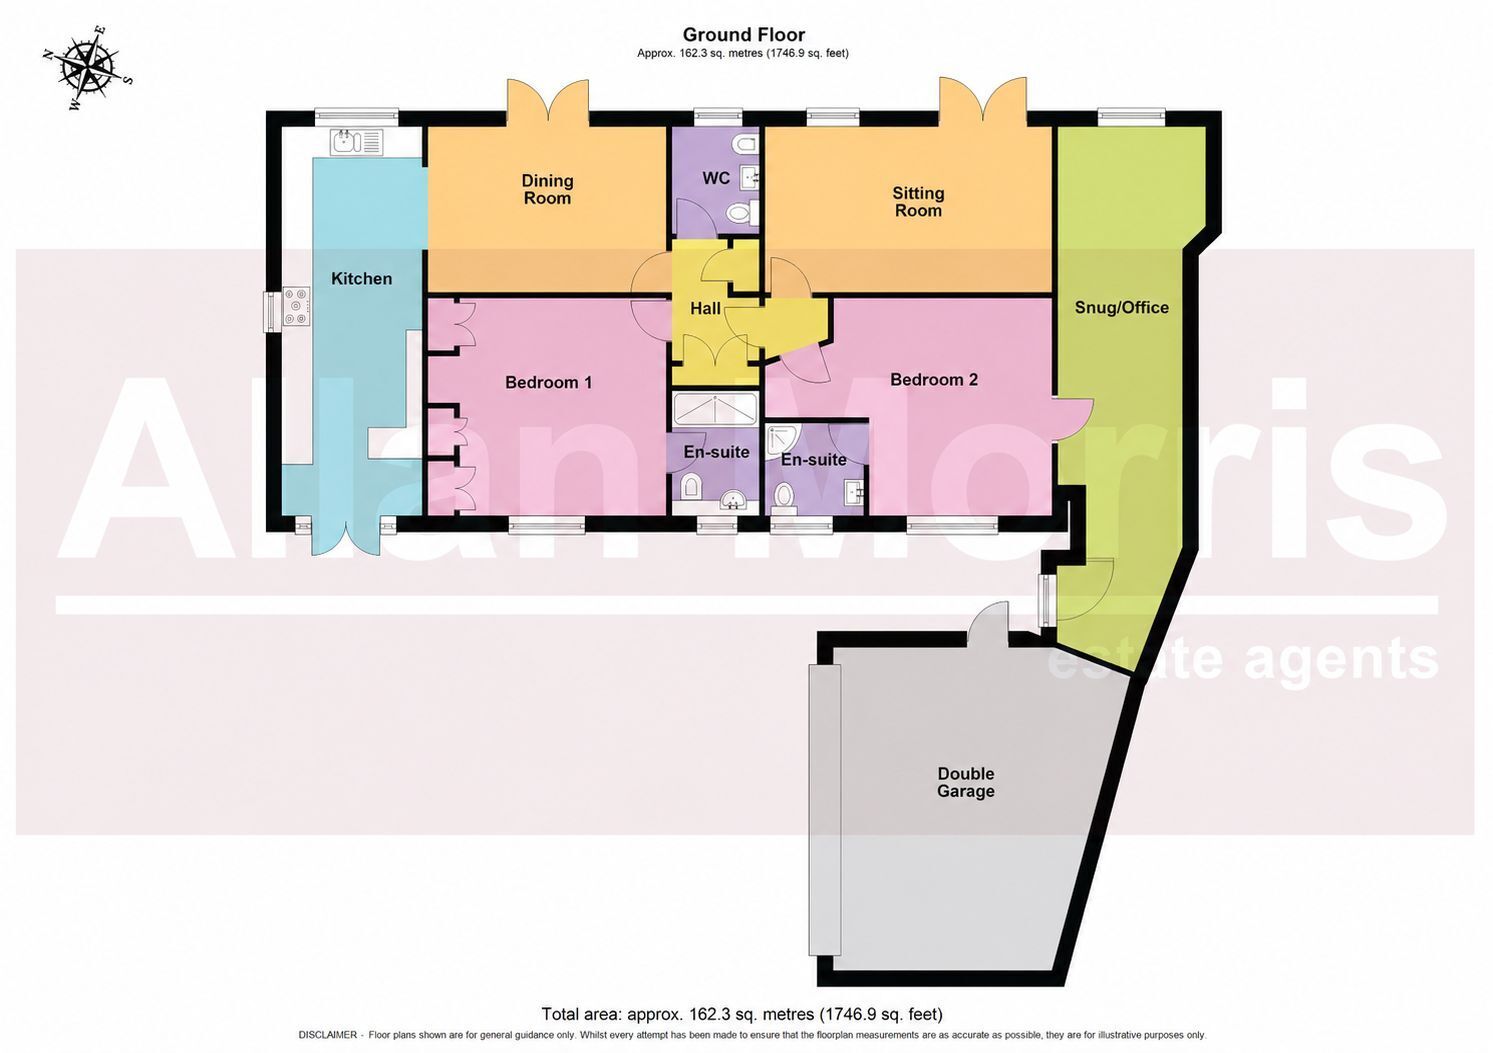
Accommodation briefly comprises: Entrance into well planned Kitchen/Breakfast Area with Quartz worktops, appliances to include Range Master, freestanding American style fridge/freezer, dishwasher, washing machine and tumble dryer, with an open arch into Dining Area with double doors to garden, Inner Hall with Worcester boiler and further built-in double cupboards, access to attic, large W.C., Sitting Room to rear elevation, with wood burner and double doors to patio and garden. To the front elevation is a large Master Bedroom with En-Suite Shower Room with large walk-in shower, vanity sink, W.C. and storage, Bedroom 2 with En-Suite Shower Room with large walk-in shower, W.C. vanity sink and cupboards below. From Bedroom 2 there is access into Snug/Office, or potential for walk-in Dressing Room, etc.
Outside: To the front is ample off road parking for numerous vehicles, via a block paved driveway and further gated access. There is also a detached double Garage, with electrically operated door. Gated side access to the rear, which can also be accessed from the Dining Room, Sitting Room or Snug/Office. To the rear is a very pleasant patio area, with electric sun awning and 2 log stores. The garden continues with a meandering pathway, leading through well stocked flower beds, with Apple tree and further bushes. To the far end is a further large patio area, overlooking an ornamental pond with waterfall, a real haven for birds.
Kitchen: - 7m x 2.7m (22'11" x 8'10")
Dining Area: - 4.5m x 3.2m (14'9" x 10'5")
W.C.: - 2.1m x 1.7m (6'10" x 5'6")
Sitting Room: - 5.5m x 3.2m (18'0" x 10'5")
Master Bedroom: - 4.5m x 4.2m (14'9" x 13'9")
En-Suite Shower Room: - 2.4m x 1.7m (7'10" x 5'6")
Bedroom 2: - 5.5m x 4.2m (18'0" x 13'9")
En-Suite Shower Room: - 1.9m x 1.8m (6'2" x 5'10")
Double Garage: - 6.1m x 4.9m (20'0" x 16'0")
Fill in the form below to request more information or to request a viewing.


 Send to a friend

