 Download PDF EPC
Stanbra Powell
5-6a Horse Fair
Banbury
Oxfordshire
OX16 0AA




An extended three bedroom semi-detached home in a popular location.
Entrance porch | Entrance hallway | Extended living room | Dining room | Kitchen | Rear lobby |Cloakroom |Integral garage |Three double bedrooms | Shower room | Good-sized rear garden |Large driveway |No onward chain
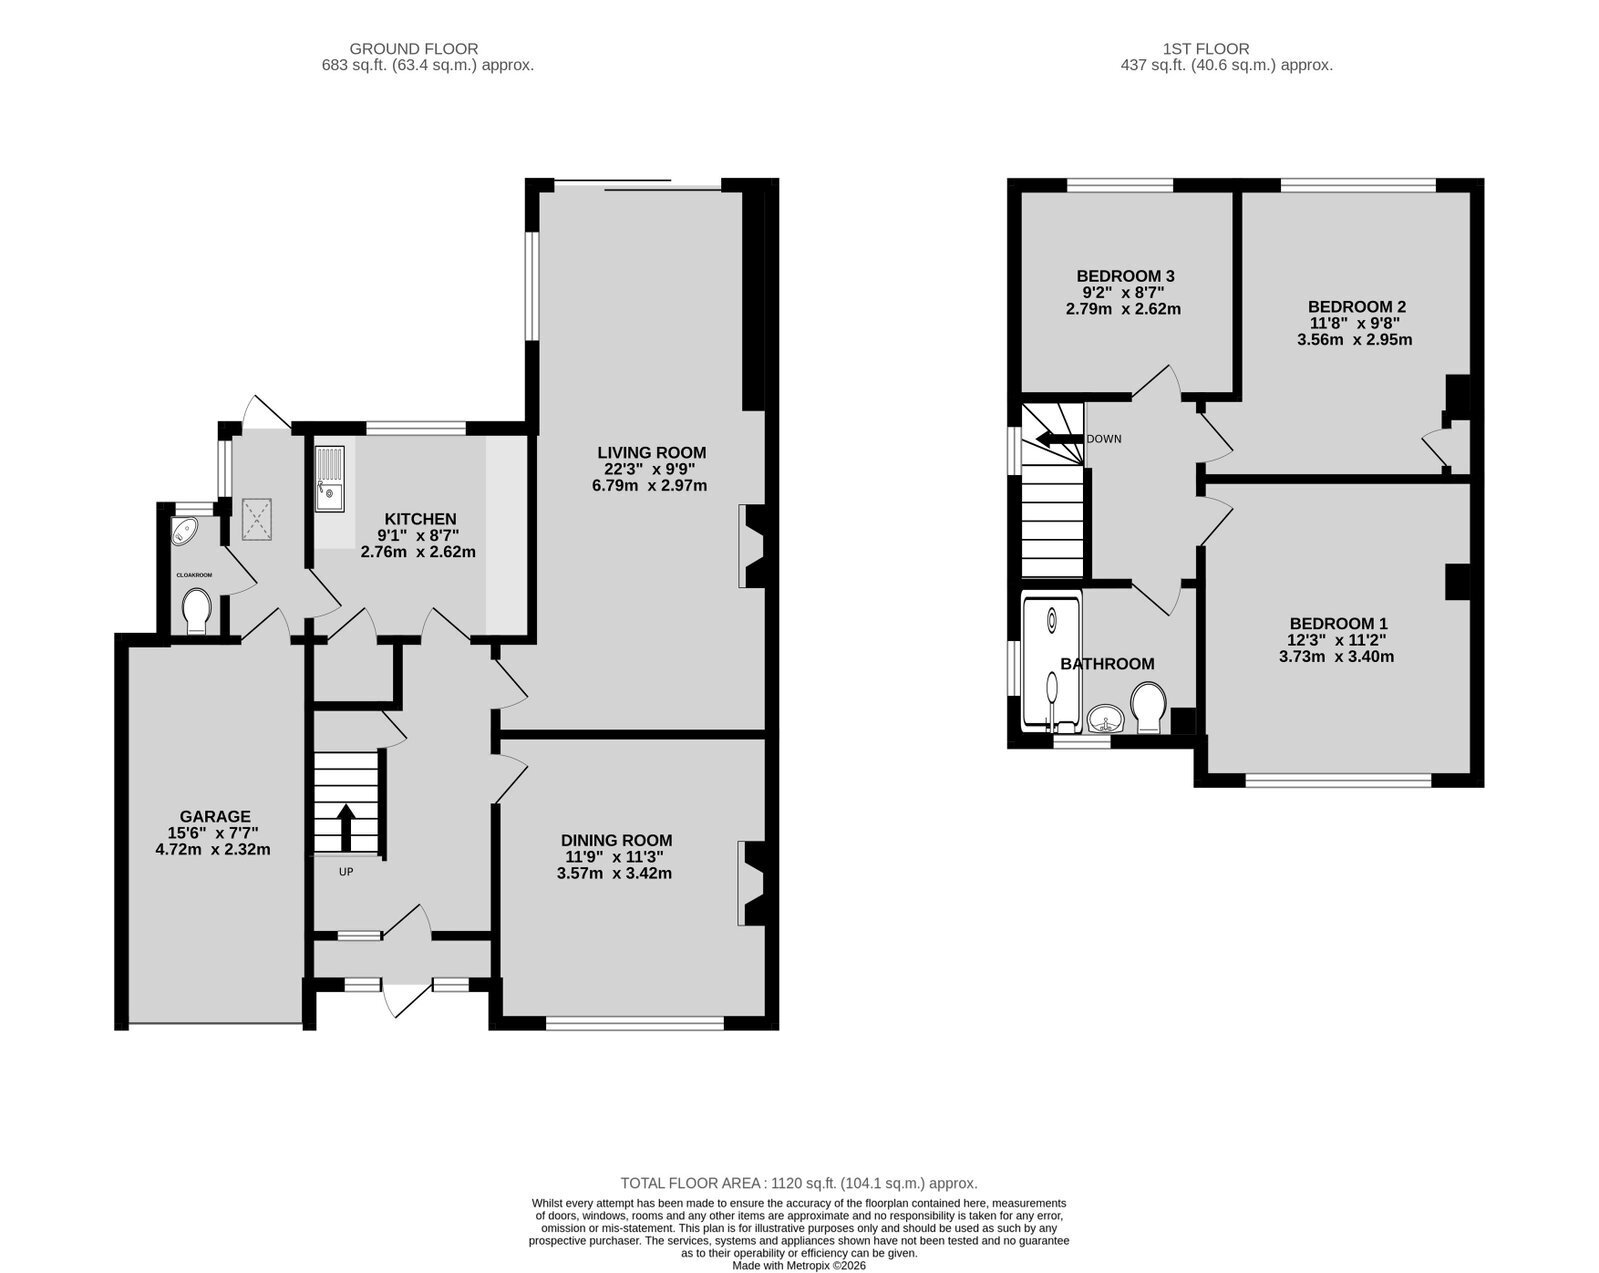
Located in the much sought-after Timms Development on the south side of Banbury, is this three bedroom semi-detached home with a larger than average plot, benefiting from an extended living room, dining room, kitchen, rear lobby, cloakroom, integral garage, as well as three double bedrooms and a refitted shower room. The property also has ample off road parking and a good size rear garden ideal for extension (subject to necessary planning permissions). This property is offered for sale with no onward chain.
Ground Floor
Entrance via single glazed wooden door to entrance porch.
Entrance porch: Original Terracotta tiled floor. Original stained glass single glazed window. Door to entrance hall.
Entrance hallway: Stairs rising to first floor. Wall mounted radiator. Understairs storage cupboard.
-
Dining room: Ample space for dining table and chairs. Fireplace with tile surround. UPVC double glazed window to the front aspect. Wall mounted radiator.
Living room: Extended by the current owners. Large living area with two wall mounted radiators. Gas fire with stone surround. Double glazed window overlooks rear patio, and double glazed sliding patio doors lead onto rear garden.
Kitchen: Range of base and high level units with laminate worktop, space for a cooker, washing machine, and fridge freezer. Tiling to splashback areas. Wall mounted radiator. UPVC double glazed window into rear lobby, and further UPVC double glazed window overlooking rear garden. Wall mounted Worcester boiler, which is serviced on a yearly plan. Large understairs storage cupboard. Door leading to rear lobby. Tiled flooring. Skylights. UPVC double glazed window to side aspect, and UPVC double glazed door leads to rear garden.
Cloakroom: Two piece white suite comprising low level WC and wash hand basin. Tiled flooring. Wall mounted radiator. UPVC double glazed obscured window to the rear aspect.
Garage: Power and light connected. Electric roller door.
First Floor
Landing: UPVC double glazed window to the side aspect. Access to loft. Doors to all first floor accommodation.
Bedroom one: Good size double bedroom with UPVC double-glazed window to the front aspect. Wall mounted radiator.
Bedroom two: Double bedroom with UPVC double glazed window overlooking the rear garden. Wall mounted radiator. Built-in storage cupboard.
Bedroom three: Double bedroom with UPVC double glazed window overlooking rear garden. Wall mounted radiator.
Shower room: Three piece white suite comprising low WC, wash hand basin and walk-in double shower cubicle with Bar shower over. Aqua boarding to splashback areas. Wall mounted radiator. UPVC double glazed window to side and front aspects.
Outside
Front: Tarmac driveway for approximately five to six vehicles. Front garden is enclosed by low-level fencing and walling. There are shingle and flower borders on either side.
Rear garden: West-facing aspect, stepping out onto a large paved patio area. There are two laid-to-lawn areas, mature flower and shrub borders. The garden is enclosed by mostly timber panel fencing with two hardstandings for two large sheds. Gated side access leading to the driveway.
Agents Note
The property has great further potential to extend to make it a long term family home, subject to necessary planning permissions.
Directions: From Banbury Cross proceed south on the Oxford Road, as far as the hospital and take the right turn into Grange Road, first left into Timms Road and first left into Lenton Road.
Fill in the form below to request more information or to request a viewing.


 Send to a friend

