Foxglove Rise, Exwick, EX4

2 bedroom property for sale

Offers in excess of £200,000
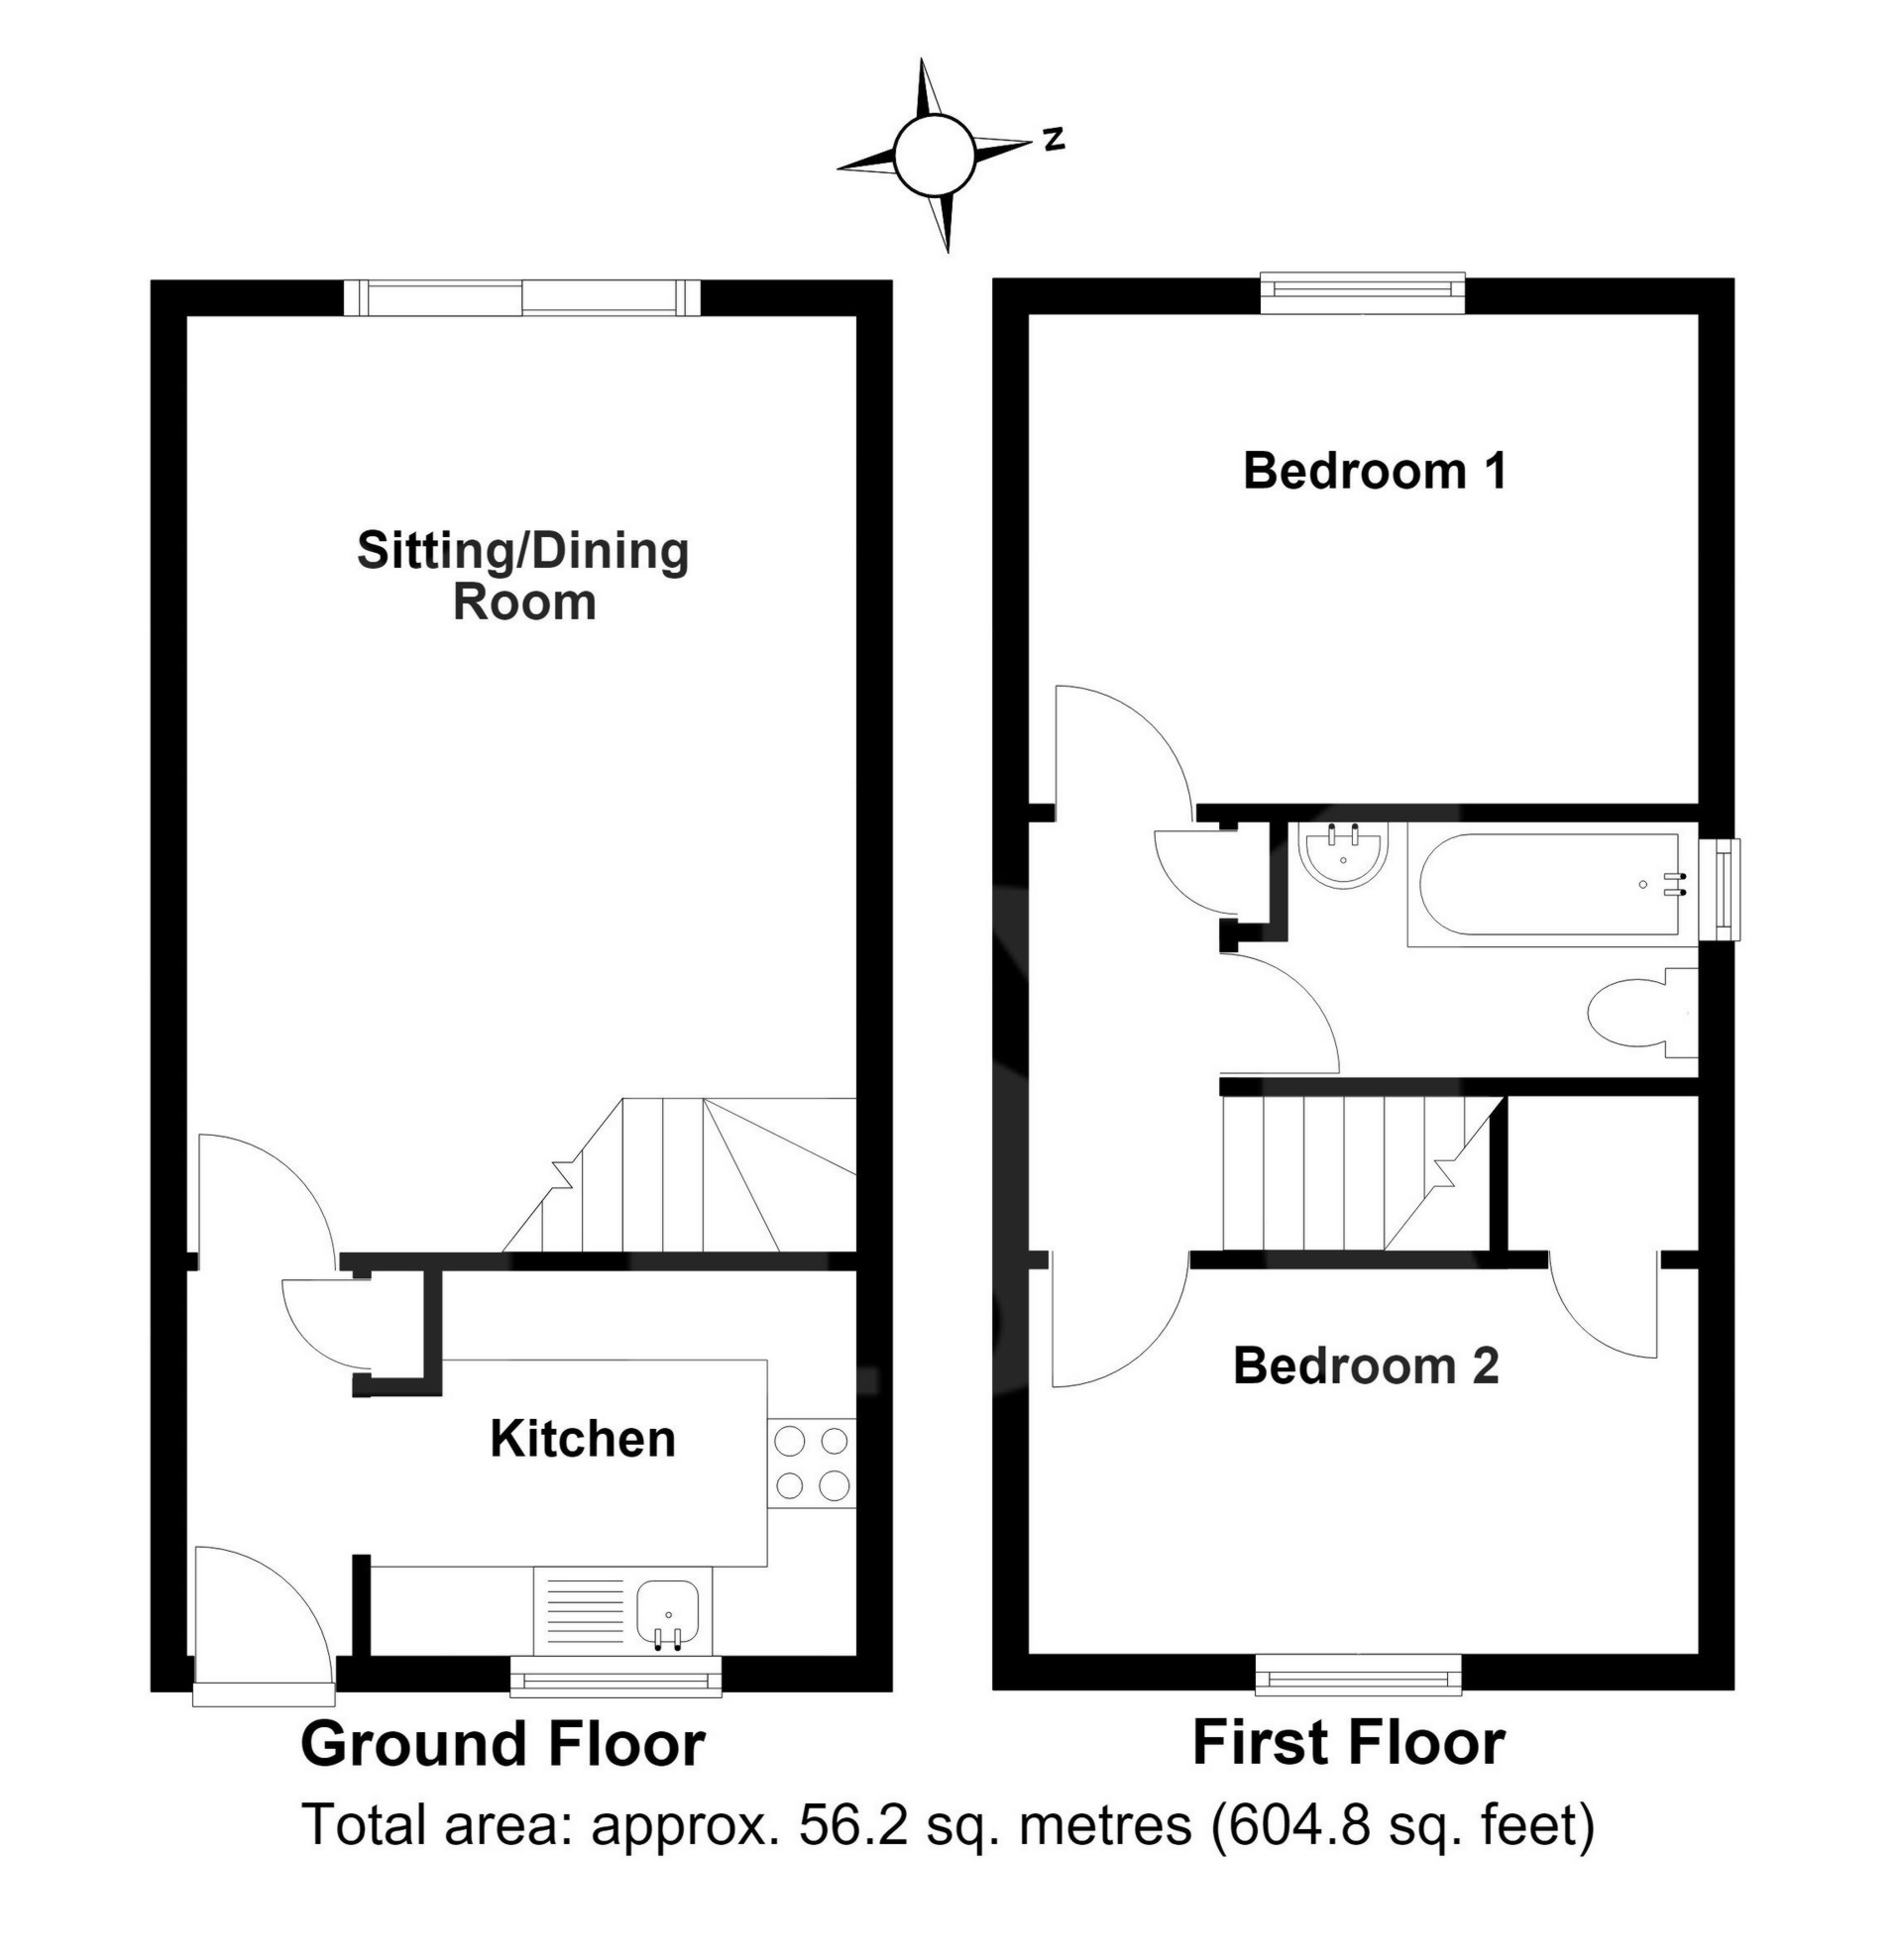
A well presented two bedroom terraced house sitiuated in Exwick within close poximity to the local shop, bus route, River side walks and St David's train station. The property benefits from a modern fitted kitchen and bathroom and enclosed rear garden. EPC C, Council Tax Band B, Freehold.

FRONT DOOR TO.

ENTRANCE HALL: Radiator, storage cupboard, door way to the kitchen, door to the lounge/diner.

KITCHEN: 2.8m x 2.1m (9'2" x 6'11"), Base cupboards and drawers with worktop over, sink and drainer, built in fridge & freezer, space for washing machine, space for tumble dryer, built in oven and hob with hood over, wall mounted cupboards, double glazed window to the front.

LOUNGE/DINER: 5.3m x 3.8m (17'5" x 12'6"), Double glazed sliding door to the reargarden, stairs to first floor landing, radiator.

FIRST FLOOR LANDING: Loft access, airing cupboard, doors to..

BEDROOM 1: 3.8m x 2.7m (12'6" x 8'10"), Double glazed window to the rear, radiator.

BEDROOM 2: 3.8m x 2.1m (12'6" x 6'11"), Double glazed window to the front, radiator, built in cupboard housing boiler.

BATHROOM: Close coupled WC, wash hand basin, panelled bath with shower over, radiator, double glazed window to the side.

OUTSIDE: To the rear of the property is an enclosed garden laid to paved patio with steps leading to raised flowerbeds and artificial grass with a further section of stone chippings.

Contact Fraser Wheeler about this property

Fill in the form below to request more information or to request a viewing.

By submitting this form, you agree to our Terms & Privacy Policy