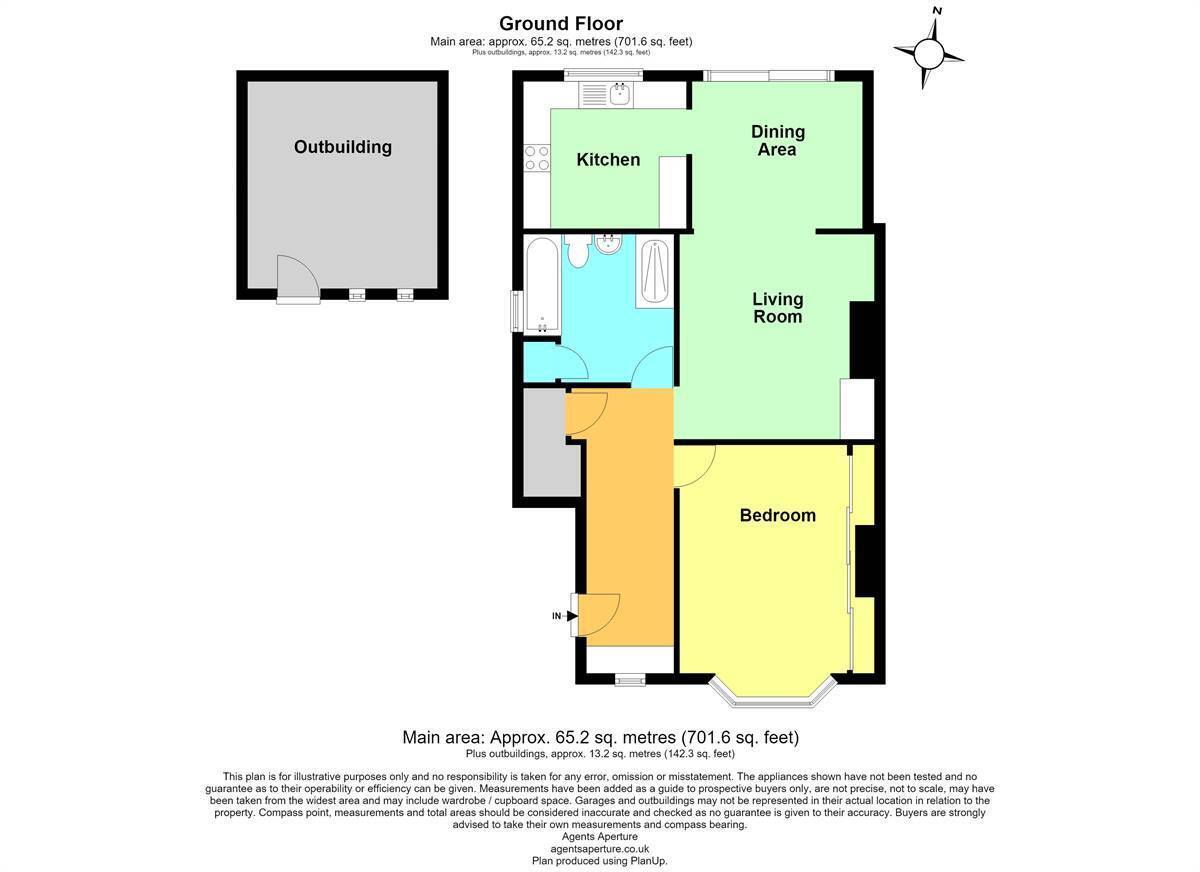
Kent Estate Agencies are excited to present this stylish and beautifully presented ground floor apartment, enviable for its position just one road back from Herne Bay's picturesque seafront. Effortlessly marrying charming character details with contemporary interior design, this home offers the ultimate turn-key coastal lifestyle within easy walking distance to "The Downs". Stepping inside, the layout has been thoughtfully designed to maximise both natural light and functional living space. The open-plan living area forms the heart of the home, featuring a warm and inviting lounge that flows into a dedicated dining area. Centred around a characterful wood-burning stove, this space is as cosy in the winter months as it is bright and breezy in the summer, thanks to direct access opening straight out onto the private rear garden. Adjacent to the living space, the contemporary kitchen is finished to a high standard, offering an array of modern wall and base units, ample worktop space, and a suite of integrated appliances designed for seamless everyday living. The principal bedroom is a spacious double room benefiting from floor-to-ceiling fitted wardrobes, providing maximum storage without compromising the room's clean lines and airy feel. Serving the bedroom is a crisp, well-appointed bathroom suite finished in a modern style. A standout feature of this property is the private rear garden?a rare asset for a coastal apartment. Thoughtfully landscaped for low-maintenance enjoyment, the garden features a generous decked area perfect for morning coffee or outdoor dining, alongside an impressive timber garden cabin/bar. Whether utilised as an entertaining space, home office, or quiet retreat, it adds significant versatility to the home. Call the exclusive sole agent Kent Estate Agencies to book your viewing.
Approved Property Details
Entrance Hall
Lounge/Diner 22' 3 x 11' 9 (6.79m x 3.59m)
Kitchen 8' 11 x 8' 10 (2.72m x 2.7m)
Principal Bedroom 11' 9 x 9' 1 (3.59m x 2.77m)
Bathroom 9' 0 x 8' 11 (2.75m x 2.72m)
Garden Cabin/Bar
Main Services The following mains services are connected to the property electricity, water, gas, drainage and a telephone line. All services will be subject to the appropriate companies transfer conditions.
Heating Central heating is provided by a gas fired boiler and hot water radiators as indicated in these particulars.
Windows The windows are double glazed UPVC sealed units.
Tenure The property is to be sold leasehold and vacant possession.Lease runs 999 years from 1st August 1994Ground Rent: PeppercornMaintenance: Shared cost with first floor apartment.
Council Tax We are advised by the Valuation Office that the property is currently within Council Tax Band A. The amount payable under tax band A for the year 2026/2027 is £1,598.66.
Viewing Please ring us to make an appointment. We are open from 9am to 6pm Monday to Friday, 9am to 5pm Saturdays and by appointment only on Sundays.
Agent Notes Kent Estate Agencies gives notice for themselves and for the sellers of the property, whose agents they are that any floor plans, plans or mapping and measurements are approximate quoted in metric with imperial equivalents. All are for general guidance only and whilst every attempt has been made to ensure accuracy, they must not be relied on. The measurements are provided in accordance with the R.I.C.S. Code of Measuring Practice 6th edition. We have not carried out a structural survey and the services, appliances and specific fittings have not been tested and therefore no guarantee can be given that they are in working order. Photographs are reproduced for general information and it must not be inferred that any item shown is included with the property. Prospective purchasers or lessees should seek their own professional advice. Kent Estate Agencies retain the copyright in all advertising material used to market this property. No person in the employment of Kent Estate Agencies has any authority to make any representation or warranty whatever in relation to this property. Purchase prices, rents or other prices quoted are correct at the date of publication and, unless otherwise stated, exclusive of VAT. For a free valuation of your property contact the number on this brochure. Printed 2026.




 Send to a friend