 Download PDF EPC
Williams and Donovan
Phoenix House
211 High Road
Benfleet
Essex
SS7 5HY


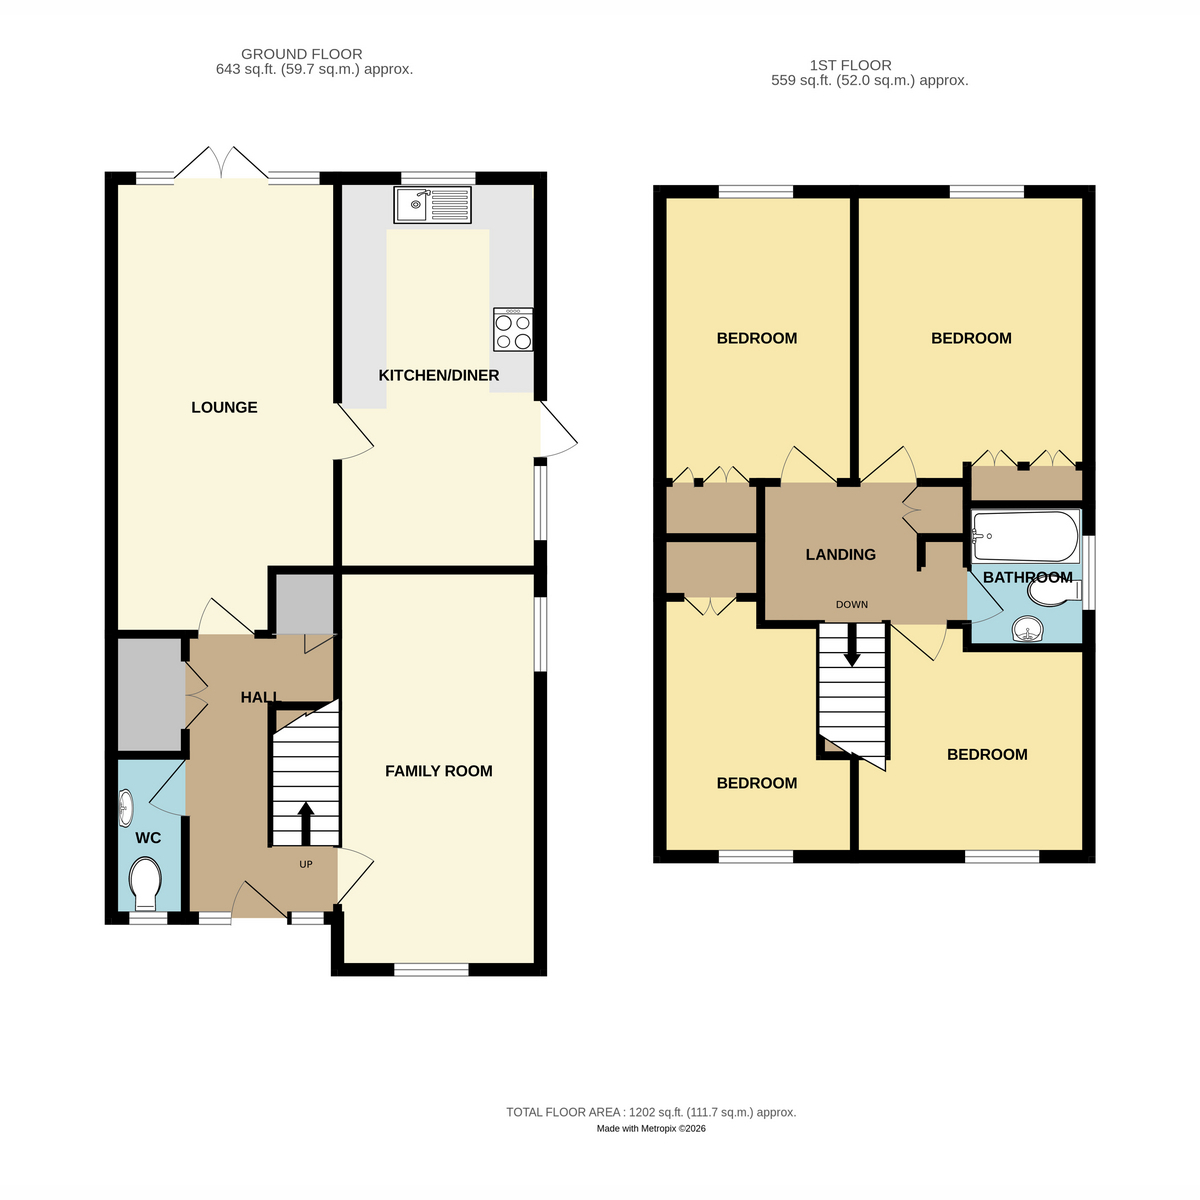
Four-bedroom semi-detached chalet in a quiet cul-de-sac, offering four good-sized bedrooms, spacious lounge, 36ft west-facing garden, modern kitchen/diner, second reception room/home office and cloakroom WC and is well maintained throughout.
Situated in a quiet cul-de-sac, this well-maintained four bedroom semi-detached chalet offers spacious and versatile accommodation, making it an ideal family home.
The property provides four good-sized bedrooms arranged across the first floor, offering excellent flexibility for a growing family, guests or those requiring additional home working space.
To the rear of the property is a spacious lounge, enjoying a pleasant outlook over the garden and featuring French doors opening directly onto the rear garden. This creates a lovely connection between the main living space and outside, particularly during the warmer months.
There is also a useful second reception room which provides excellent flexibility and could be utilised as a children's playroom, home office, study or additional sitting room depending on the needs of the new owners.
The modern fitted kitchen/diner measures approximately 17'3" long and provides a sociable space for family dining and entertaining. A ground floor cloakroom WC adds further convenience.
Outside, the property benefits from a well-maintained 36ft (10.85m) west-facing rear garden, providing a good-sized private outdoor space and enjoying afternoon and evening sunshine. To the front, there is a independent driveway with off street parking for three vehicles.
The property is ideally positioned for access to a range of local shopping facilities, schools and major road links, making it particularly convenient for families and commuters alike.
An internal viewing is highly recommended to appreciate the size, versatility and location this attractive family home has to offer.
EPC rating - D
Entrance Hall: 12'5" x 7'2" (3.78m x 2.18m)
Lounge: 20'4" x 10'10" (6.2m x 3.3m)
Kitchen: 17' 3" x 8' > 7' 9" (5.25m x 2.44m > 2.36m)
Study / Second Reception Room: 17'3" x 8'3" (5.26m x 2.51m)
Cloakroom WC: 0'7" x 2'10" (0.18m x 0.86m)
Landing
Bedroom One: 12'3" x 10'7" (3.73m x 3.23m)
Bedroom Two: 12'6" x 8'4" (3.81m x 2.54m)
Bedroom Three: 12'1" x 7'3" (3.68m x 2.21m)
Bedroom Four: 8'5" x 8'4" (2.57m x 2.54m)
Bathroom: 6'9" x 5'7" (2.06m x 1.7m)
Outside of Property
Front
Driveway with off street parking for three vehicles
Rear Garden: 36 ft (10.85m) West facing rear garden
Fill in the form below to request more information or to request a viewing.
Williams and Donovan
Phoenix House
211 High Road
Benfleet
Essex
SS7 5HY


 Send to a friend

