
 Download PDF EPC
 Download PDF Brochure
Allan Morris
3/3a Worcester Road
Malvern
Worcestershire
WR14 4QY


A well-proportioned, semi-detached property in popular residential location, close to Peachfield Common and a short walk to primary and secondary schools, a mainline train station and a good range of shops in Barnards Green.
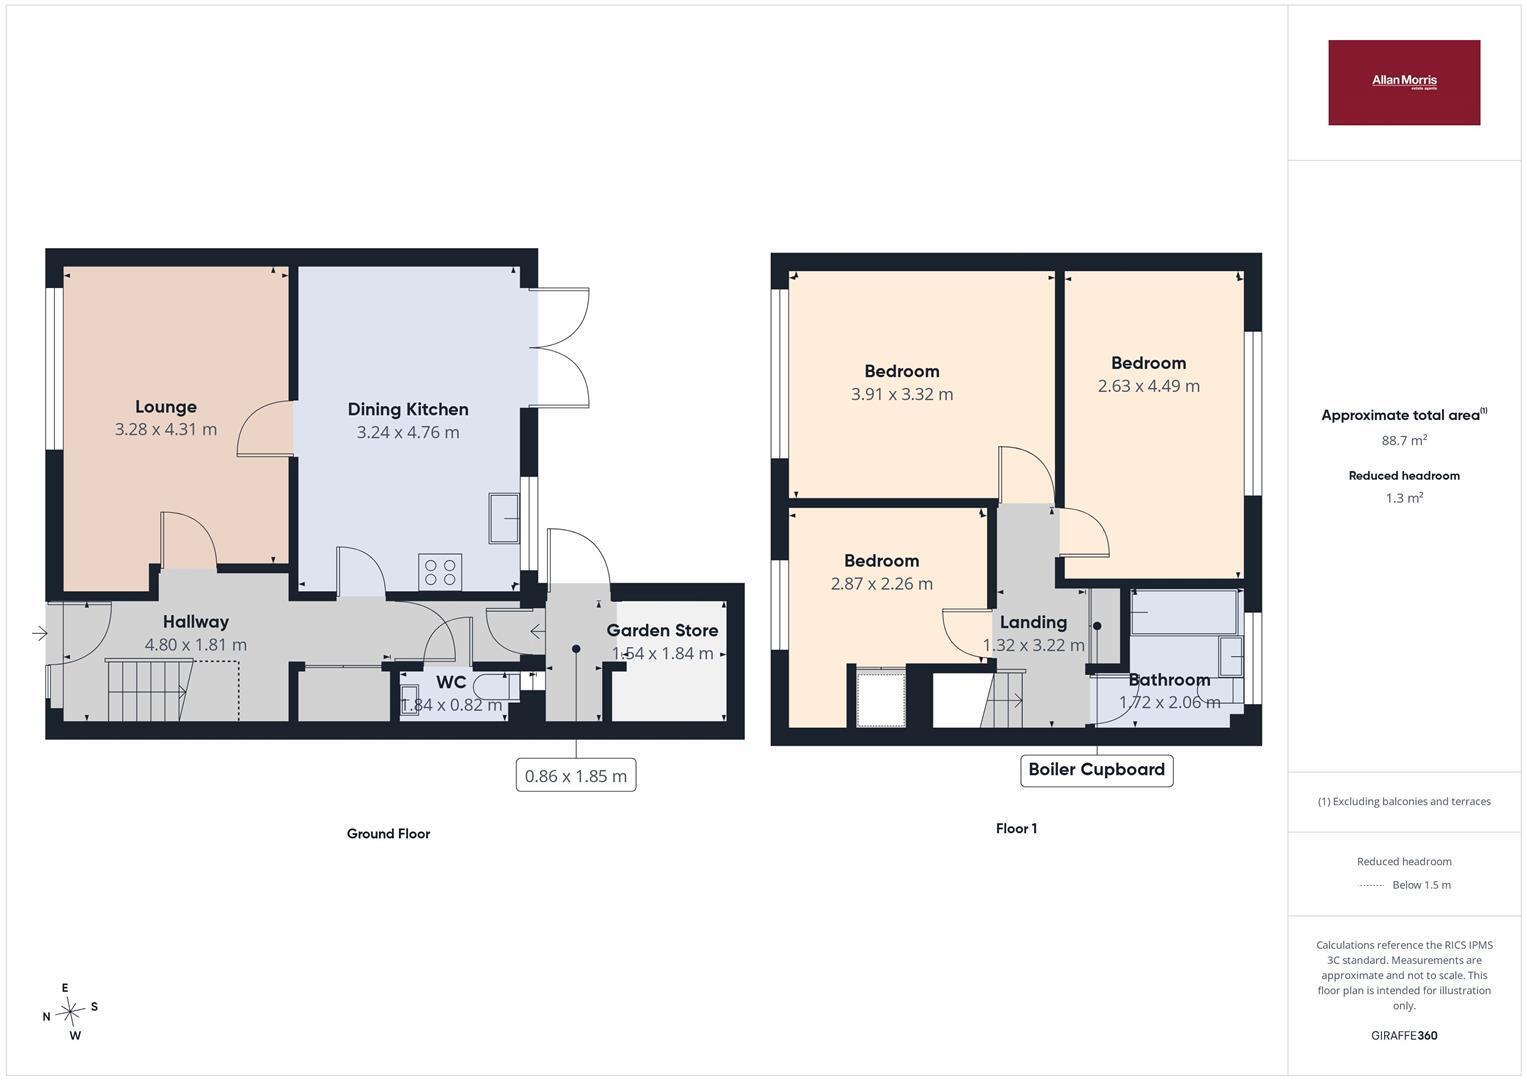
The property offers accommodation comprising:- reception hall with built in storage cupboards, cloakroom, lounge, dining kitchen, rear lobby with plumbing and doors to garden and storeroom, three bedrooms and a bathroom. The garden is of an excellent size and easily maintained and its position on a corner gives privacy. Parking is currently available on the road or parking layby. Benefits include gas central heating and double glazing and the property is offered for sale with NO ONWARD CHAIN.
UPVC double glazed door with opaque, double glazed, adjoining window opens to:-
HALL
With wood floor, stairs to first floor, double radiator,central heating thermostat, large, built-in cupboard, with double doors and shelving. Hald opaque glazed door to rear lobby.
Doors to:-
CLOAKROOM
With WC, wash basin, rear aspect window, shelving.
LOUNGE
Front aspect, double glazed window, double radiator under. Door to:-
DINING KITCHEN
Rear aspect, double glazed window and French doors to garden, tiled floor, double radiator, fitted kitchen units with single drainer sink unit, four ring electric hob, oven under, space for fridge freezer.
REAR LOBBY
With half opaque, double glazed door to garden, plumbing for washing machine. Door to Garden Store with power and lighting.
FIRST FLOOR
With double doors to built in cupboard with shelving and Worcester gas central heating, combi boiler, hatch to loft space which is majority boarded with a light. Doors to:-
BEDROOM ONE
Front aspect, double glazed window, radiator.
BEDROOM TWO
Rear aspect, double glazed window, radiator.
BEDROOM THREE
Front aspect, double glazed window, radiator, alcove suitable for fitted furniture, built in cupboard over stairwell.
BATHROOM
Rear aspect, opaque, double glazed window, bath with tiled surround and thermostatic shower over, wash basin, wc, heated towel rail.
OUTSIDE
At the front of the property, a path approaches the house with an area of garden to the side, which is lawned with a small, shrubbed boundary and shrub bed below the window. At the rear of the property, a patio adjoins the kitchen diner with shrubs surrounding, a path leads to the rear gate. Within the garden are two garden sheds. The garden is mainly lawned with fence and brickwall boundary.
DIRECTIONS
From the office, proceed down Church Street, through the traffic lights and take the first right onto Avenue road and immediate right onto Priory Road. At the fork in the road, bear left onto Woodshears Drive and proceed to the T-junction. Turn right in the direction of Saint Andrew's Road 1 Thirlstane Road is on the right hand side, on the next corner.
Fill in the form below to request more information or to request a viewing.


 Send to a friend

