*** NO CHAIN *** Guide Price £200,000 to £210,000 *** MR HOMES are very pleased to Offer FOR SALE this very well presented and extended 2 double bedroom semi-detached house, perfectly positioned in a quiet cul-de-sac within the sought-after area of Caerau. Boasting a modern fitted kitchen open-plan to the extension that seamlessly blends style and function, the property also features original parquet flooring hidden beneath carpets, adding timeless character. The spacious sitting/dining room extension flows effortlessly onto a south-west facing rear garden, ideal for relaxing or entertaining. Practicality meets convenience with a large private driveway accommodating multiple vehicles and a detached garage measuring an impressive 20' 6" x 9' 11" with a pitched roof for additional storage or workshop space. Freehold and set close to excellent transport links, schools, shops, amenities, and parks, this home is perfectly suited to families or professionals seeking comfort and accessibility. This charming Caerau property offers exceptional value in a prime location. uPVC Double Glazing Windows & Gas Central Heating Powered by a Newly Fitted BAXI 600 Combi-Boiler. EARLY VIEWING IS HIGHLY RECOMMENDED - FREE MORTGAGE ADVICE AVAILABLE - PLEASE CALL 02920 204 555 - WWW.MR-HOMES.CO.UK
Mobile SignalTenure - Freehold
Local Authority - Cardiff
Council Tax - Band: C
Annual Price: £1,789
Conservation Area - No
Flood Risk - River : Very low - Seas : Very low
Mobile coverage - EE - Vodafone - Three - O2
Broadband - Basic 16 Mbps - Superfast 157 Mbps - Ultrafast 1800 Mbps
Satellite / Fibre TV Availability - BT - Sky - Virgin
SUMMARY *** NO CHAIN *** Guide Price £200,000 to £210,000 *** MR HOMES are delighted to present this beautifully extended and well-maintained 2 double bedroom semi-detached house situated in a quiet cul-de-sac in the highly sought-after Caerau area. This charming home combines modern living with original features, including the original parquet flooring concealed under the carpets, bringing character and warmth throughout. The property boasts a spacious reception room and a modern fitted kitchen, open-plan to the extension, creating a bright and airy space perfect for family life and entertaining. Outside, a south-west facing rear garden offers a private retreat bathed in natural light, complemented by a large private driveway that accommodates multiple vehicles, alongside a substantial detached garage measuring 20' 6" x 9' 11" with a pitched roof, ideal for storage or workshop use. Being freehold and enhanced by uPVC double-glazed windows and gas central heating powered by a newly fitted B...
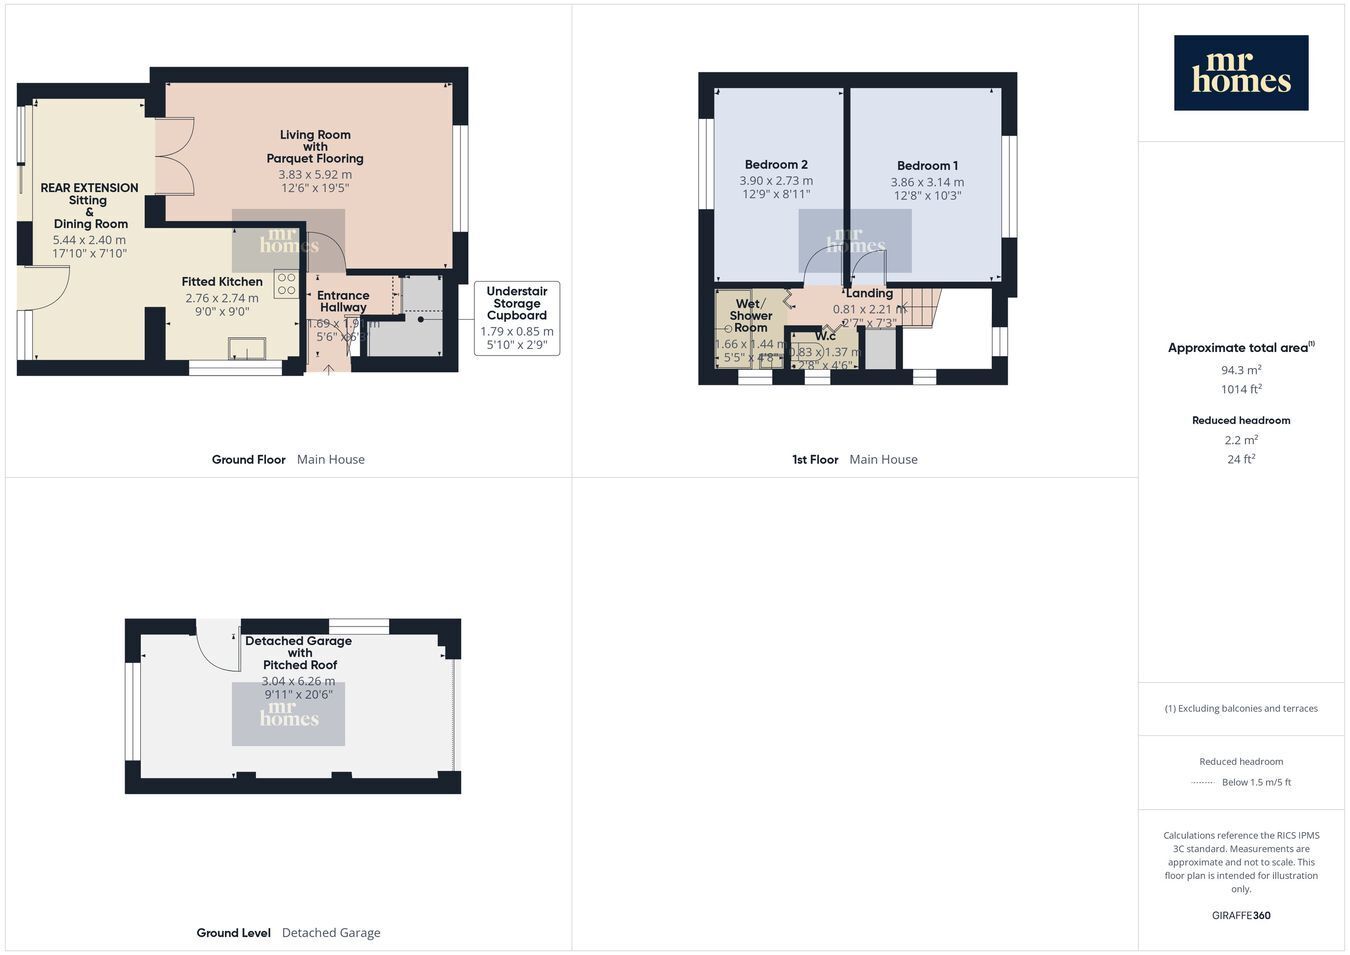
Entrance Hallway 6' 3" x 5' 6" (1.91m x 1.68m) Enter via uPVC Door, Fitted carpet, Radiator, Doors to Understair Storage Cupboard housing a Newly Fitted Electric RCD Consumer Unit.
Understair Storage Cupboard 5' 10" x 2' 9" (1.78m x 0.84m)
Living Room - L-Shape 19' 5" x 12' 6" (5.92m x 3.81m) Fitted carpet Laid over the Original Wood Block 'parquet' Flooring, uPVC D/g Window to Front, 2x Radiators, Double Glass Doors to Extension.
Rear Extension - Sitting Dining Room 17' 10" x 7' 10" (5.44m x 2.39m) LVT Flooring, Radiator, Patio Sliding Door to Rear Garden, uPVC D/g Window & Door to Rear Garden. OPEN-PLAN to KITCHEN.
Fitted Kitchen - Modern 9' 0" x 9' 0" (2.74m x 2.74m) Laminate Flooring, Matching Wall & Base Units with Work Surfaces Over & Tiled Splashbacks, Integrated Fridge-Freezer, Space for Gas/Electric Cooker, Extractor Hood Over, Stainless Steel Sink & Drainer with Mixer Tap, uPVC D/g Window to Side, Space for Washing Machine.
First Floor Landing Staircase 7' 3" x 2' 7" (2.21m x 0.79m) 2x uPVC Obscured D/g Windows to Front & Side - Fitted Carpet, Doors to; Airing Cupboard housing a Newly Fitted BAXI 600 Combi-Boiler, Bedrooms 1, 2 Shower Room & Separate W.c. - Hatch to Loft.
Bedroom 1 Fitted carpet, uPVC D/g Window to Front, Radiator.
Bedroom 2 12' 9" x 8' 11" (3.89m x 2.72m) Fitted carpet, uPVC D/g Window to Rear, Radiator.
Wet/Shower Room _ (Disability Use) 5' 5" x 4' 8" (1.65m x 1.42m) Non-Slip Floor with Drainage for Shower, Wall Mounted Electric Shower, Enclosure for Shower, Feature Air/Body Drying Unit, Pedestal Hand Wash Basin with Mixer Tap, Radiator, Fully Tiled Walls, uPVC Obscured D/g Window to Side, Electric Extractor Fan.
Front Garden - Good Size and Enclosed Large Driveway - Holds Multiple Vehicles Leads to the Garage
Detached Garage with Pitched Roof 20' 6" x 9' 11" (6.25m x 3.02m) Up 'n' Over Door, PowerPoints & Lighting, Windows to Side & Rear. Door into Rear Garden.
