 Download PDF EPC
 Download PDF Brochure
James Sellicks
56 Granby Street
Leicester
LE1 1DH




A well-presented three-bedroom semi-detached home situated in this popular suburb.
Offering generous accommodation, a good-sized rear garden, off-road parking and excellent potential for further extension or conversion (STPP) the property would make an ideal purchase for first-time buyers, couples or families.
The property is offered for sale with NO upward chain.
Location
Glenfield is a popular village providing a range of local shopping facilities, with a wider range of shopping available at Fosse Retail Park only a short distance away.
Accommodation
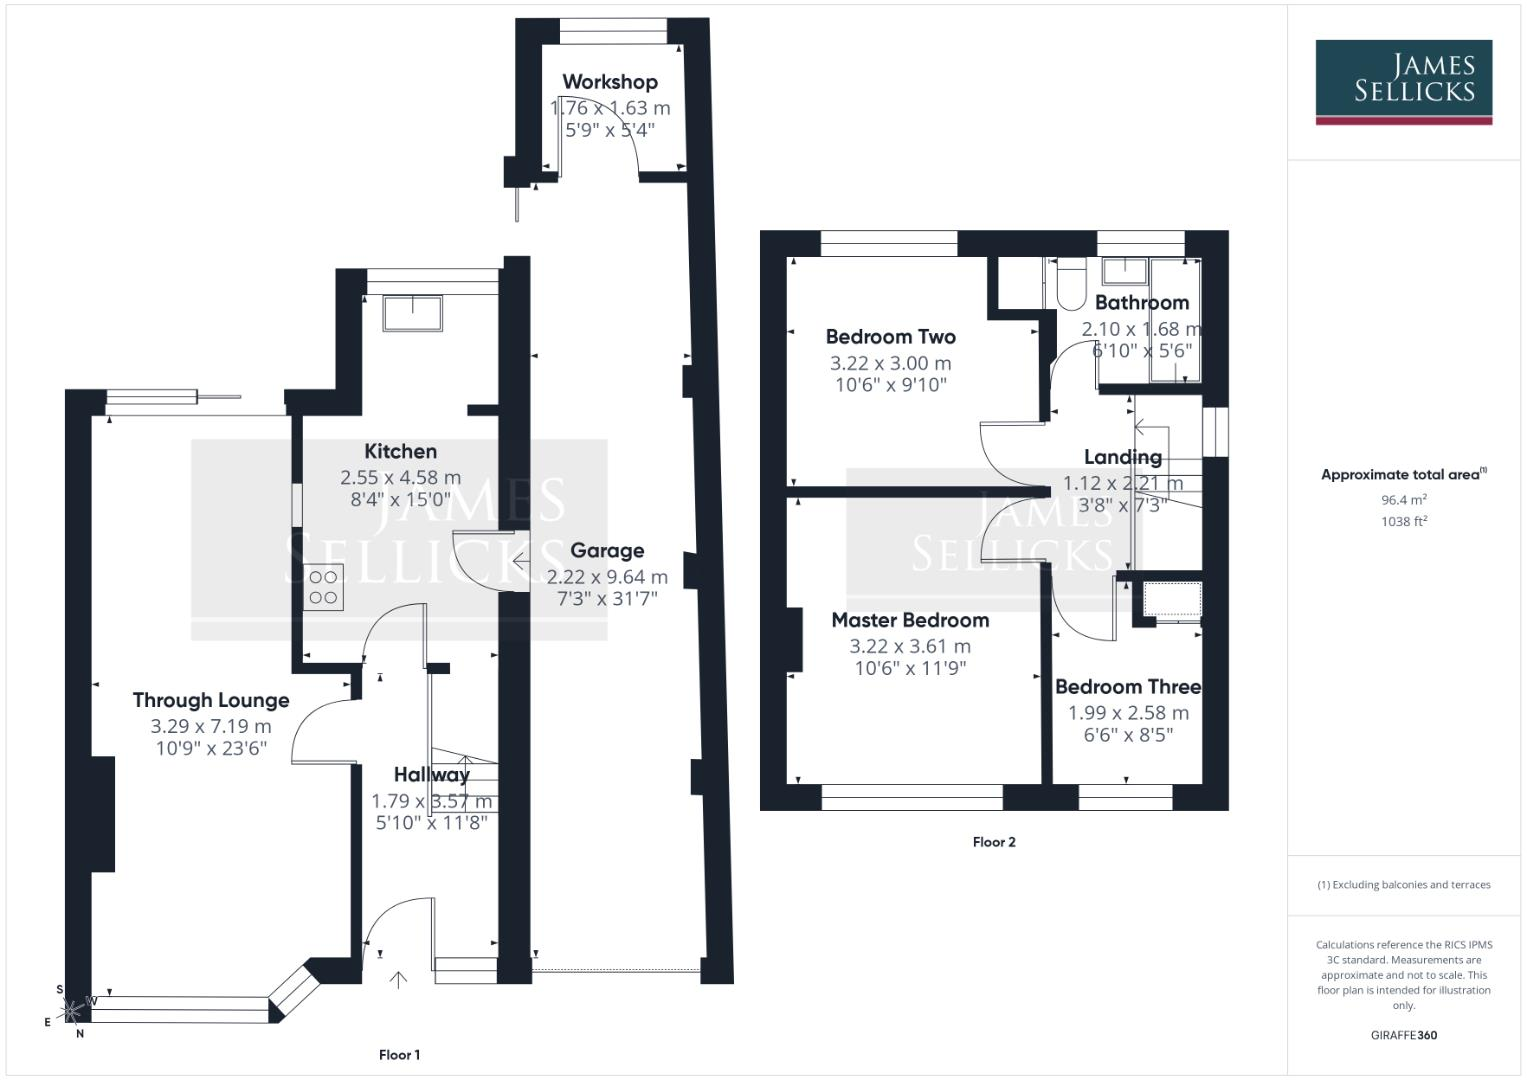
The property is entered via a spacious entrance hallway, which provides access to the ground-floor accommodation and stairs rising to the first floor. The lounge is a particularly good-sized reception room, benefiting from a uPVC double-glazed window to the front and sliding patio doors opening onto the rear garden, allowing plenty of natural light into the room. There is also a serving hatch through to the kitchen.
The kitchen offers a good range of wooden wall and base units with contrasting work surfaces, together with an induction hob and extractor fan, double oven, sink and drainer, and space for both a dishwasher and washing machine. Tiled flooring runs throughout, while a useful understairs pantry provides additional storage. A side door leads through to the tandem garage, which incorporates a small workshop area to the rear and provides further access into the garden. This space offers excellent potential for conversion into additional living accommodation (subject to the necessary planning and building regulations).
To the first floor is a light and airy landing giving access to three bedrooms and the family bathroom. Bedroom one is a good-sized double bedroom positioned to the front of the property and benefits from a comprehensive range of fitted wardrobes. Bedroom two is another generous double bedroom overlooking the rear garden, while bedroom three is a useful single bedroom with an overstairs storage cupboard.
The family bathroom is fitted with a white suite comprising a panelled bath with shower over, wash hand basin and WC. The room has tiled walls and also incorporates a useful airing cupboard.
Outside
To the front of the property is a block-paved driveway providing off-road parking for two vehicles, with access to the adjoining garage. The property enjoys a particularly good-sized rear garden with a patio area immediately adjoining the house and a pathway leading towards the rear. The garden is predominantly laid to lawn with established trees, shrubs and planting providing an attractive degree of privacy. The generous plot may also offer scope for further extension, subject to the necessary planning consent.
Other Information
Tenure: Freehold.
Listed Status: None.
Conservation Area: None.
Local Authority: Blaby District Council, Tax Band: C
Services: Offered to the market with all mains services, gas-fired central heating & solar panels which are owned (more information available upon request).
Broadband delivered to the property: Fibre, speed unknown.
Construction: Believed to be standard, cavity wall, as built.
Wayleaves, Rights of Way & Covenants: None our Clients are aware of.
Flooding issues in the last 5 years: None our Clients are aware of.
Planning issues: None our Clients are aware of.
Accessibility: Two-storey property, no specific accessibility modifications made.
Note to Prospective Purchasers
As a regulated profession, and in accordance with the Anti-Money Laundering Regulations, we are legally required to carry out due diligence checks on all purchasers to verify their identity. A non-refundable administration fee of £60 plus VAT per purchaser is payable upon an offer being accepted. This fee covers the cost of compliance procedures, including Anti-Money Laundering and identity verification checks. These checks are completed to meet our obligations under Anti Money Laundering Regulations (AML) and are a legal requirement.
Fill in the form below to request more information or to request a viewing.


 Send to a friend

