_–_Find_an_energy_certificate_–_GOV.UK.pdf) Download PDF EPC
Download PDF EPC Download PDF EPC
Dacre Son & Hartley
3 High Street
Settle
North Yorkshire
BD24 9EX


Deceptively spacious and full of character, this charming period home occupies a delightful position in the heart of Long Preston. Originally the village cobbler's shop, the property has been sympathetically renovated to combine a wealth of original features with stylish modern finishes. Offering flexible accommodation, a bespoke dining kitchen, attractive gardens and a highly sought-after village setting, this is a unique home that must be viewed to be fully appreciated.
Deceptively spacious from first impressions, this exceptional period cottage offers an impressive blend of character and contemporary living. Originally the village cobbler's shop, the property has been thoughtfully extended and sympathetically renovated over the years to create a beautifully appointed home that retains many original features while embracing modern comforts.
Occupying a generous plot with an attractive south-facing garden, the property combines exposed stonework, original beams, sash windows and bespoke handcrafted fittings with high-quality contemporary finishes.
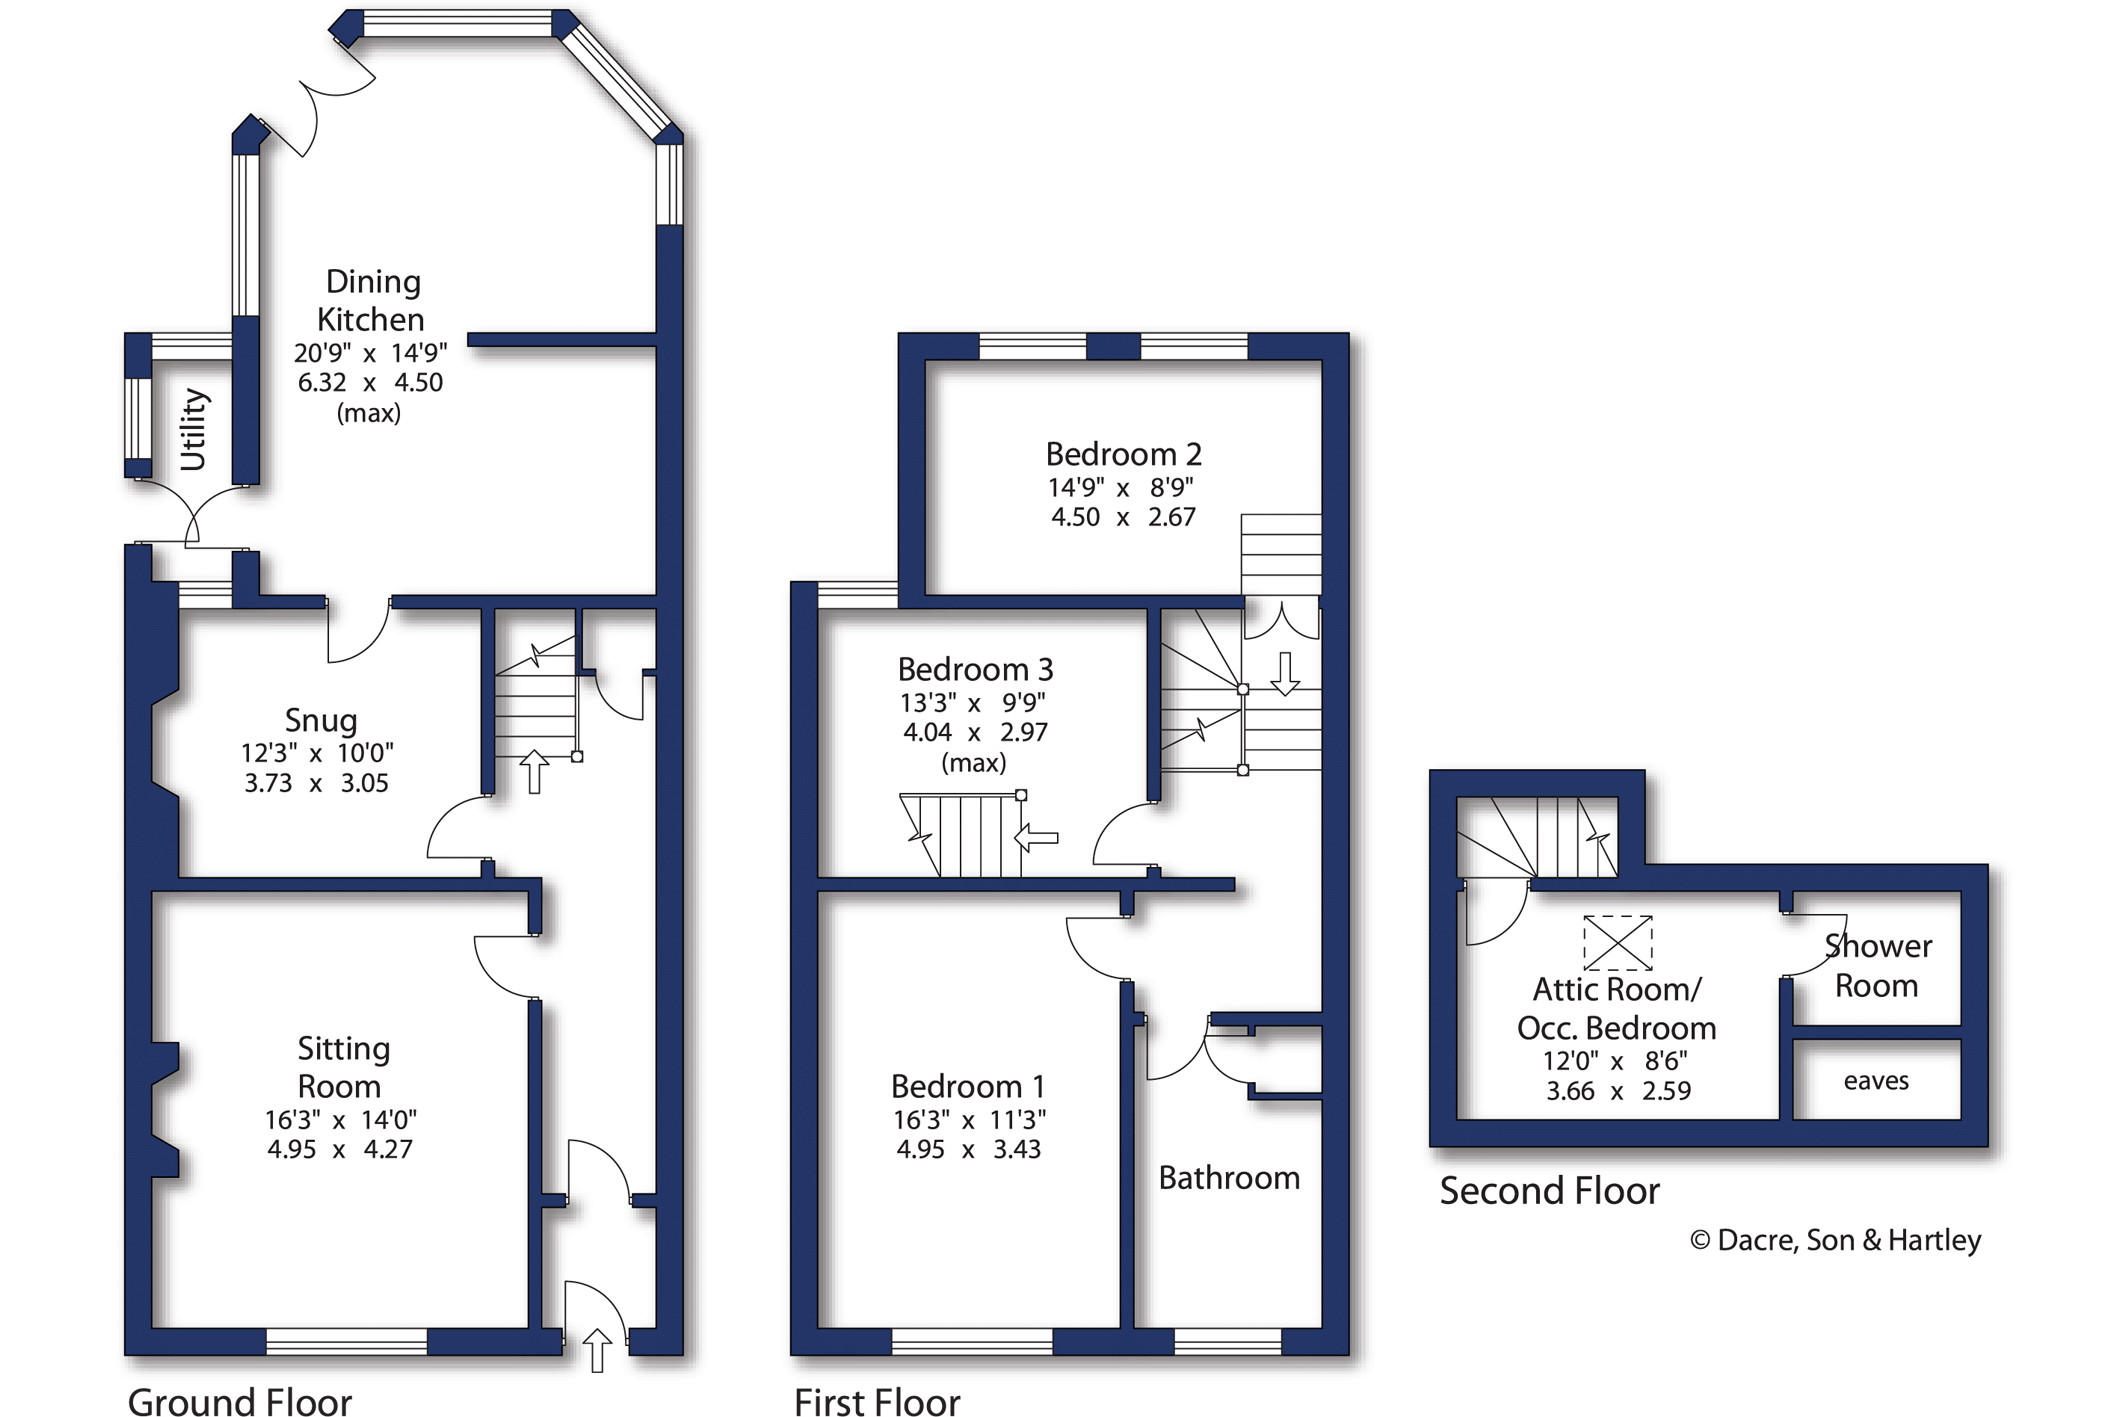
The property briefly comprises a contemporary composite entrance door opening into a practical porch with space for coats and footwear. Beyond, the welcoming reception hall immediately showcases the property's character, featuring exposed stonework, timber flooring with recessed feature lighting, an attractive stone alcove, staircase to the first floor and useful understairs storage. To the front is a beautifully proportioned sitting room centred around a wood-burning stove set within a substantial stone fireplace with the original bread oven retained alongside. To the rear is a cosy second reception room with timber flooring and a further wood-burning stove set on a stone hearth. A cottage-style door beneath a timber lintel leads through to the kitchen. The kitchen/diner is fitted with a bespoke handcrafted kitchen by Eastburn Kitchens, thoughtfully designed to combine traditional craftsmanship with modern convenience. Solid timber cabinetry is complemented by slate flooring with electric underfloor heating, extensive open shelving and a substantial butler's pantry cupboard. Integrated appliances include fridge, freezer, wine fridge and a dishwasher, together with a Quooker boiling, chilled and sparkling water tap. A six-hob triple oven range with extractor provides an impressive focal point, whilst the adjoining dining area enjoys French doors opening directly onto the garden, creating an excellent space for everyday family life and entertaining. Off the kitchen is a practical utility with plumbing for washing appliances, ceiling-mounted drying pulley, excellent storage and an external door providing direct access to the garden.
To the first floor is an attractive landing approached via a handcrafted staircase with matching balustrade. To the front is a generous double bedroom overlooking with ample space for wardrobes and bedroom furniture. Positioned to the rear of the property and approached via a short flight of steps, is a second spacious double bedroom. The third bedroom is a versatile room currently utilised as a nursery but equally suitable as a further double bedroom. There is an impressive bathroom fitted with handcrafted furniture by Twisted Root of Skipton, including a vanity unit and custom-built airing cupboard. The suite comprises a freestanding roll-top bath with floor-mounted tap, walk-in Grohe thermostatic rainfall shower, low flush WC and heated illuminated mirror. To the second floor which is accessed through bedroom 3 is a characterful loft room featuring exposed beams, exposed brickwork and timber flooring, with a large Velux roof window providing excellent natural light. The room offers generous space for a double bed and benefits from its own ensuite shower room
One of the property's most appealing features is its unexpectedly generous and beautifully established garden. Immediately adjoining the house is a spacious paved terrace with steps leading to a substantial lawn surrounded by mature planting and established shrubs. A second seating area enjoys a peaceful setting towards the rear of the garden, whilst there is a useful shed for storage.
Long Preston is a thriving and picturesque village situated within the Yorkshire Dales National Park, offering an excellent range of everyday amenities including a village shop with post office, primary school, village hall, two churches, public house and railway station providing regular services between Leeds and Carlisle. The popular market town of Settle lies approximately four miles to the north, whilst Skipton is around twelve miles to the south-east, both providing an excellent range of shopping, leisure and educational facilities. The property enjoys an enviable position within this well-connected rural community, surrounded by some of the finest countryside in the region.
Tenure
Freehold
Council Tax
Band C
Services
Mains electricity, gas and drainage are installed. Long Preston Water. Domestic heating from a gas fired boiler. Underfloor heating in the kitchen.
Parking
No allocated parking
Fill in the form below to request more information or to request a viewing.


 Send to a friend

