 Download PDF EPC
 Download PDF Brochure
Allan Morris
32 Sidbury
Worcester
WR1 2HZ


NO ONWARD CHAIN
A 4/6 bedroom detached period family home offering spacious, versatile and well presented accommodation, with a number of period style features and further scope for improvement, standing in generous grounds of approximately 2.7 acres, with garaging and stabling. Situated in a wonderful semi rural location enjoying panoramic views across the surrounding countryside, whilst providing easy access to the City of Worcester, national road and rail networks (Worcester Parkway Railway Station approximately 2 miles away).
NO ONWARD CHAIN A 4/6 bedroom detached period family home offering spacious, versatile and well presented accommodation, with a number of period style features and further scope for improvement, standing in generous grounds of approximately 2.7 acres, with garaging and stabling. Situated in a wonderful semi rural location enjoying panoramic views across the surrounding countryside, whilst providing easy access to the City of Worcester, national road and rail networks (Worcester Parkway Railway Station approximately 2 miles away).
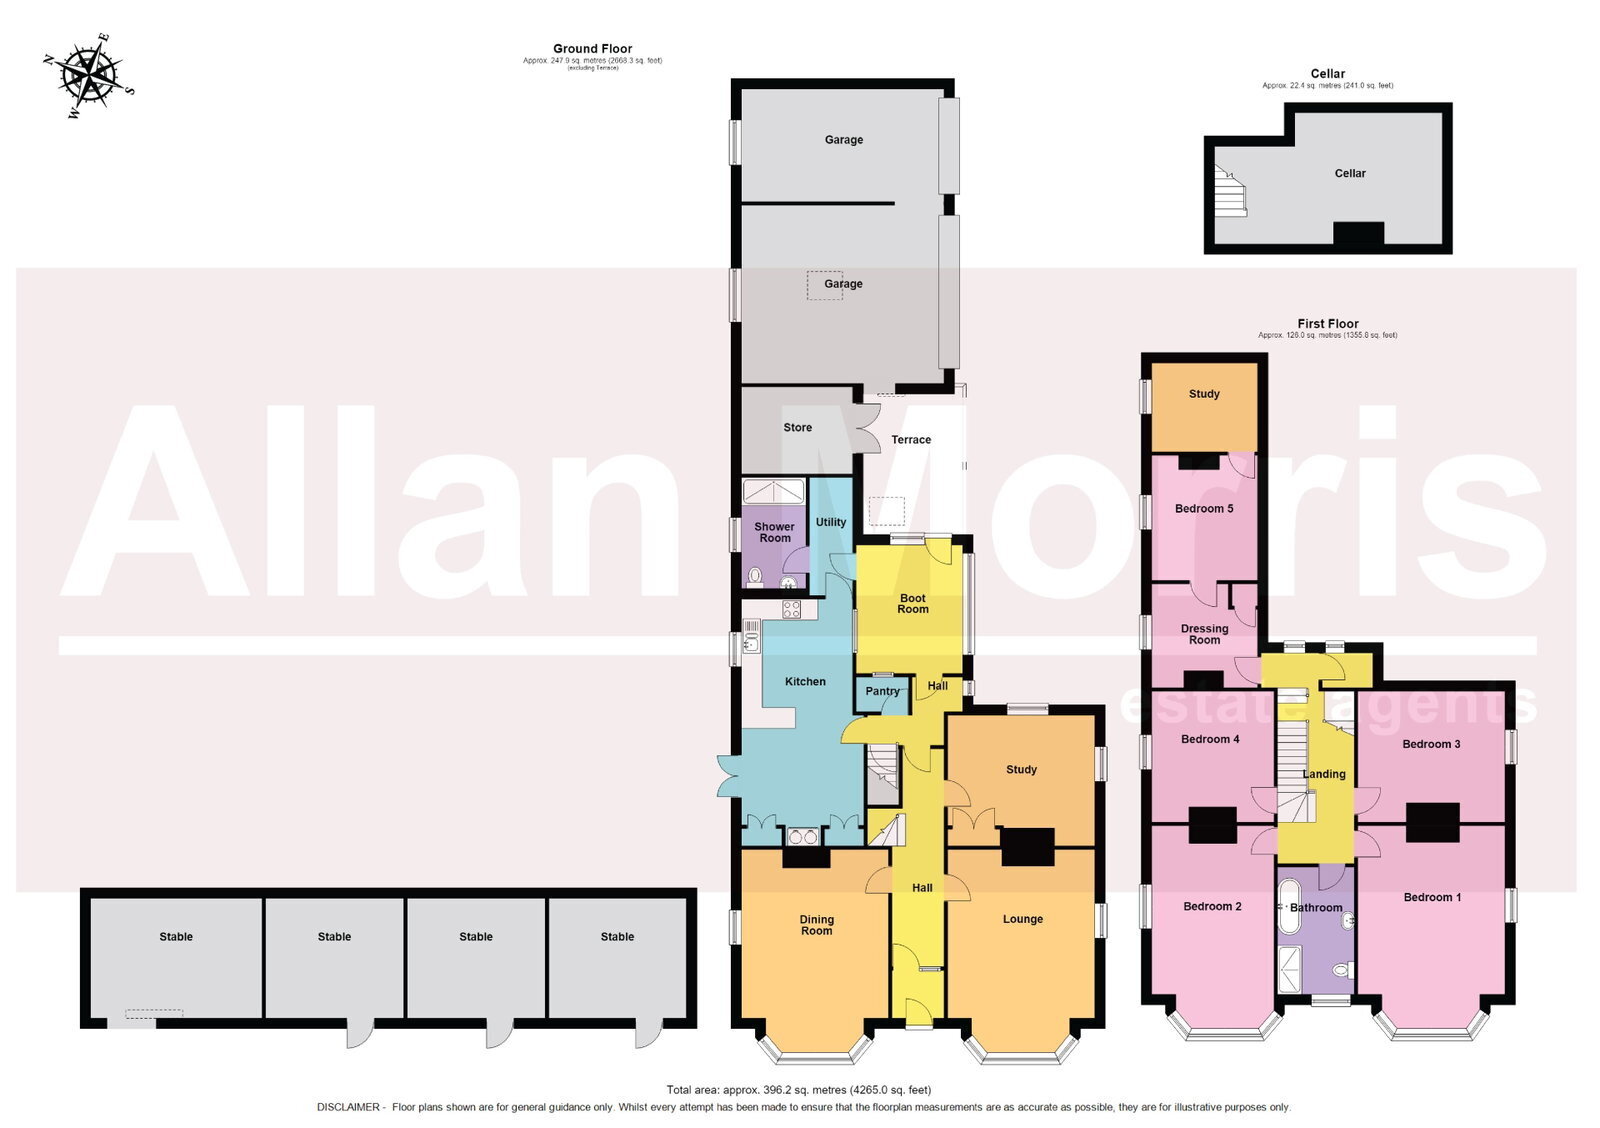
Accommodation briefly comprising: Entrance Hall, Reception Hall, Lounge, Dining Room, Study, Kitchen Breakfast Room, Utility Room, Shower/Wet Room, Garden Room, Boiler/Store Room, 4/6 Bedrooms and Family Bathroom.
Outside: The property is approached by a gravelled driveway leading up to the front door, a parking/turning area, double attached Garage and stabling. (Three loose boxes and a Tack Room). Approximately 2.7 acres of grounds being sub-divided for grazing purposes. The gardens enjoy a sunny aspect and views across the surrounding countryside. Benefiting from a outside cold water tap, outside security light and oil storage tank.
Lounge: - 5.84m x 4.24m (19'2" x 13'11")
Kitchen: - 7.09m x 3.53m (23'3" x 11'7") max
Dining Room: - 5.84m x 4.22m (19'2" x 13'10")
Study: - 4.24m x 3.76m (13'11" x 12'4")
Shower Room: - 3.2m x 1.85m (10'6" x 6'1")
Store: - 3.2m x 2.51m (10'6" x 8'3")
Boot Room: - 3.68m x 3.07m (12'1" x 10'1")
Bedroom 1: - 5.84m x 4.35m (19'1" x 14'3")
Bedroom 2: - 5.84m x 3.63m (19'1" x 11'10")
Bedroom 3: - 4.35m x 3.76m (14'3" x 12'4")
Bedroom 4: - 3.76m x 3.63m (12'4" x 11'10")
Bedroom 5: - 3.58m x 3.05m (11'9" x 10'0")
Dressing Room: - 3.05m x 2.57m (10'0" x 8'5")
Study 2: - 3.05m x 3m (10'0" x 9'10")
Bathroom: - 3.66m x 2.21m (12'0" x 7'3")
Cellar: - 6.53m x 3.76m (21'5" x 12'4") max
Garage 1: - 5.82m x 5.13m (19'1" x 16'10")
Garage 2: - 5.82m x 3.25m (19'1" x 10'8")
Stable 1: - 4.93m x 3.45m (16'2" x 11'4")
Stable 2: - 3.96m x 3.45m (13'0" x 11'4")
Stable 3: - 3.96m x 3.45m (13'0" x 11'4")
Stable 4: - 3.96m x 3.45m (13'0" x 11'4")
Fill in the form below to request more information or to request a viewing.


 Send to a friend

