*** NO ONWARD CHAIN *** Guide Price £350,000 - £375,000. Situated in a highly sought-after area, this beautifully extended detached bungalow offers a wonderful opportunity to secure a spacious and comfortable home. Featuring a generous front space with parking, a low maintenance rear garden and garage, 3 bedrooms, a spacious kitchen/diner, living room and shower room.
EPC Rating - D // Council Tax Band - C
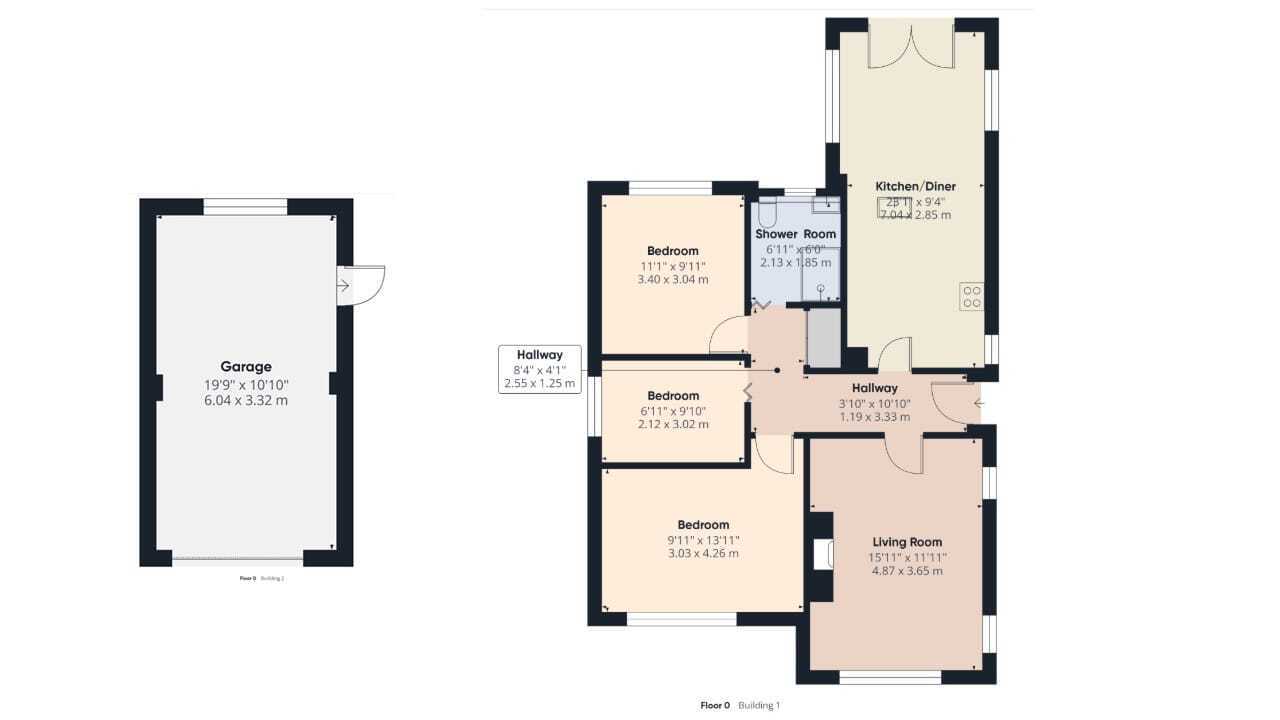
Entrance hall Door to side, radiator and cupboard with hot water tank.
Living room 11' 11" x 15' 11" (3.63m x 4.85m) (approx) Window to front, two windows to side and radiator.
Kitchen/Diner 9' 4" x 23' 1" (2.84m x 7.04m) (approx) Three windows to side, French doors to rear, underfloor heating, fitted with a range of base and eye level units with work surfaces over, sink unit with mixer tap, space for freestanding fridge/freezer, space for washing machine, space for tumble dryer, integrated double oven and gas hob and radiator.
Bedroom one 13' 11" x 9' 11" (min) (4.24m x 3.02m) (approx) Window to front, radiator and built in wardrobes.
Bedroom two 9' 11" x 11' 1" (3.02m x 3.38m) (approx) Window to rear, built in wardrobe and radiator.
Bedroom three 9' 11" x 6' 11" (3.02m x 2.11m) (approx) Window to side and radiator.
Shower room 6' 0" x 6' 11" (1.83m x 2.11m) (approx) Window to rear. Fitted with a three piece suite comprising low level W/C, wash hand basin and walk in shower. Heated towel rail and wall mounted boiler.
Outside The front of the property is mainly brick block paving and gravel, providing plenty of off road parking.
The rear of the property is mainly paved with gravel areas and mature shrubs.
Garage 10' 10" x 19' 9" (3.30m x 6.02m) (approx) Up and over door to front, window to rear and door to side.
Agent notes The floorplan is for illustrative purposes only. Fixtures and fittings do not represent the current state of the property. Not to scale and is meant as a guide only.