_–_Find_an_energy_certificate_–_GOV.UK.pdf) Download PDF EPC
Download PDF EPC Download PDF EPC
Bradleys
6 Den Road
Teignmouth
Devon
TQ14 8AP
01626 777123


A spacious and beautifully presented extended semi-detached home, enjoying a generous plot and versatile accommodation arranged over three floors. This attractive family home offers an excellent balance of living and bedroom space, with five bedrooms, two reception rooms, a modern kitchen, bathroom, useful outbuildings and delightful terraced gardens.
.
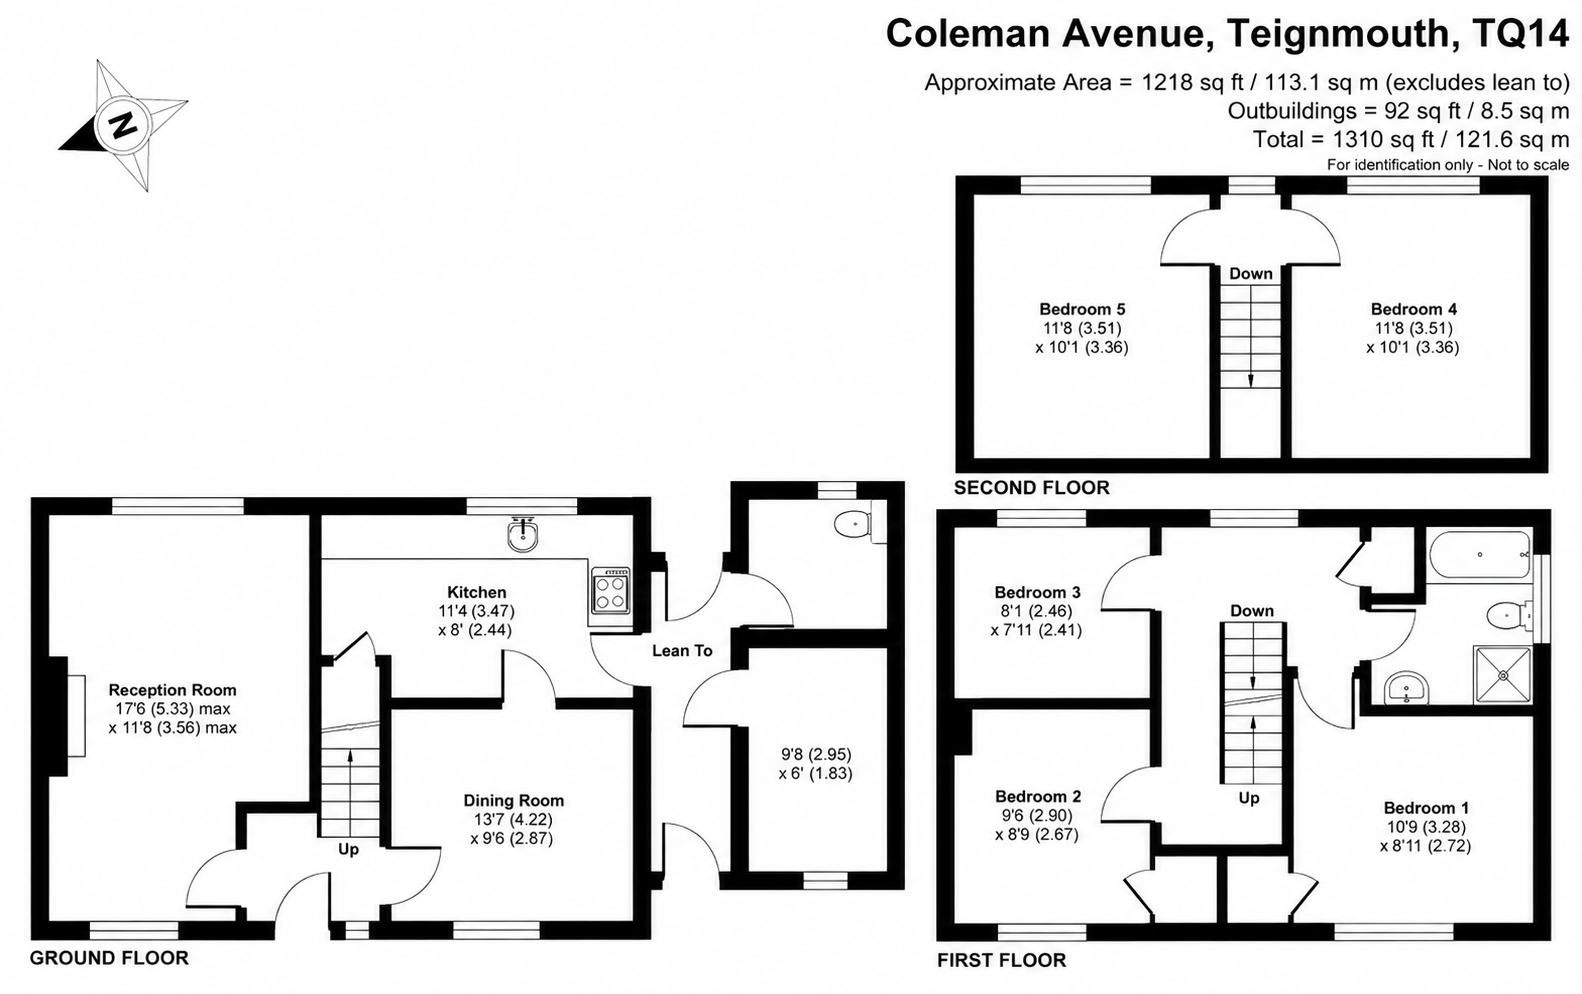
Welcoming to the market, this spacious, extended, and well-presented semi-detached home, spanning three floors The property is situated on a large plot and consists of two reception rooms, a kitchen, a bathroom and outbuildings. A double-glazed front door opens into the entrance hall, where stairs lead to the first-floor landing. Off the hallway is a dual-aspect lounge with a coal-effect gas fireplace, and on the other side is a dining room that leads into the kitchen. The kitchen is outfitted with a variety of modern white cabinets and an integrated oven and hob. There is space for a washing machine, refrigerator/freezer, and dishwasher.
On the first floor, there are three bedrooms and a bathroom with a modern four-piece suite. On the second floor, there are two double bedrooms, both with sea views of Shaldon. From all floors, towards the rear, you can see rooftops and, on a clear day, you will be greeted by a glimpse of the sea.
A double glazed door on the side of the house leads to an outer hallway, which also leads to the rear garden. There is a large cloakroom and a useful storeroom/workshop. The front and back gardens are terraced and partly lawned, with various patios planted with mature shrubs and trees. The rear garden is surrounded by panelled fencing. Parking for the property is located at the front, and there is plenty of unrestricted on-road parking.
Material Information
What3Words: ///unwind.lectures.spreading
Tenure Freehold
Teignbridge District Council, Tax Band C
Mains: Water, gas, electric and sewerage
Heating: Gas central heating
On Street Parking
Fill in the form below to request more information or to request a viewing.


 Send to a friend

