 Download PDF EPC
Bentons
47 Nottingham Street
Melton Mowbray
Leicestershire
LE13 1NN


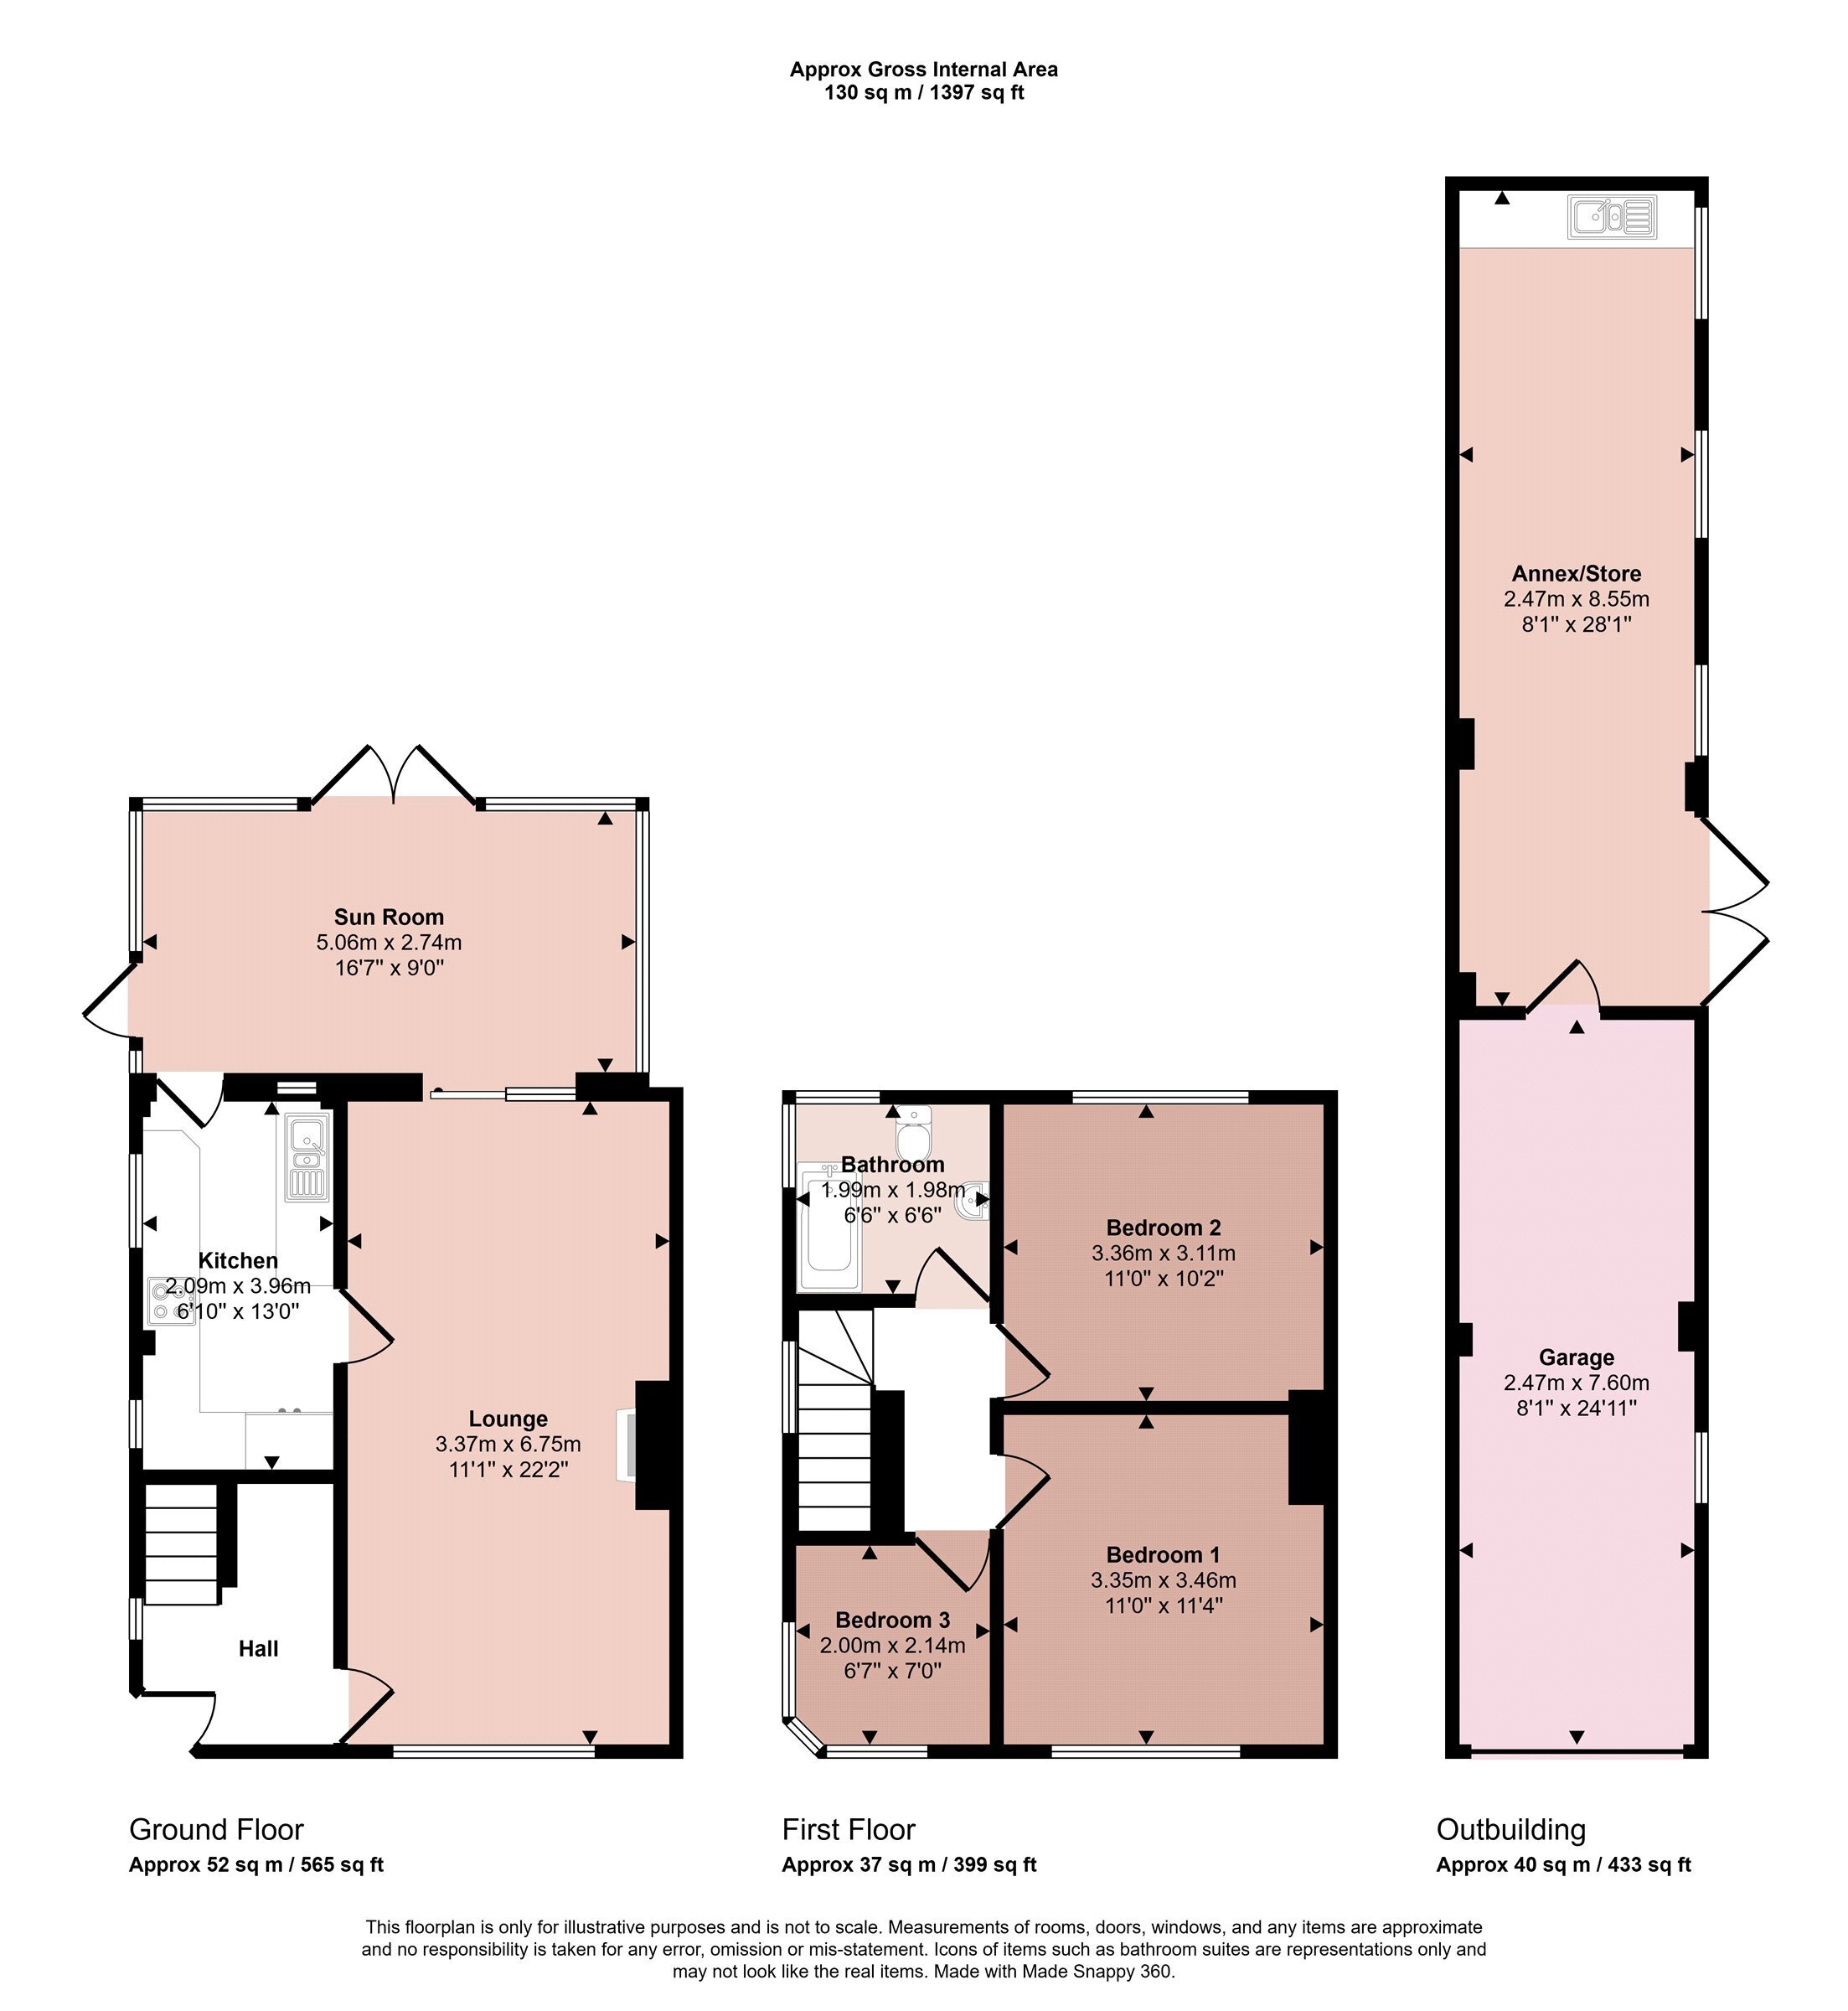
An Art Deco designed and skilfully extended, three bedroomed semi-detached home lying in this highly sought after location towards the centre of Oadby village. Having gas central heating and double glazing with potential annex within the garage. The accommodation comprising entrance hall, lounge, fitted kitchen with appliances, rear sunroom, three first floor bedroom and bathroom. Outside is a driveway with car standing for up to four vehicles, double tandem extended garage with additional workshop/annex potential to the rear, currently with kitchen area. There is a private enclosed patio style rear garden designed for ease of maintenance offering complete privacy with split level patio areas, square shaped AstroTurf, stocked borders and screen fencing.
An Art Deco designed and skillfully extended, three bedroomed semi-detached home lying in this highly sought after location towards the centre of Oadby village. Having gas central heating and double glazing with potential annex within the garage. The accommodation comprising entrance hall, lounge, fitted kitchen with appliances, rear sunroom, three first floor bedroom and bathroom. Outside is a driveway with car standing for up to four vehicles, double tandem extended garage with additional workshop/annex potential to the rear, currently with kitchen area. There is a private enclosed patio style rear garden designed for ease of maintenance offering complete privacy with split level patio areas, square shaped AstroTurf, stocked borders and screen fencing.
Entrance Hall
With double glazed front door, side panel and stairs rising to the first floor.
Lounge
With feature living flame fire on marble hearth, two radiators, coved ceilings, double glazed patio door to the rear sunroom and double glazed window to front.
Kitchen
Having a range of base cupboards and drawers, wall units over, display shelving to the side, stainless steel one and a half sink and drainer, work surfaces, Belling four ring gas hob, extractor hood, fan assisted oven and grill, integrated larder fridge/freezer, wine rack, plumbing for washing machine, space for tumble dryer, tiled flooring, radiator, double glazed windows to the side, double glazed doors to the sunroom and garage and patio doors to the rear garden.
Sunroom
Having tiled flooring, radiator, double glazing windows and French doors to garden and single door to driveway.
First Floor Landing
Having coved ceiling, double glazed window to side and access into:
Bedroom One
With coved ceiling, radiator and double glazed window to front.
Bedroom Two
With coved ceiling, radiator and double glazed windows to the garden.
Bedroom Three
With radiator and double glazed corner window.
Bathroom
With a white suite comprising panelled bath with shower over, low level WC, pedestal wash hand basin, heated chrome towel rail, wall mounted mirror and light, louvred boiler cupboard, tiled flooring, fully tiled walls, obscure double glazed corner window to the rear and side.
Outside to the Front
The property fronts Harborough Road with a concrete driveway affording car standing for at least four vehicles. The driveway in turn gives access to the garage/workshop/potential annex.
Garage
The tandem garage has double doors to the front, power and lighting, double glazed windows to side, storage cupboards, work benches and access door through to the rear potential annex having a side door and windows, kitchen with single drainer sink unit, worktops to side, strip lighting to the ceiling, base drawers and cupboard with wall units over with display shelving to the side.
Outside to the Rear
The rear gardens are designed for ease of maintenance with patio areas, raised AstroTurf area and raised planters with stocked borders and timber sleeper with vegetable garden. There is outside light, tap and security lighting. The garden offers a high degree of general privacy throughout.
Services Miscellaneous
It is our understanding that the property is connected to mains gas, water, electricity and drainage.
To check Internet and Mobile Availability please use the following link:
checker.ofcom.org.uk/en-gb/broadband-coverage
To check Flood Risk please use the following link:
check-long-term-flood-risk.service.gov.uk/postcode
Disclaimer
Under the Estate Agents Act 1979 it is important that we declare when the Vendor of the property is "a connected person" under the Act. We therefore bring to the attention of prospective purchasers of this property that the Vendor of this property is a family member of an employee of Bentons and thus a connected person under the Act.
Fill in the form below to request more information or to request a viewing.
Bentons
47 Nottingham Street
Melton Mowbray
Leicestershire
LE13 1NN


 Send to a friend

