 Download PDF EPC
 Download PDF Brochure
Clubleys
60 - 64 Market Place
Market Weighton
YO43 3AL




A charming stone cottage dating back to the 1800s, where period character and modern living come together, set behind a traditional stone wall in the heart of the ever-popular village of Newbald.
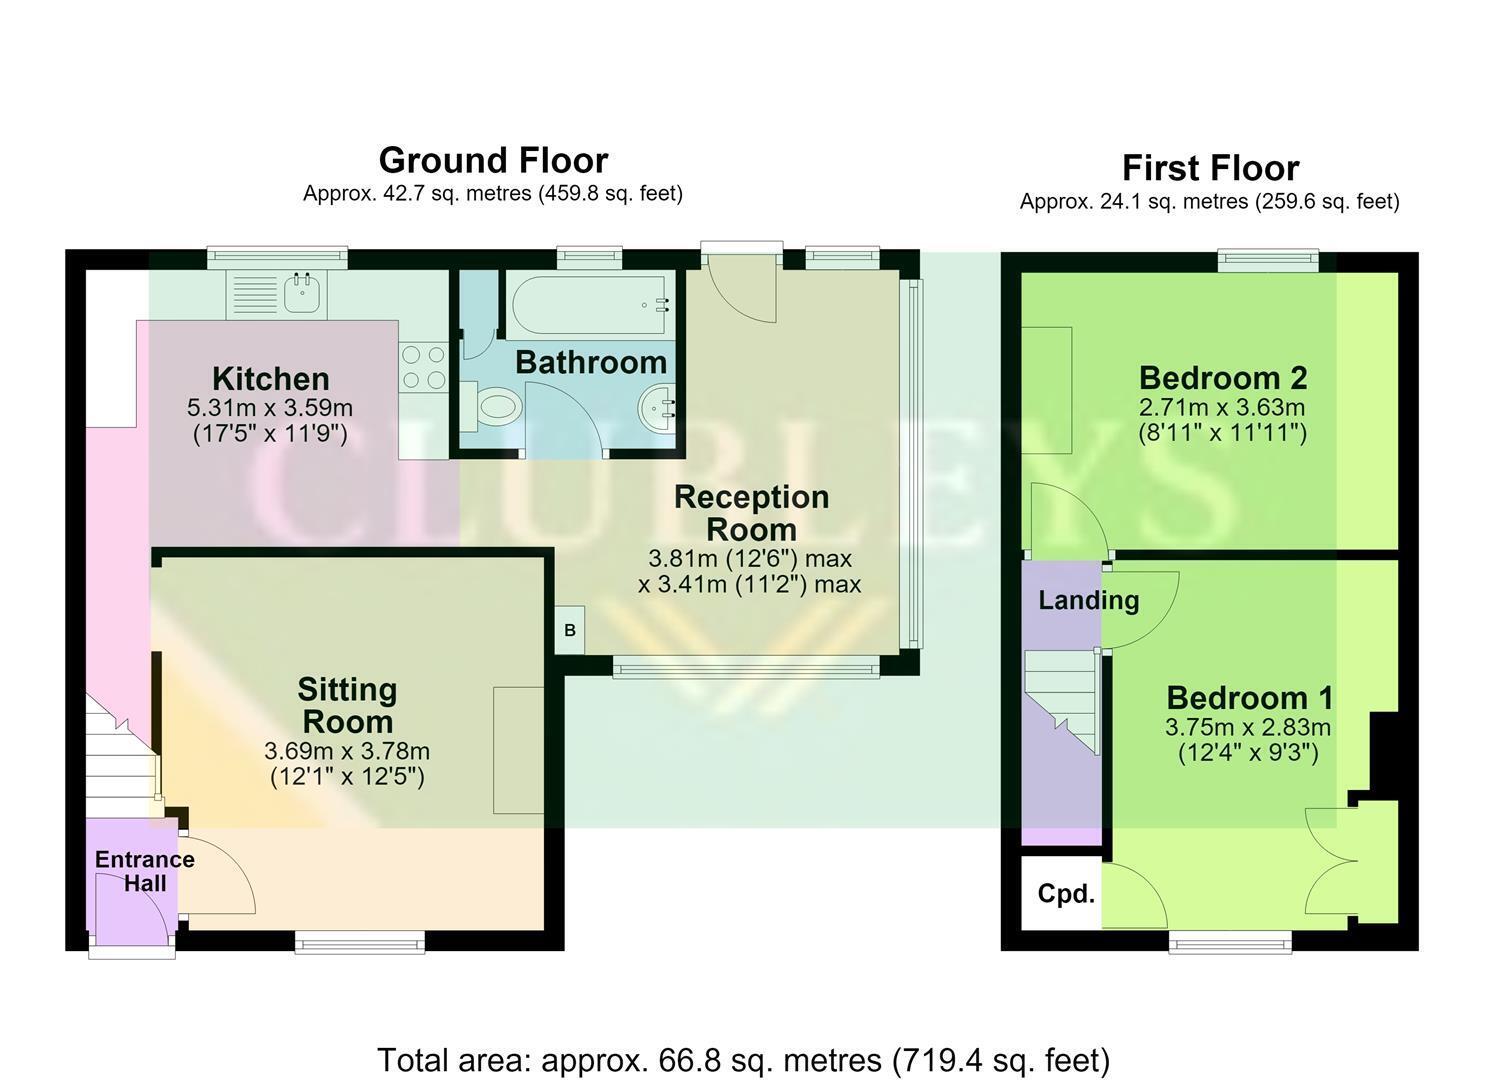
Dating back to the 1800s, this characterful home has been thoughtfully extended to create a layout that feels both practical and inviting. The cosy sitting room centres around a log-burning stove, while the modern kitchen flows through to a versatile rear reception, perfect as a dining space, entertaining area or everyday boot room. A ground floor bathroom completes the downstairs accommodation. Upstairs, two bright double bedrooms provide comfortable and peaceful retreats.
Outside, the enclosed rear garden is mainly laid to lawn and is complemented by a substantial timber-framed open-fronted carport, providing sheltered parking with additional storage potential. To the front, a gated driveway and attractive stone wall create an appealing first impression, perfectly reflecting the cottage's timeless character.
Tenure: Freehold. East Riding of Yorkshire Council BAND: A.
THE ACCOMMODATION COMPRISES
ENTRANCE HALL
Front entrance door, tiled floor, stairs leading to the first floor.
SITTING ROOM 3.69m x 3.78m (12'1" x 12'4")
Multi-fuel stove set on a stone hearth with a brick inset, wall light points, radiator and decorative beam.
KITCHEN 5.31m x 3.59m (17'5" x 11'9")
Fitted with a range of wall and base units incorporating work surfaces, a single drainer sink unit, eye-level oven, induction hob, integrated washing machine and decorative beam.
BATHROOM
Three-piece suite comprising a panelled bath with shower over and shower screen, low-flush WC, pedestal wash hand basin, chrome heated towel rail, fitted cupboard and part tiled walls.
RECEPTION ROOM 3.81m max x 3.41m max (12'5" max x 11'2" max)
Radiator, floor standing boiler.
FIRST FLOOR ACCOMMODATION
LANDING
BEDROOM 1 3.75m x 2.83m (12'3" x 9'3")
Wood flooring, fitted cupboard, radiator.
BEDROOM 2 2.71m x 3.63m (8'10" x 11'10")
Wood flooring, radiator.
OUTSIDE
Outside, the property enjoys a gated driveway to the front and an enclosed rear garden, mainly laid to lawn. A substantial timber-framed open-fronted carport provides sheltered parking and useful storage.
ADDITIONAL INFORMATION
SERVICES
Mains water, oil, electricity and drainage.
APPLIANCES
No appliances have been tested by the agent.
Fill in the form below to request more information or to request a viewing.


 Send to a friend

