Mr Homes Sales and Lettings
253 Cowbridge Road West
Cardiff
CF5 5TD


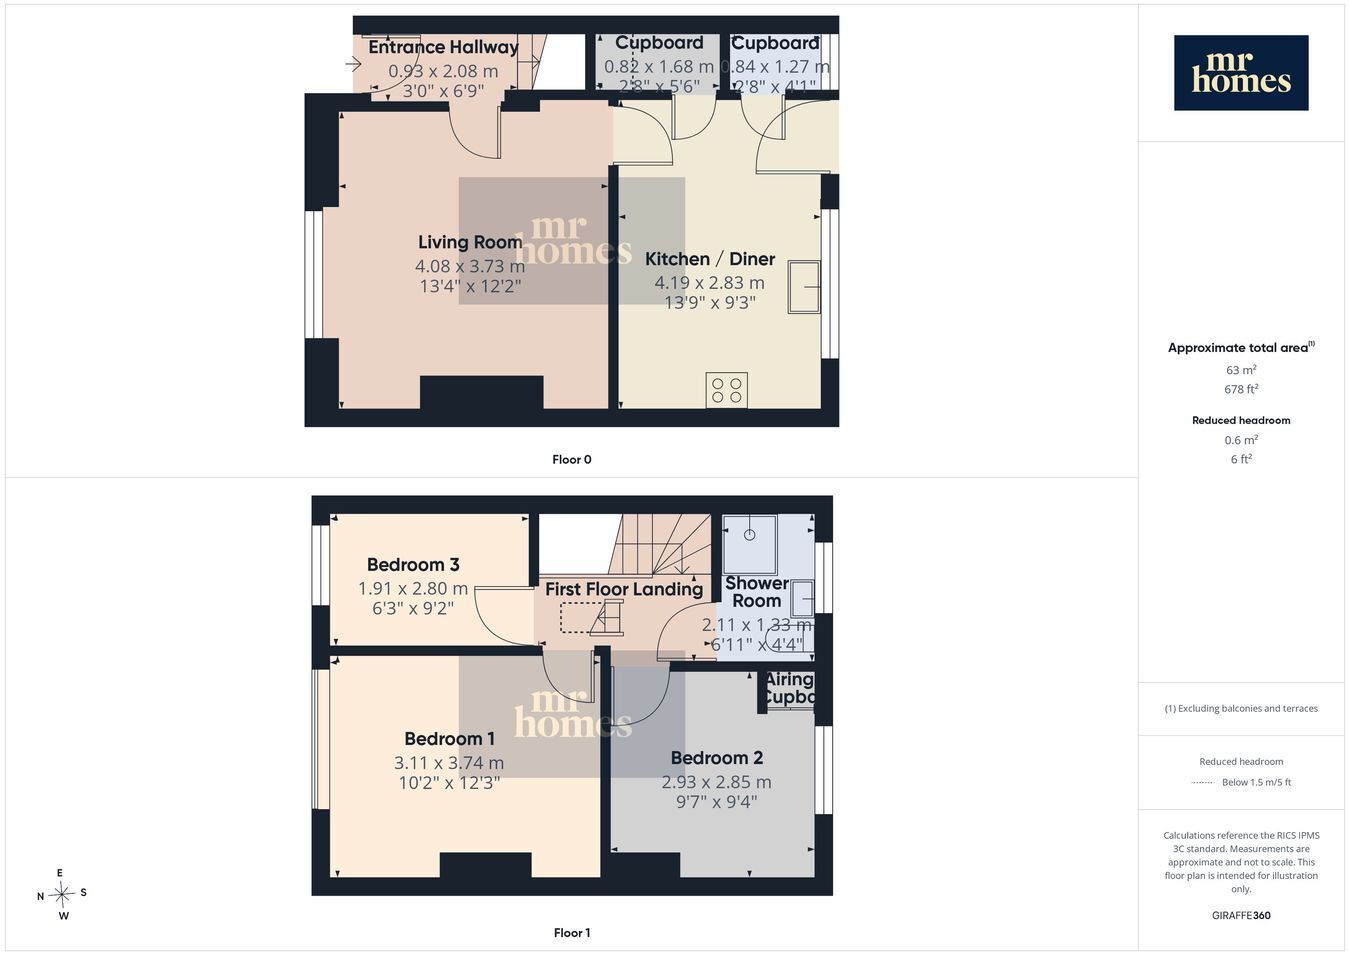
** OFFERS IN EXCESS OF £185,000 ** MR HOMES are pleased to Offer FOR SALE this Immaculate 3-Bedroom Terraced Family Home, which is ready to Move Straight In and Offers a Modern Fitted Kitchen/Diner, Spacious Living Room, and Stylish Oak Doors to the Ground Floor. Featuring new uPVC Double-Glazed Windows, a New Composite Front Door, and a uPVC Obscured D/g Stable Door to the Rear Garden, The property benefits from excellent transport links and is conveniently close to schools, shops, amenities, and parks. The SOUTH-FACING enclosed Rear Garden provides a perfect outdoor space for relaxation or entertaining. The modern shower room complements the home’s fresh and contemporary feel, while the freehold tenure adds long-term security. Ideal for families seeking a well-presented home in Ely, Cardiff, this property combines comfort and convenience. EARLY VIEWING IS HIGHLY RECOMMENDED - FREE MORTGAGE ADVICE AVAILABLE - PLEASE CALL 02920 204 555 - ...
** OFFERS IN EXCESS OF £185,000 ** MR HOMES are pleased to Offer FOR SALE this Immaculate 3-Bedroom Terraced Family Home, which is ready to Move Straight In and Offers a Modern Fitted Kitchen/Diner, Spacious Living Room, and Stylish Oak Doors to the Ground Floor. Featuring new uPVC Double-Glazed Windows, a New Composite Front Door, and a uPVC Obscured D/g Stable Door to the Rear Garden, The property benefits from excellent transport links and is conveniently close to schools, shops, amenities, and parks. The SOUTH-FACING enclosed Rear Garden provides a perfect outdoor space for relaxation or entertaining. The modern shower room complements the home’s fresh and contemporary feel, while the freehold tenure adds long-term security. Ideal for families seeking a well-presented home in Ely, Cardiff, this property combines comfort and convenience. EARLY VIEWING IS HIGHLY RECOMMENDED - FREE MORTGAGE ADVICE AVAILABLE - PLEASE CALL 02920 204 555 - WWW.MR-HOMES.CO.UK
N/a
Local Authority: Cardiff
Council Tax Band: B
Annual Price: £1,566
Conservation Area: No
Flood Risk: River : Very low - Seas : Very low
Mobile coverage: EE - Vodafone - Three - O2
Broadband: Basic 7 Mbps - Superfast 80 Mbps - Ultrafast 1800 Mbps
Satellite / Fibre TV Availability: BT - Sky - Virgin
Ex-Local Authority Built - Standard Cavity Wall Brick Construction.
N/a
N/a
Fill in the form below to request more information or to request a viewing.
Mr Homes Sales and Lettings
253 Cowbridge Road West
Cardiff
CF5 5TD


 Send to a friend

