 Download PDF EPC
 Download PDF Brochure
Robert Bell & Company
Old Bank Chambers
Horncastle
LN9 5HY




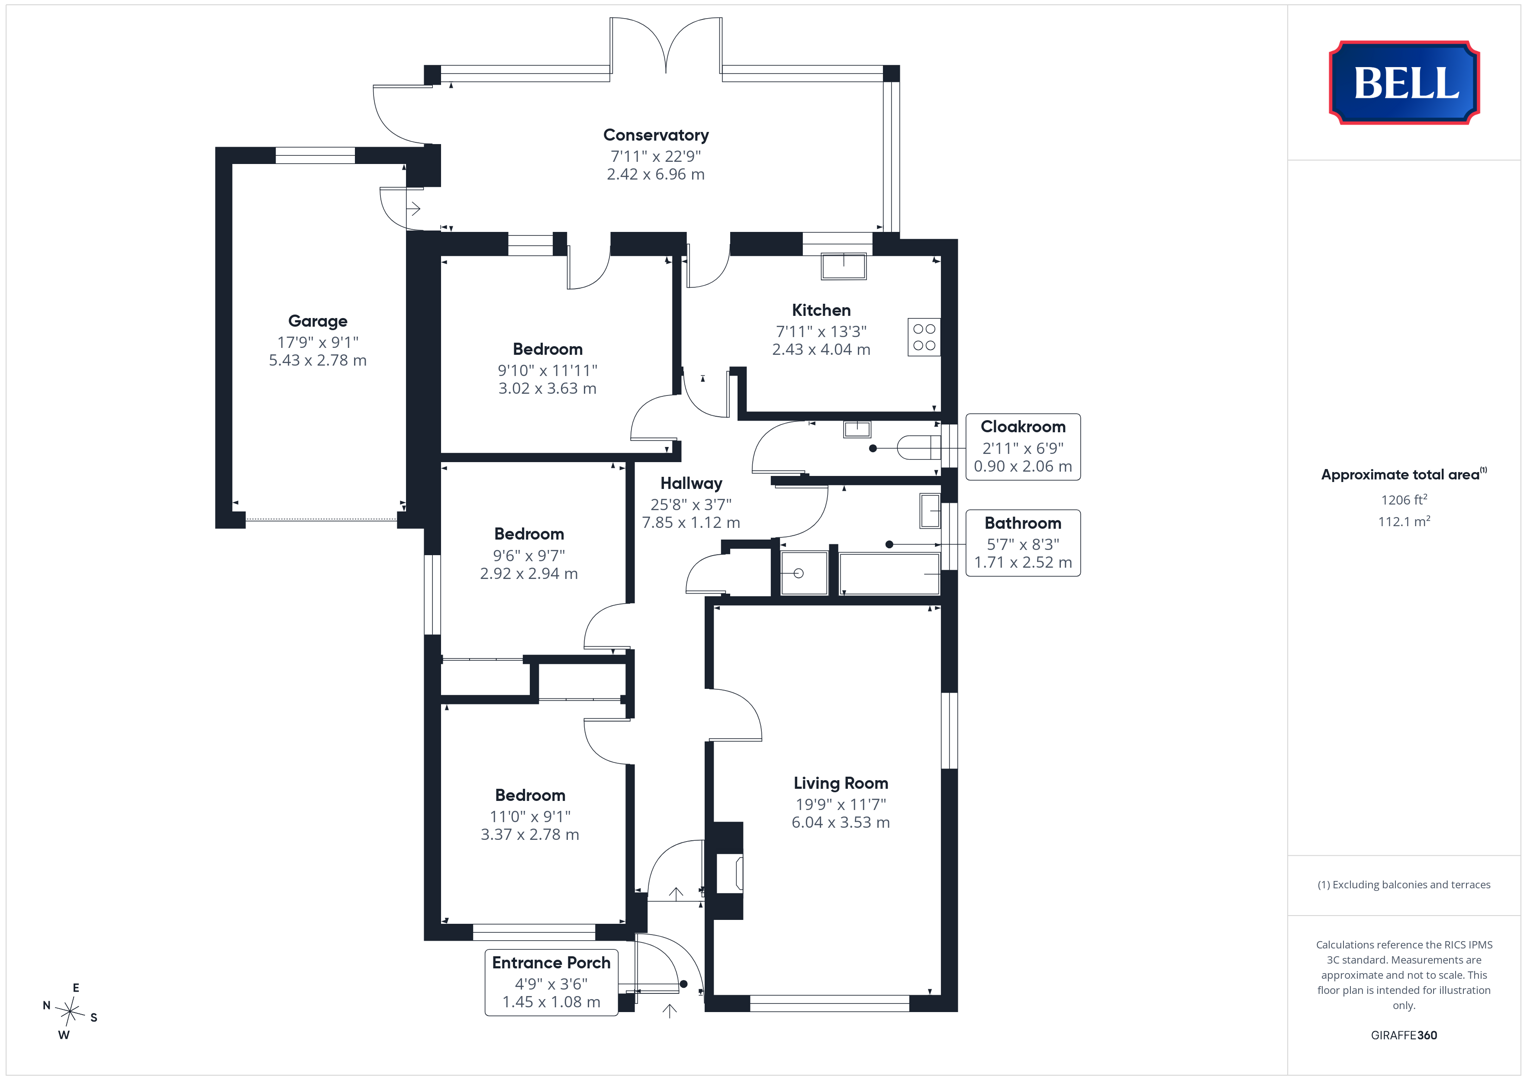
NO ONWARD CHAIN! 44 Thornton Crescent is a well-presented, three-bedroom bungalow located to a popular area of similar properties - a no through road location. Refreshed with new carpets and decorated to offer prospective purchasers a 'blank canvas', the property offers generous living room and conservatory spaces alongside a kitchen; bathroom and separate W/C and three double bedrooms. Driveway and garage parking are on hand, with garden spaces to the front and rear completing the property.
The property is within walking distance for most from the centre of Horncastle and its amenities including supermarkets, post office and doctors' surgery; with public transport linking the town to the East Coast, city of Lincoln and inland resort of Woodhall Spa.
Entrance Porch
With uPVC double glazed obscured doors to front and side, light to wall. Carpet. UPVC double glazed obscured door to hallway.
Hallway
Having lights to ceiling, radiator, carpet. Multiple power points, loft access hatch. Wood door to storage space.
Living Room
Having uPVC glazed windows to front and side, lights to ceiling and wall. Electric fire to stone style surround with wood overmantle; carpet, radiators, multiple power points.
Bathroom
With uPVC double glazed obscured window to side, lights to ceiling. Pedestal sink, bath, shower cubicle with tiled surround. Wood effect flooring, radiator.
Cloakroom
With uPVC double glazed obscured window to side, light to ceiling. Low level W/C, hand wash basin, tiled to half height to walls and floor. Radiator.
Kitchen
Having uPVC double glazed window to rear, obscure glazed door to conservatory. Lights to ceiling, 1 1/2 sink and drainer to roll edge worktop. Good range of storage units to base and wall levels, including glazed and open fronted shelving. Cooker and hob beneath extractor; space and connections for under counter appliances. Tiled flooring, radiator.
Conservatory
Having uPVC double glazed windows to side and rear, French doors to rear, obscured glazed door to shed and garage to side. Lights to wall. Radiators, multiple power points, wood effect flooring.
Bedroom
With uPVC double glazed sliding doors to conservatory, light to ceiling. Carpet, radiator, multiple power points.
Bedroom
Having uPVC double glazed window to side, light to ceiling. Radiator, multiple power points, carpet. Built in wardrobe storage space.
Bedroom
Having uPVC double glazed window to front, light to ceiling. Radiator, multiple power points, carpet. Built in wardrobe storage space.
Outside
The property is approached up a concreted driveway, to the garage. The front garden is lawned, with gravelled spaces alongside; and fenced boundaries.
At the rear is further outside space, set to low maintenance paving, with a large timber shed alongside.
Garage
Up and over door to front, uPVC double glazed obscured window to rear; patio door to conservatory. Wall mounted, gas fired Worcester boiler. Multiple power points, light to ceiling.
Fill in the form below to request more information or to request a viewing.


 Send to a friend