 Download PDF EPC
 Download PDF Brochure
Allan Morris
32 Sidbury
Worcester
WR1 2HZ




A two bedroom semi-detached house, inviting some updating, situated in the sought after Battenhall area.
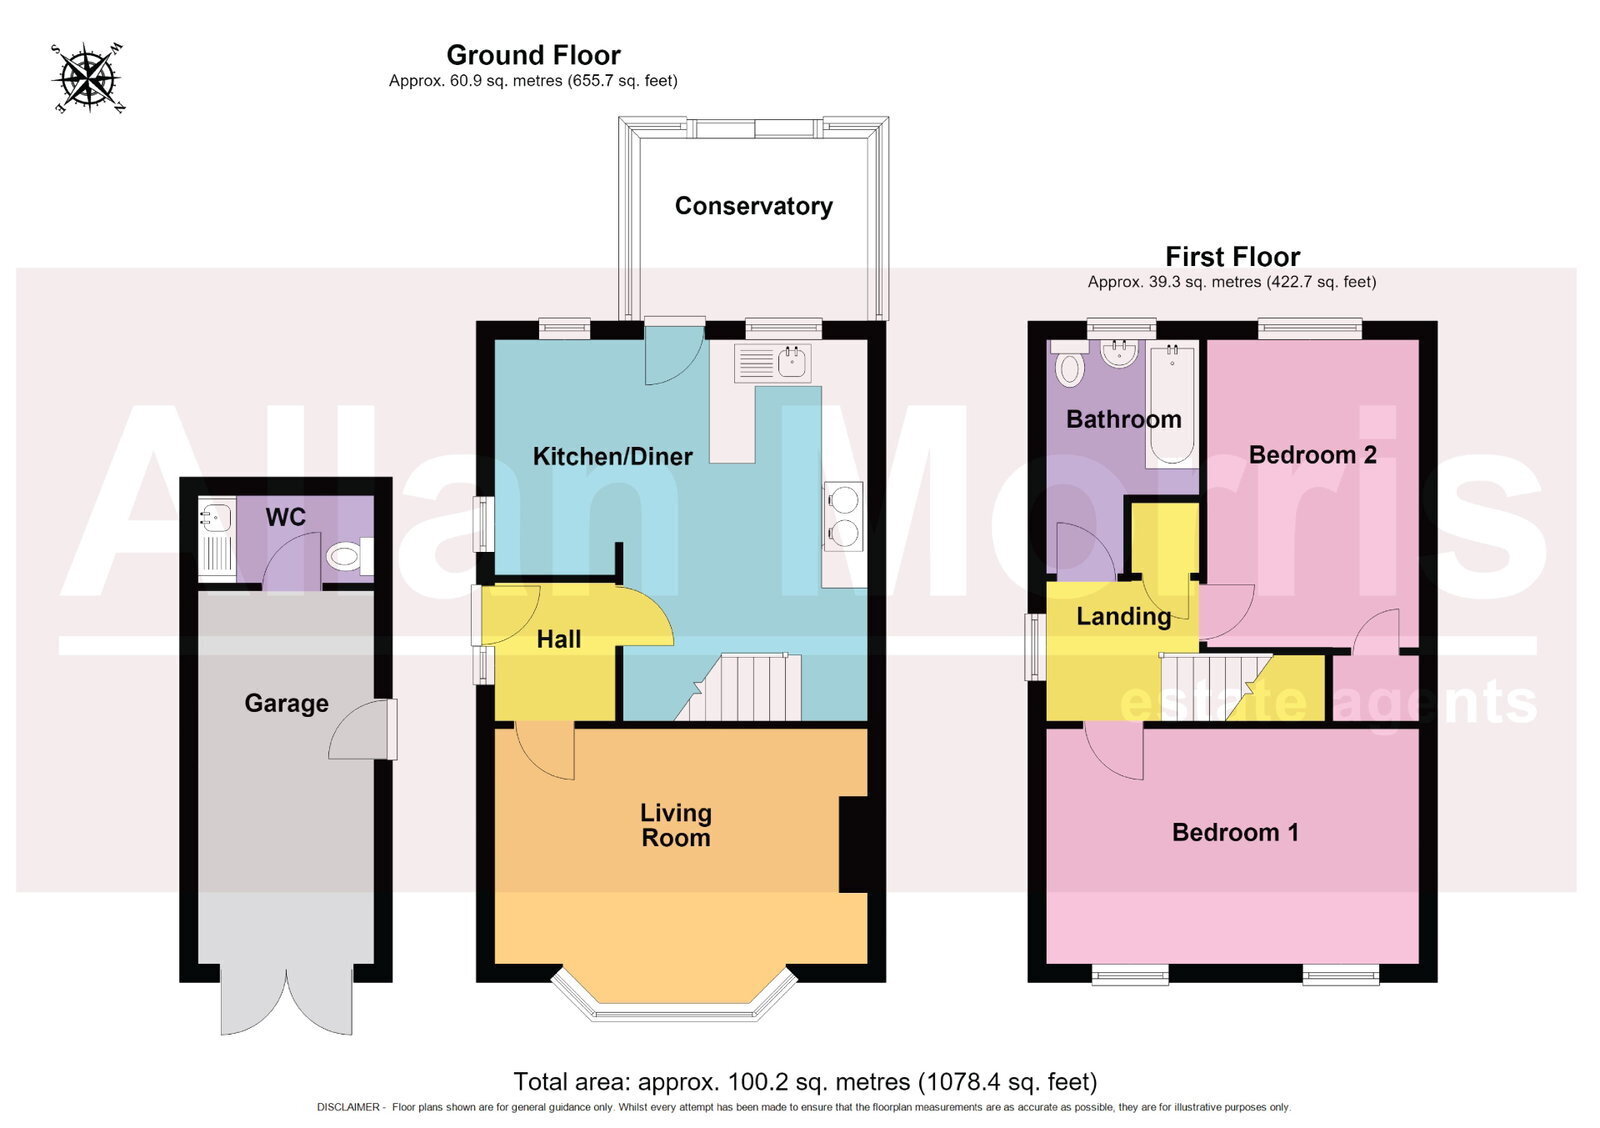
Accommodation briefly comprises: Entrance Hall, Sitting Room to front elevation with bay window and picture rail, Kitchen/Dining Area to rear elevation, fitted with a matching range of units, space for fridge/freezer and cooker, Aga in situ (not used for approx. 4-5 years) and door into Conservatory with sliding doors to rear. On the first floor: Landing with attic and loft ladder, Bedroom 1 to front elevation, good size double with picture rail, Bedroom 2 being a further double to the rear overlooking garden, with built-in storage cupboard, Bathroom and airing cupboard with boiler and shelving.
Outside: To the front is off road parking via driveway, leading to Garaging with further Workshop, W.C. and sink. The rear of the property can be accessed via the side gate, or Conservatory, initially onto a patio area, leading onto a good size established garden, with flower borders, offering a high degree of privacy.
Sitting Room: - 4.9m x 3.5m (16'0" x 11'5")
Kitchen / Dining Area: - 5m x 4.9m (16'4" x 16'0" maximum)
Conservatory: - 3m x 2.3m (9'10" x 7'6")
Bedroom 1: - 4.9m x 3.1m (16'0" x 10'2")
Bedroom 2: - 3.9m x 2.8m (12'9" x 9'2")
Bathroom: - 3m x 2m (9'10" x 6'6")
Fill in the form below to request more information or to request a viewing.


 Send to a friend

