 Download PDF EPC
 Download PDF Brochure
Castle Dwellings
39-41 Ropergate End
Pontefract
WF8 1JX


This terraced house on Union Street is SOLD AS SEEN and offers a delightful opportunity for those seeking a comfortable and convenient home. This property is ideal for first time buyers or investors
Upon entering, you are welcomed into a spacious reception room that provides a perfect space for relaxation or entertaining guests.
The layout is designed to maximise comfort and functionality, making it easy to create a warm and inviting atmosphere. The property features a well-appointed shower room, ensuring that all essential amenities are readily available.
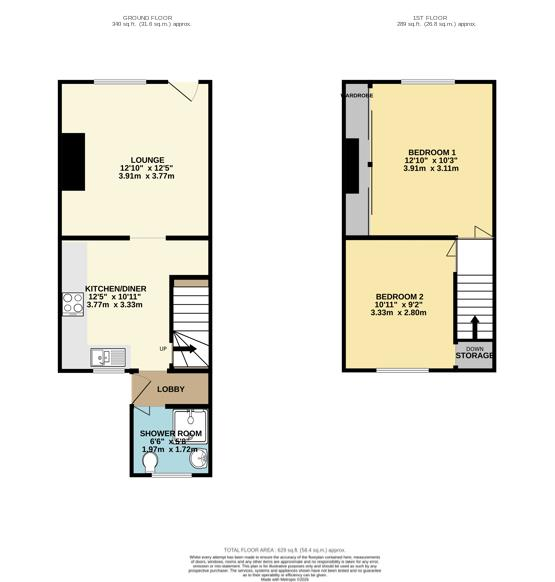
Lounge 3.92 x 3.77 overall (12'10" x 12'4" overall)
A good size front facing room with modern composite external door into, central heating radiator, coved ceiling and stone effect fire surround. Archway to the
Kitchen/Diner 3.32 x 2.80 plus recess (10'10" x 9'2" plus recess
Having a range of fitted units including base cupboards and drawers with laminate work surfaces over, inset 1.5 bowl stainless steel sink with mixer taps, fitted under oven and 4 ring hob with chimney hood over, wall cupboards and larder unit. Rear facing window, central heating radiator and plumbing for an automatic washing machine. Archway to the
Entrance Lobby 1.95 x 0.89 (6'4" x 2'11")
Having a modern composite door to the rear yard and access off to the
Shower Room 1.94 x 1.71 (6'4" x 5'7")
With suite comprising low level flush WC, Wash hand basin and shower cubicle with sliding glazed doors. Tiling to walls and floor, central heating radiator and opaque rear facing window.
First Floor Landing
Bedroom 1 3.92 x 3.16 plus robes (12'10" x 10'4" plus robes)
Good size front facing window with a range of fitted robes to one wall, two doors having mirror facings, central heating radiator and coved ceiling
Bedroom 2 3.33 x 2.80 (10'11" x 9'2")
A second double with rear facing window and with central heating radiator, coved ceiling, store off housing the gas fired central heating boiler and with loft ladder access to the roof void.
External
Rear yard area which is shared and has a garden shed.
Fill in the form below to request more information or to request a viewing.


 Send to a friend