 Download PDF EPC
 Download PDF EPC
Mr Homes Sales and Lettings
253 Cowbridge Road West
Cardiff
CF5 5TD




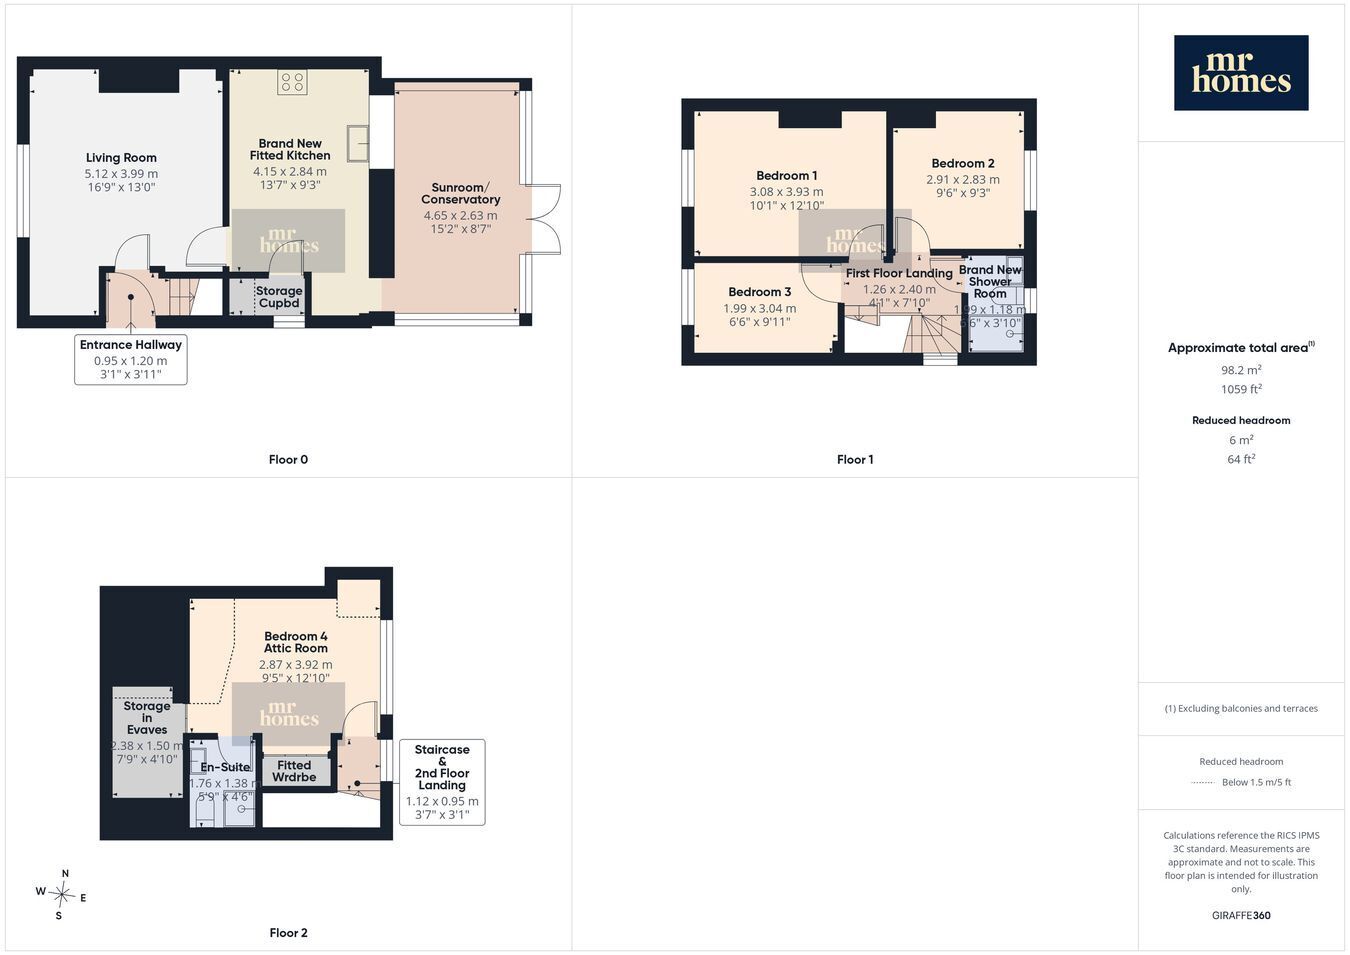
*** NO CHAIN *** Guide Price £279,950 to £289,950 *** MR HOMES Offer FOR SALE this beautifully extended 4-bedroom end of terrace family home in Tremorfa, which has been fully renovated to the highest standard as of August 2026. Featuring a converted attic complete with a brand new en-suite, this spacious property boasts two reception rooms (living Room & Sunroom/Conservatory), a brand new fitted kitchen, and a modern fitted shower room. Enjoy peace of mind with a full electrical re-wire, plastered walls and ceilings, new flooring throughout, and a state-of-the-art Worcester combi-boiler & brand new central heating system. Outside, the home benefits from an enclosed east-facing rear garden, a private gated driveway, and an enclosed front garden. Ideally situated with excellent transport links and close to local shops and amenities, this freehold home is perfect for a growing family seeking contemporary comfort and convenience in a vibrant community. EARLY VIEWING IS HIGHLY RECOMMENDED - FREE MORTGAGE ADVICE AVAILABLE - PLEASE CALL 02920 204 555 - WWW.MR-HOMES.CO.UK
Local Authority: Cardiff
Council Tax: Band: C
Annual Price: £1,789
Conservation Area: No
Flood Risk: River : Very low - Seas : Very low
Mobile coverage: EE - Vodafone - Three - O2
Broadband: Basic 2 Mbps - Superfast 76 Mbps - Ultrafast 1800 Mbps
Satellite / Fibre TV Availability: BT - Sky - Virgin
Ex-Local Authority Built - Standard Cavity Wall Brick Construction
N/a
Fill in the form below to request more information or to request a viewing.
Mr Homes Sales and Lettings
253 Cowbridge Road West
Cardiff
CF5 5TD


 Send to a friend

