 Download PDF EPC
 Download PDF EPC
 Download PDF Brochure
ABC Upgrade
36 Station Road
Ellesmere Port
CH65 4BQ


Substantial five-bedroom detached home in Caldy offering exceptional renovation potential, generous gardens, coastal living and endless family possibilities await.
For Sale via Secure Sale Online Bidding – Terms & Conditions Apply. Starting Bid £575,000.
Nestled in one of Caldy’s most desirable residential locations and just a short stroll from the beach and stunning Wirral coastline, this substantial five-bedroom detached family home presents an exceptional opportunity for buyers seeking a property with character, space, and enormous potential.
Owned by the same family since the 1960s, the property is now ready for its next chapter. Requiring a programme of modernisation and renovation, it offers the perfect blank canvas for those wishing to create a bespoke family home in an outstanding setting, whether you are a family looking for your forever home or a developer seeking your next project.
Occupying a generous plot of approximately 6,900 sq ft, the property is surrounded by mature gardens, established trees and an abundance of greenery, providing a wonderful sense of privacy and tranquillity. The extensive outdoor space offers endless possibilities for landscaping, entertaining or extending the accommodation, subject to the necessary planning permissions. The plot also currently offers extensive off road parking.
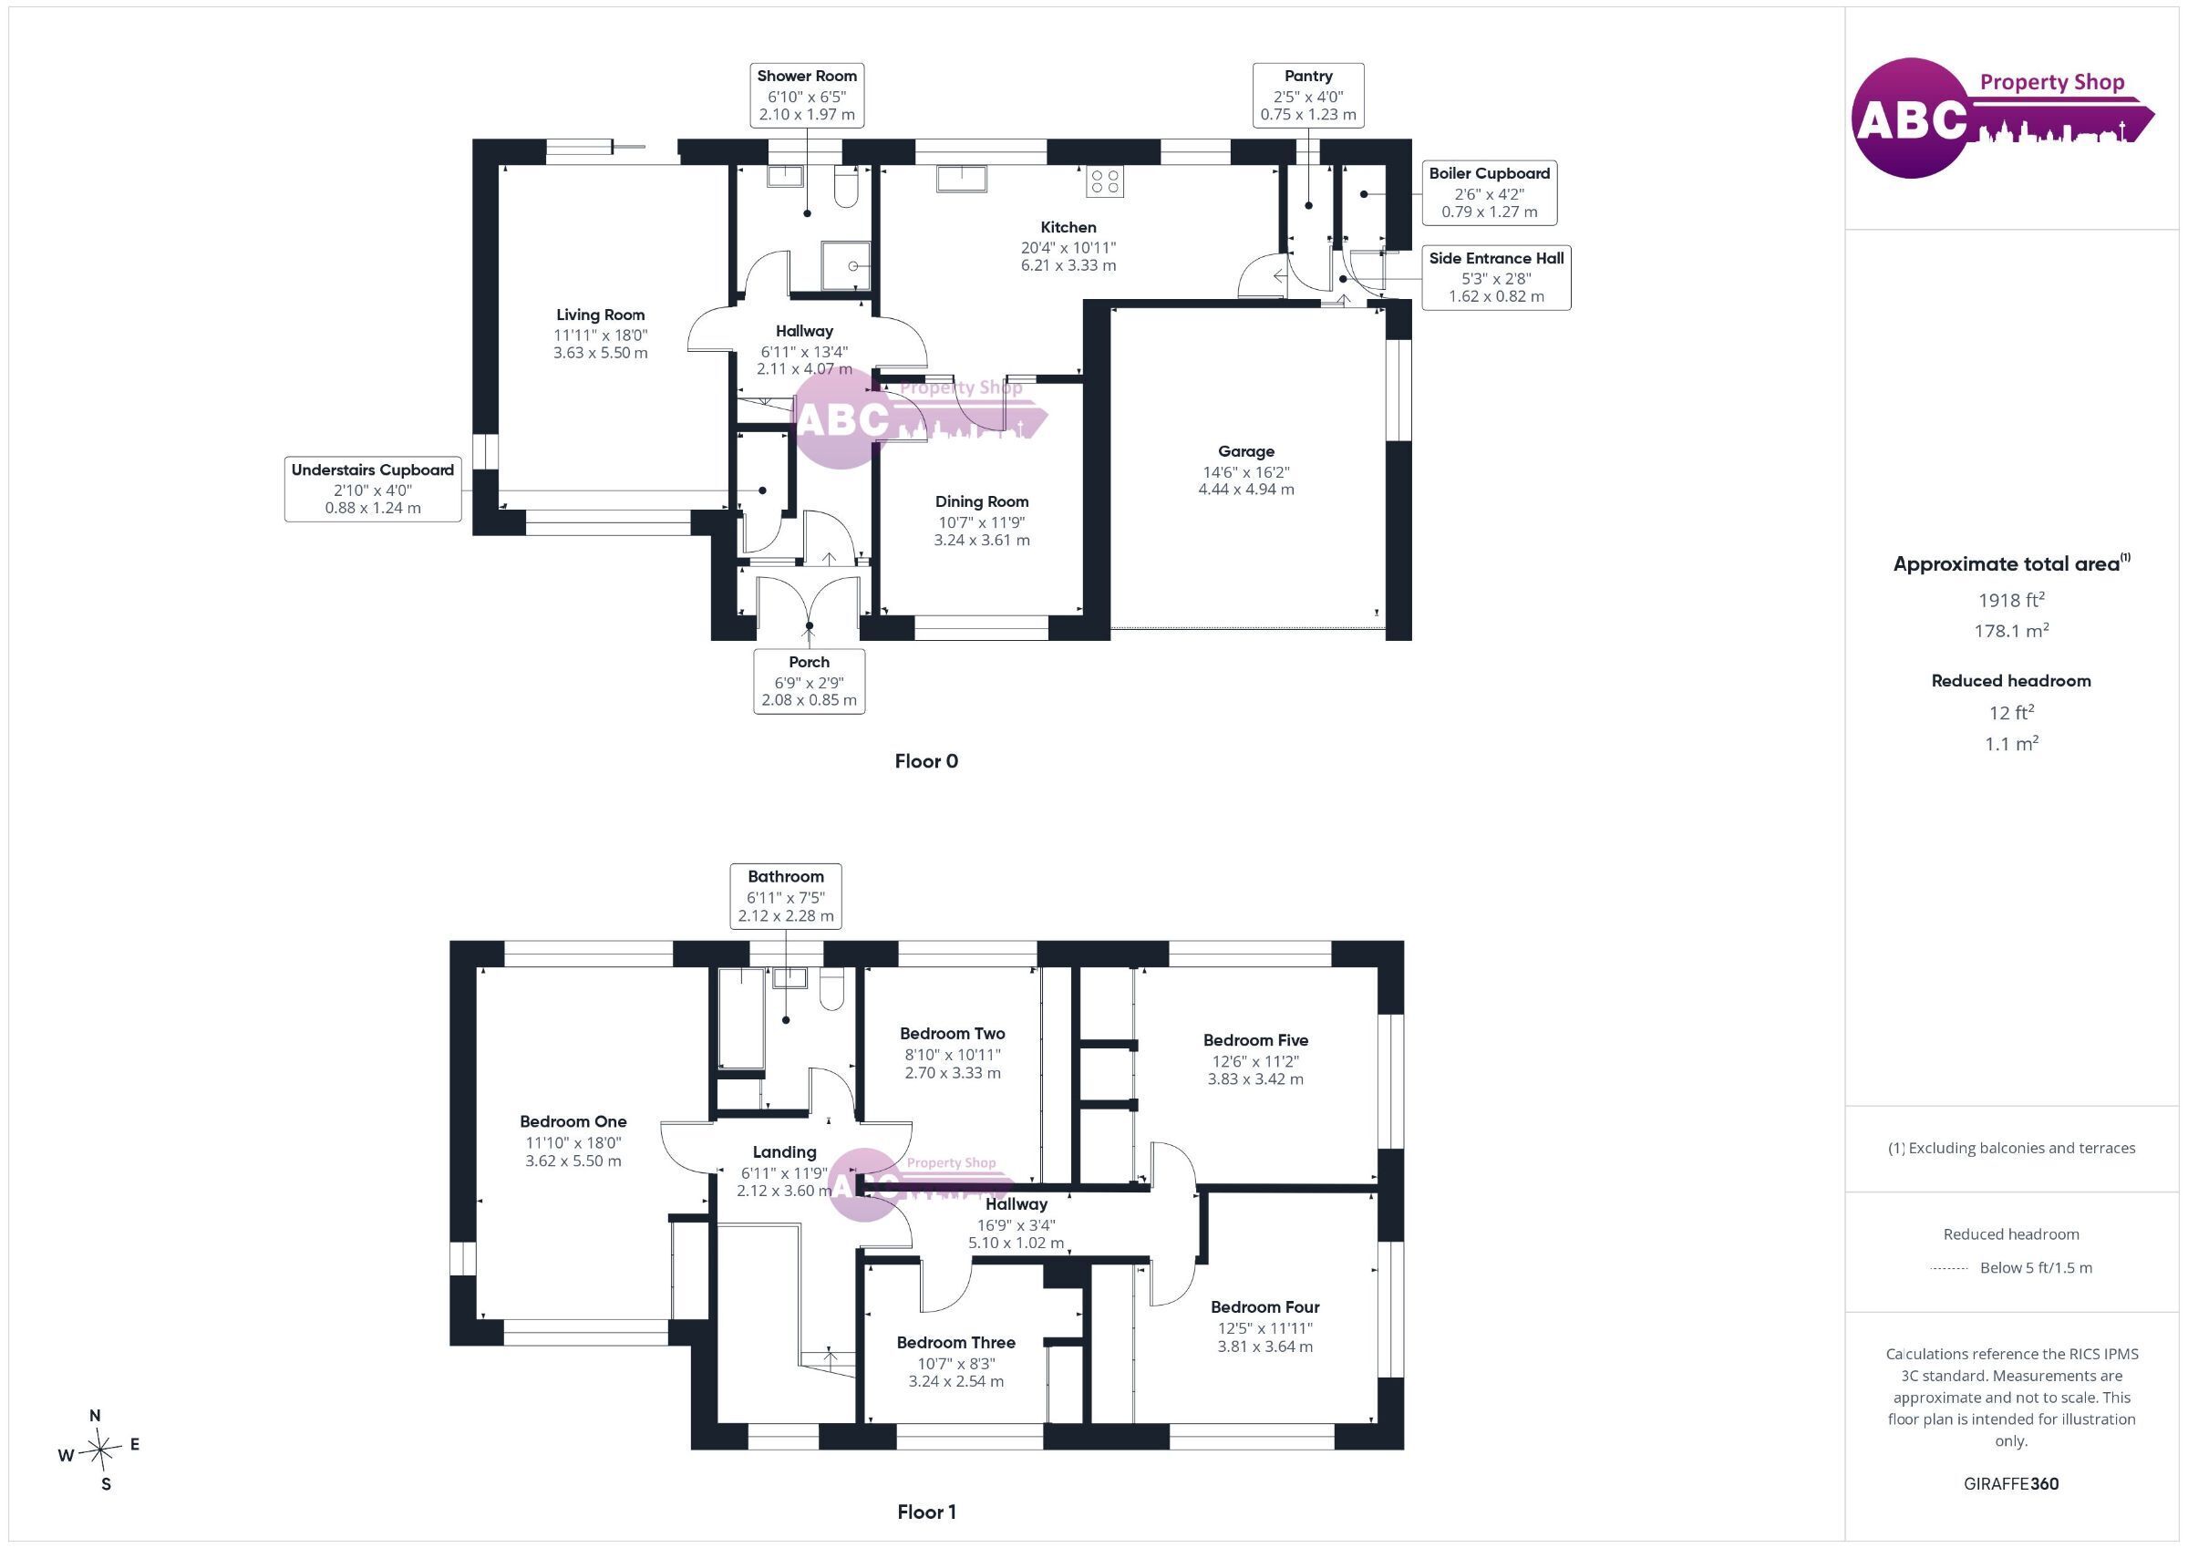
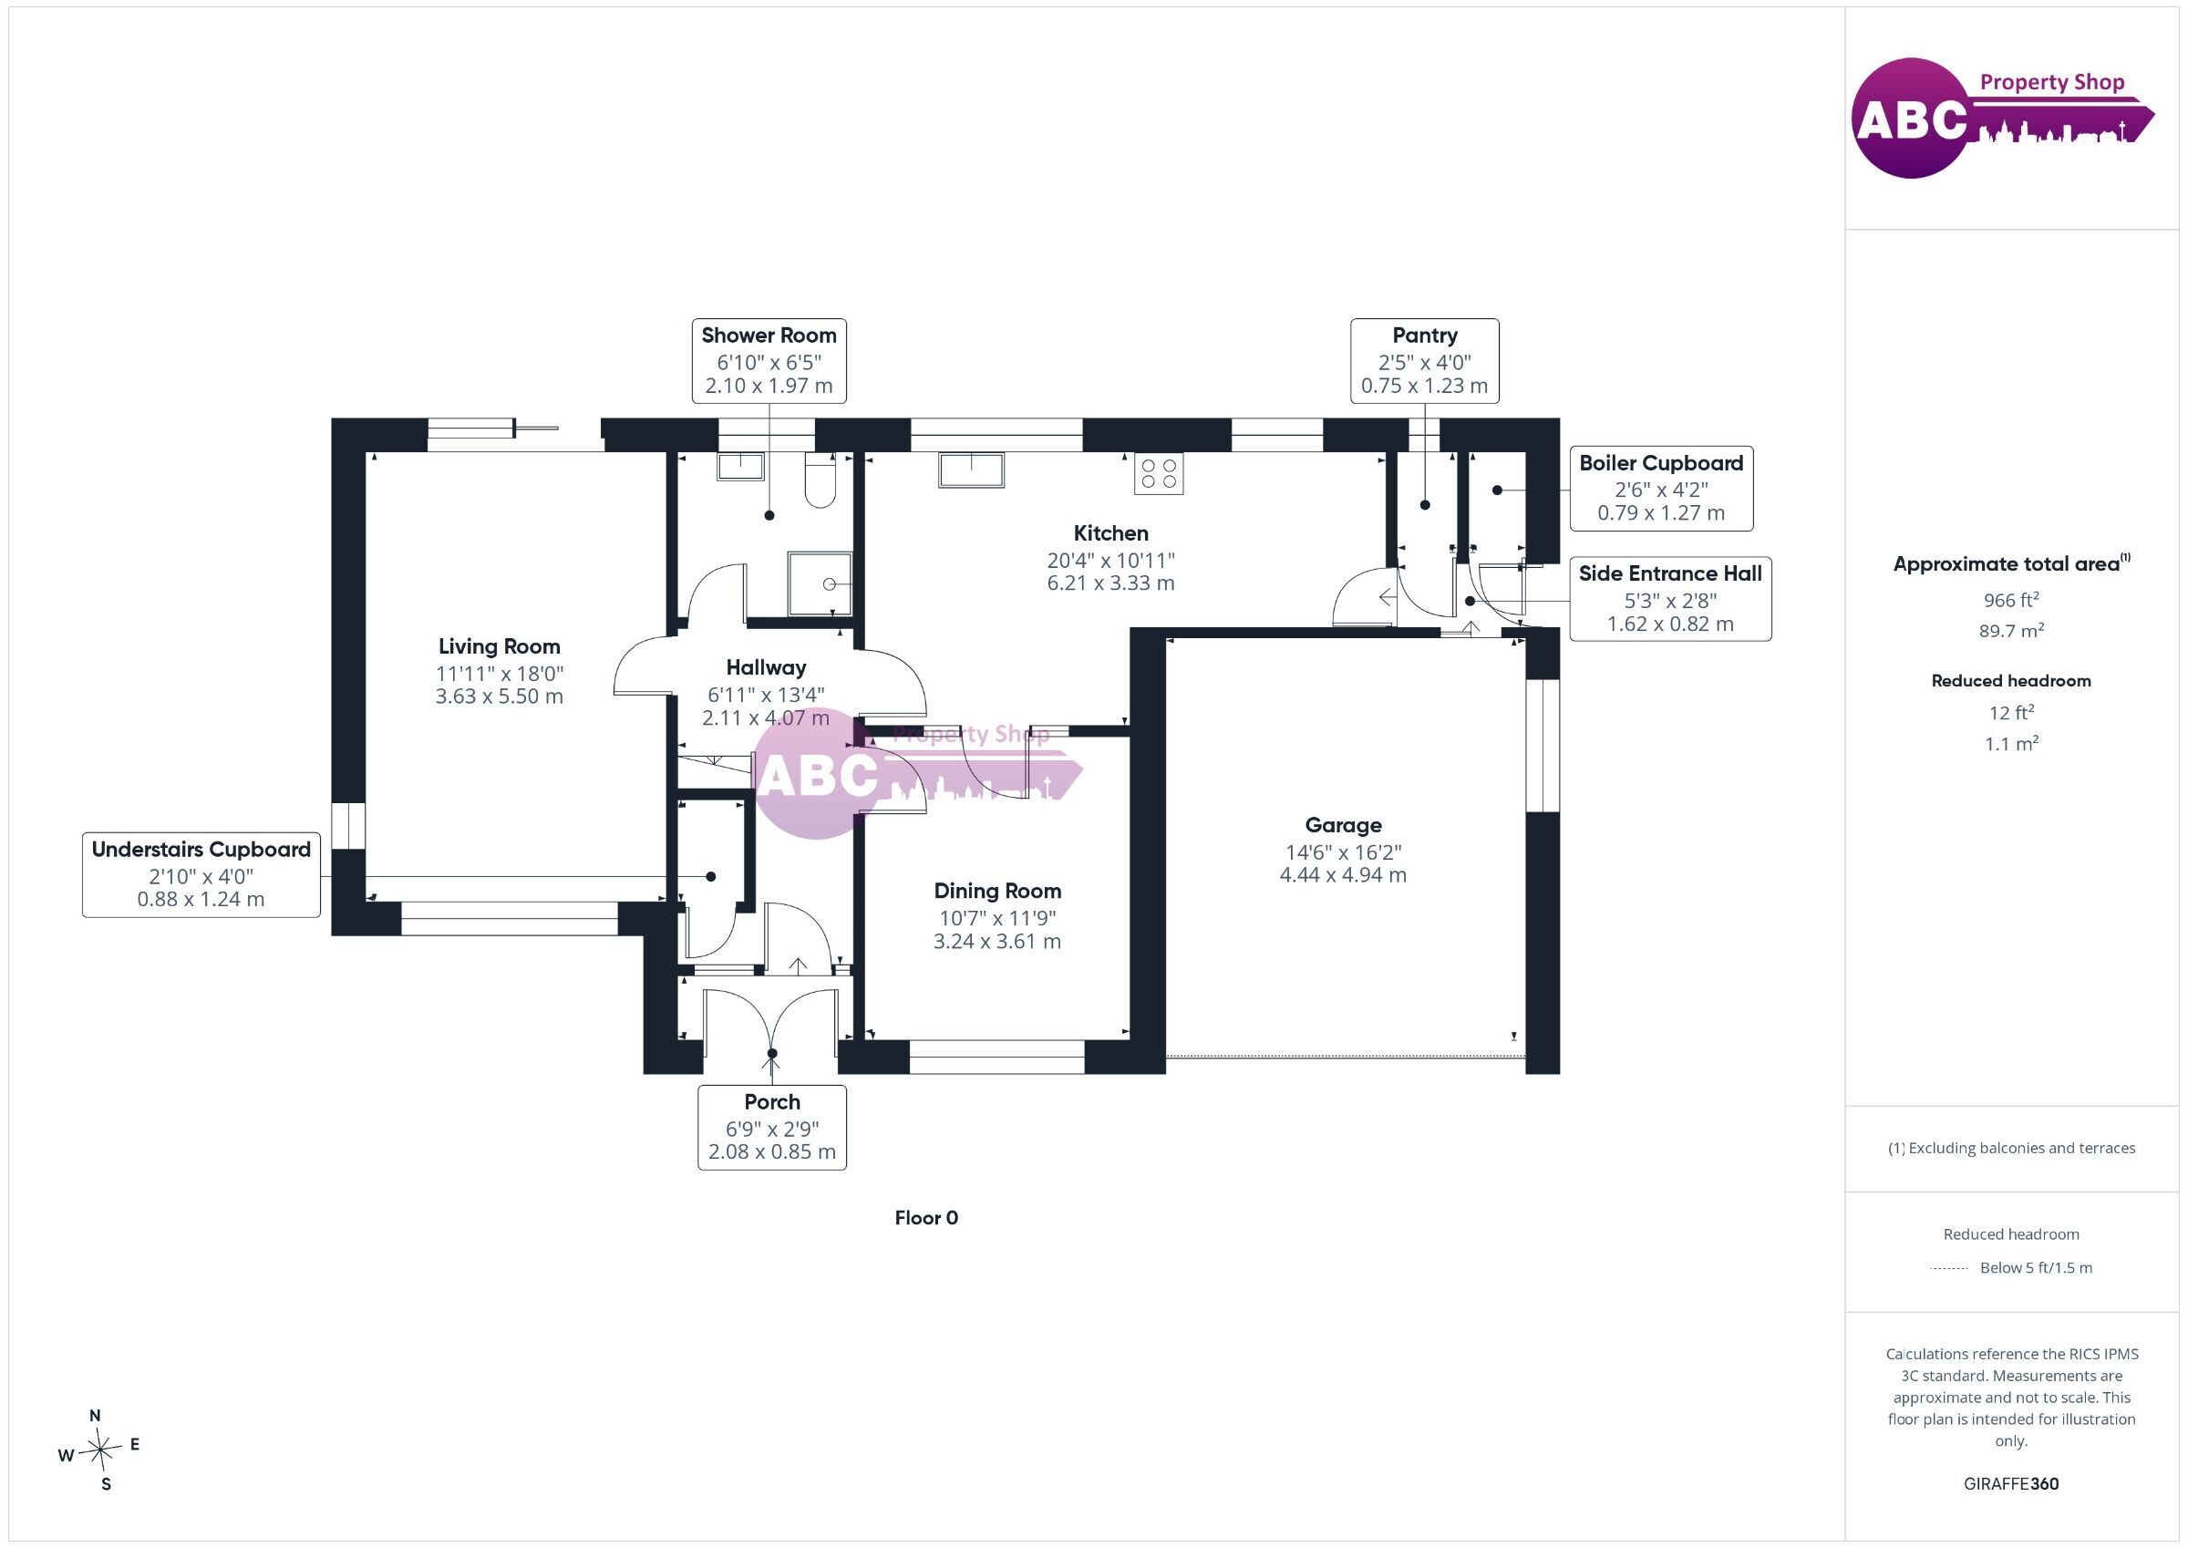
The accommodation extends to approximately 1,918 sq ft and is thoughtfully arranged over two floors. The ground floor comprises a welcoming entrance porch and hallway, a spacious dual-aspect living room, separate dining room, generous kitchen with pantry, shower room, side entrance, integral garage, and useful storage throughout, creating a flexible layout ideal for modern family living.
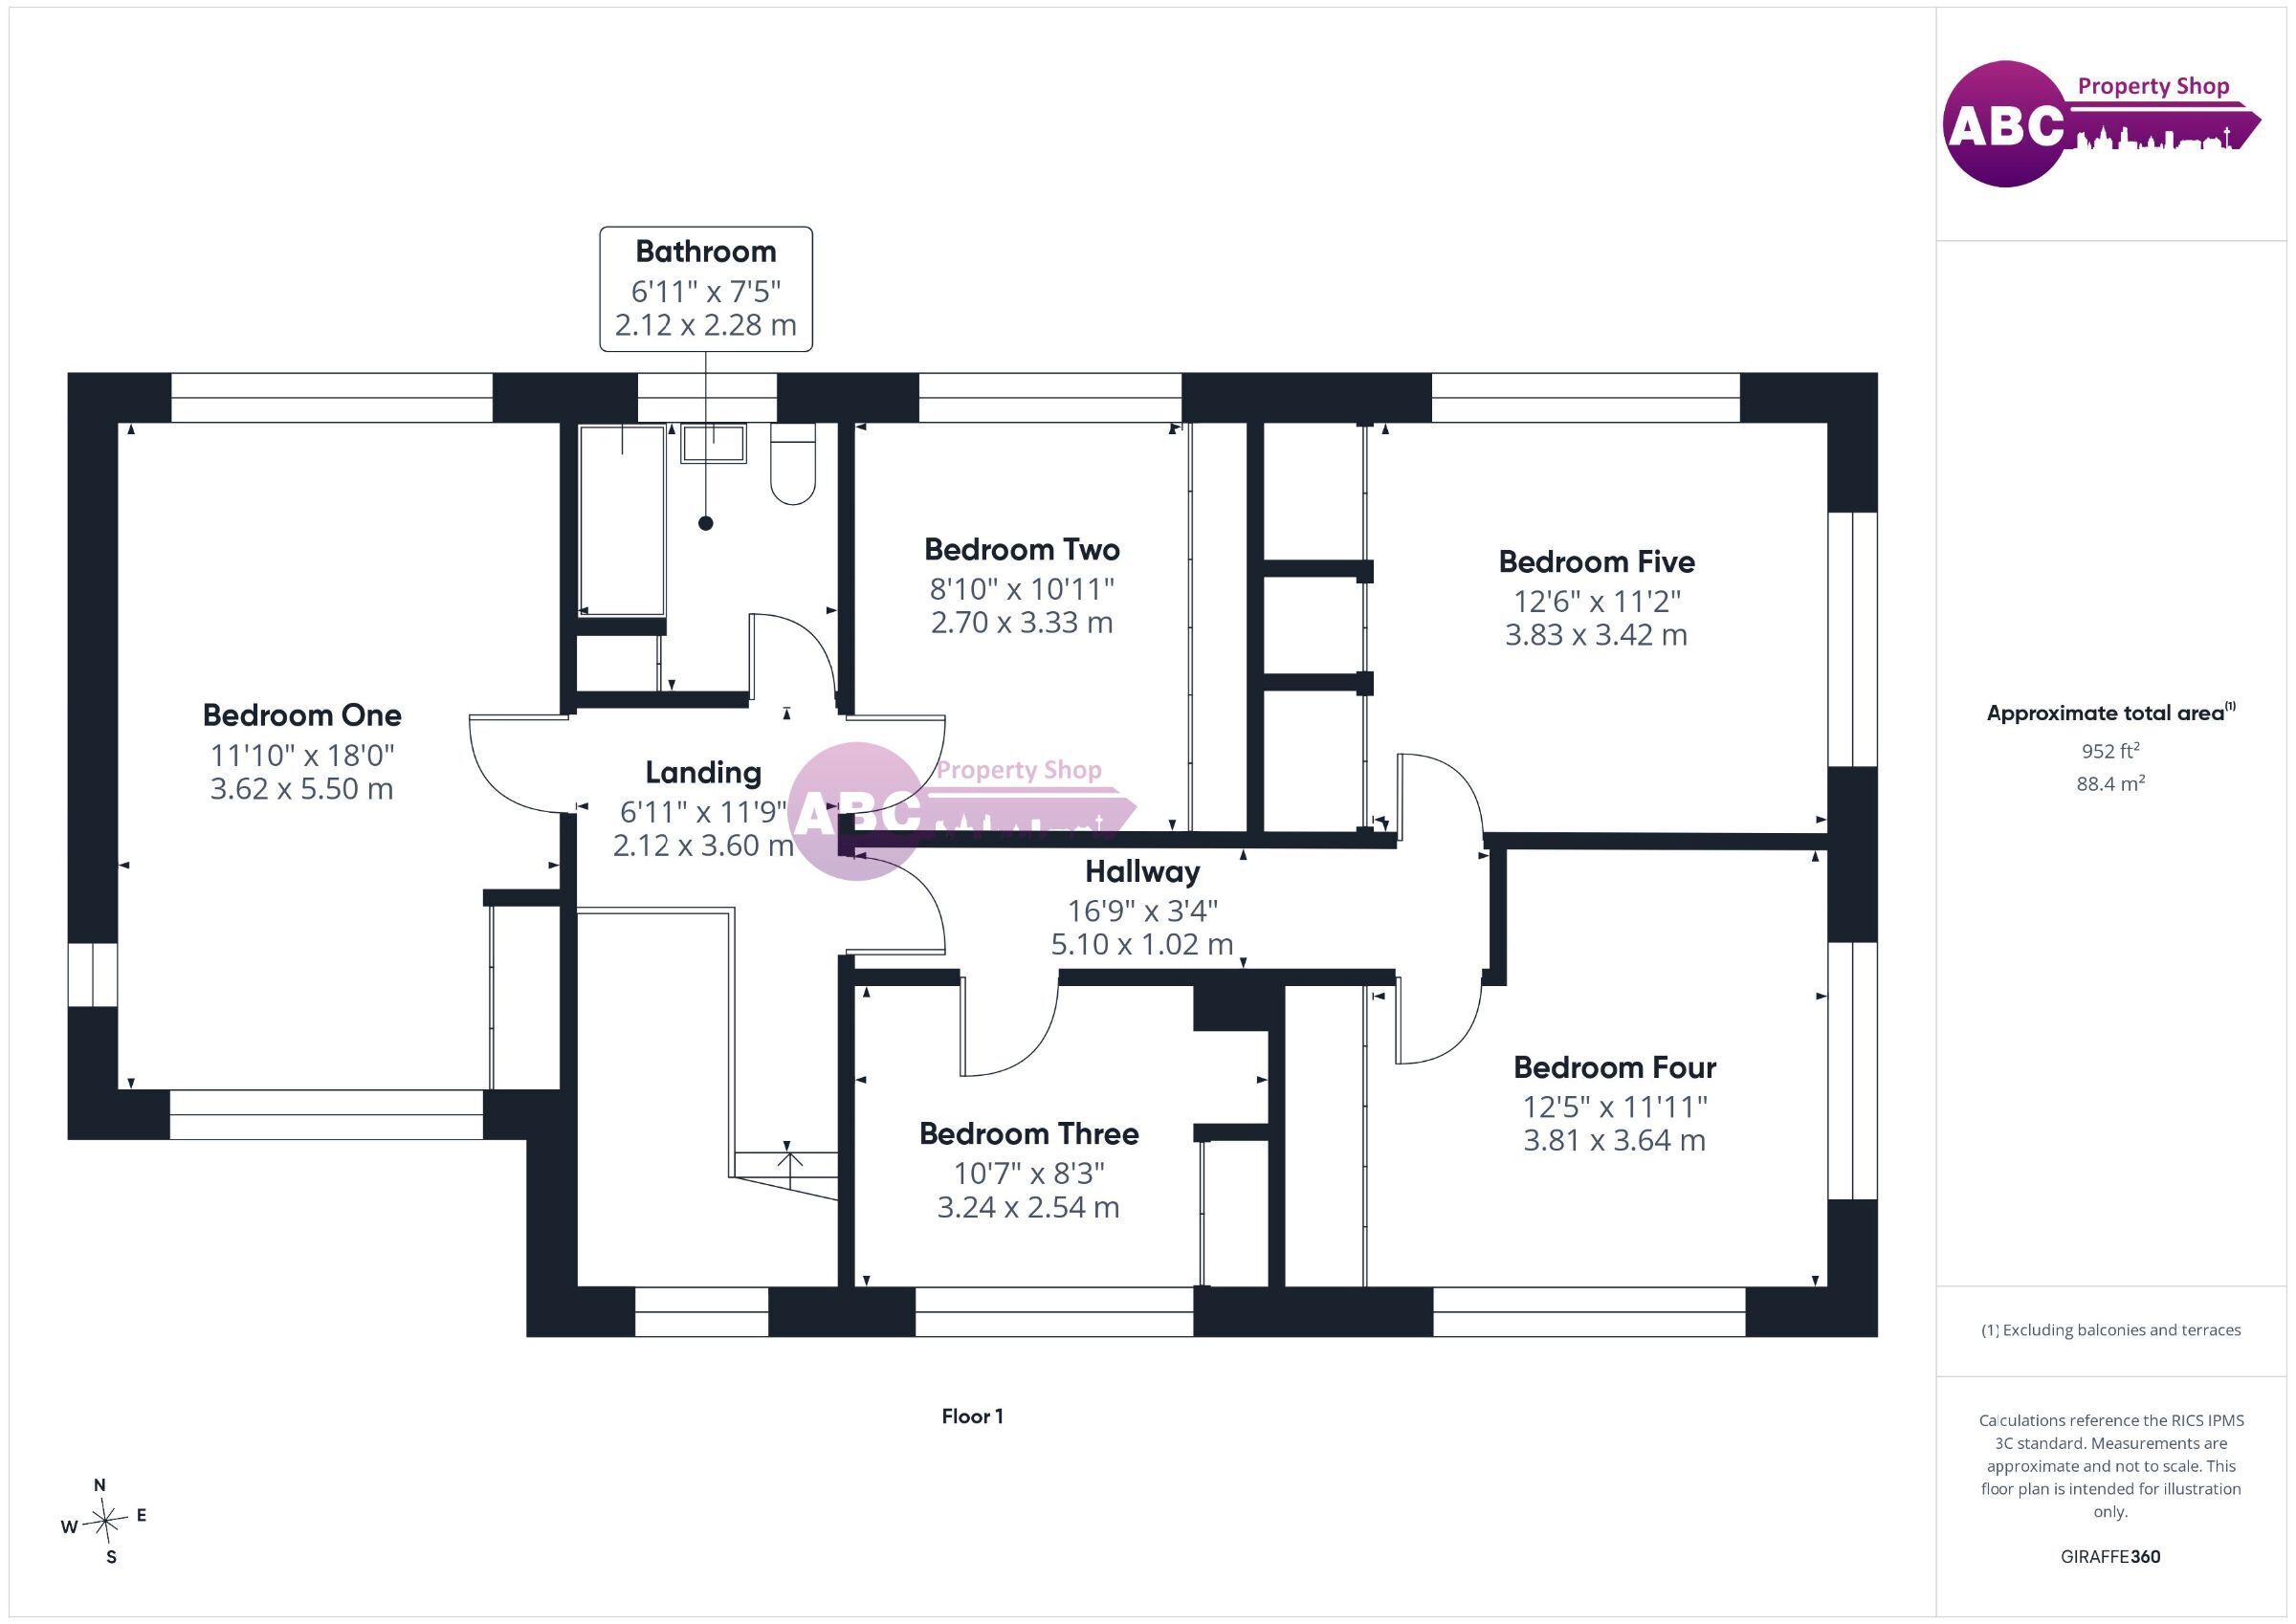
To the first floor are five well-proportioned bedrooms, all offering excellent natural light, together with a family bathroom and spacious landing, providing comfortable accommodation for growing families or those requiring dedicated home office space.
Situated within walking distance of the beach and the Dee Estuary, the property enjoys the very best of coastal living whilst remaining close to highly regarded schools, local amenities, transport links, and the vibrant centres of West Kirby and Heswall.
Properties of this nature, offering such generous accommodation, a mature plot, and the opportunity to renovate in one of the Wirral’s premier addresses, are increasingly rare.
Key Features
* Detached five-bedroom family residence
* Approx. 1,918 sq ft of internal accommodation
* Generous 6,900 sq ft mature plot
* Owned by the same family since the 1960s
* Excellent opportunity to modernise and renovate
* Spacious living room and separate dining room
* Large kitchen with pantry and side entrance
* Ground floor shower room and first floor family bathroom
* Integral garage with driveway parking
* Mature gardens with established trees and excellent privacy
* Walking distance to Caldy Beach and the Dee Estuary
* Close to excellent schools, local amenities and transport links
* Outstanding potential to create a magnificent forever family home (subject to any necessary consents)
This is a truly exciting opportunity to acquire a home in one of the Wirral’s most sought-after coastal locations, offering exceptional potential for renovation and the chance to create a stunning family residence tailored to modern living.
The site area and dimensions stated within these particulars are approximate only and have been measured by the selling agent for marketing purposes. Whilst every effort has been made to ensure the measurements are as accurate as reasonably possible, they have not been verified by a chartered surveyor and should not be relied upon as a precise statement of the land area or boundaries. Prospective purchasers are advised to satisfy themselves as to the accuracy of all measurements and the exact site area by carrying out their own investigations and obtaining an independent survey if required. The selling agent accepts no liability for any loss or expense arising from reliance on the measurements provided.
Some images may be digitally edited, virtually staged, or AI-enhanced for marketing purposes. They are intended as a guide only and may not accurately represent the property’s current condition. Prospective purchasers should verify all details through their own inspection.
Auctioneers Additional Comments
Pattinson Auction are working in Partnership with ABC Property Shop on this online auction sale and are referred to below as ‘The Auctioneer’.
This auction lot is being sold either under conditional (Modern) or unconditional (Traditional) auction terms and overseen by the auctioneer in partnership with the marketing agent.
The property is available to be viewed strictly by appointment only via the Marketing Agent or The Auctioneer. Bids can be made via the Marketing Agents or via The Auctioneers website.
Please be aware that any enquiry, bid or viewing of the subject property will require your details being shared between both any marketing agent and The Auctioneer in order that all matters can be dealt with effectively.
The property is being sold via a transparent online auction.
In order to submit a bid upon any property being marketed by The Auctioneer, all bidders/buyers will be required to adhere to a verification of identity process in accordance with Anti Money Laundering procedures. Bids can be submitted at any time and from anywhere.
Our verification process is in place to ensure that AML procedure are carried out in accordance with the law.
The advertised price is commonly referred to as a ‘Starting Bid’ or ‘Guide Price’ and is accompanied by a ‘Reserve Price’. The ‘Reserve Price’ is confidential to the seller and the auctioneer and will typically be within a range above or below 10% of the ‘Guide Price’ / ‘Starting Bid’.
These prices are subject to change.
An auction can be closed at any time with the auctioneer permitting for the property (the lot) to be sold prior to the end of the auction.
A Legal Pack associated with this particular property is available to view upon request and contains details relevant to the legal documentation enabling all interested parties to make an informed decision prior to bidding. The Legal Pack will also outline the buyers’ obligations and sellers’ commitments. It is strongly advised that you seek the counsel of a solicitor prior to proceeding with any property and/or Land Title purchase.
Auctioneers Additional Comments
In order to secure the property and ensure commitment from the seller, upon exchange of contracts the successful bidder will be expected to pay a non-refundable deposit equivalent to 5% of the purchase price of the property. The deposit will be a contribution to the purchase price. A non-refundable reservation fee of up to 6% inc VAT (subject to a minimum of £7,200 inc VAT) is also required to be paid upon agreement of sale. The Reservation Fee is in addition to the agreed purchase price and consideration should be made by the purchaser in relation to any Stamp Duty Land Tax liability associated with overall purchase costs.
Both the Marketing Agent and The Auctioneer may believe necessary or beneficial to the customer to pass their details to third party service suppliers, from which a referral fee may be obtained. There is no requirement or indeed obligation to use these recommended suppliers or services.
Please Note: Any fixtures and fittings should be agreed upon with the seller. If ground rent or service charges apply, please have your solicitor confirm the details, as the information provided in this advert cannot be guaranteed. These details are intended as a general guide and do not form part of any offer or contract. Buyers should not rely solely on this information and are advised to carry out their own checks or inspections. No one working for this agency is authorised to make guarantees or promises about the property. All measurements are approximate, and we have not tested any equipment (such as gas, electrical, or heating systems), so buyers should ensure everything is in working order before making any legal commitments.
Council Tax Band: F (Wirral Borough Council)
Tenure: Freehold
Parking options: Driveway, Garage, Off Street
Garden details: Front Garden, Rear Garden
Electricity supply: Mains
Heating: Gas Mains
Water supply: Mains
Sewerage: Mains
Entry Porch 0.85m x 2.08m
UPVC Double Doors, Quarry Tiled Floor, Wall Light, Wooden Internal Door.
Entrance Hallway 4.07m x 2.11m
Wood Flooring, Radiator, Under Stairs Cupboard, 2 x Wall Lights, Stairs to First Floor, All Ground Floor Rooms Leading Off.
Living Room 5.5m x 3.63m
Wooden Flooring, Tiled Fitted Fire Surround, Electric Fireplace, 3 x Radiators, 3 x Wall Lights, 1 x Ceiling Light, UPVC Sliding Doors to Garden.
Shower Room 2.1m x 1.97m
Tiled Flooring, Basin with Pedestal, WC, Heated Towel Rail, Quadrant Shower Cubicle, Ceiling Light, Extractor Fan.
Dining 3.24m x 3.64m
Wooden Flooring, 2 x Radiators, 2 x Wall Lights, 1 x Ceiling Light, Door to Kitchen, Door to Hallway.
Kitchen 6.21m x 3.33m
Tiled Flooring, Wall & Base Units, Worktops, Sink with Mixer Tap, Electric Hob, Extractor, Oven & Grill, 3 x Ceiling Lights, Radiator.
Side Entrance Hall 1.62m x 0.82m
UPVC Door, Concrete Floor, Doors to Pantry, Boiler Cupboard, Garage and Kitchen.
Pantry 1.23m x 0.74m
Shelving, Window.
Boiler Cupboard 1.27m x 0.79m
Glow Worm Gas Combi Boiler, Light Fitting.
Garage 4.94m x 4.44m
Up & Over Metal Door, Concrete Floor, Light Fitting, Fuse Board, Window.
Landing 3.6m x 2.12m
Glass Bannister, Carpeted, Loft Access, All Rooms Leading Off.
Bedroom 1 5.5m x 3.62m
Carpeted, 2 x Radiators, Ceiling Light, 2 x Wall Lights, Built In Wardrobes.
Bathroom 2.12m x 2.28m
Carpeted, Half Tiled, Bath with Over Bath Electric Shower, Basin with Pedestal, WC, Heated Towel Rail, Built In Storage, Ceiling Light.
Bedroom 2 2.7m x 3.33m
Carpeted, Radiator, Built In Wardrobes, 2 x Wall Lights, Ceiling Light.
First Floor Hallway 1.02m x 5.1m
Carpeted, Ceiling Light
Bedroom 3 3.24m x 2.54m
Carpeted, Radiator, Built In Wardrobes, 2 x Wall Lights, Ceiling Light.
Bedroom 4 3.81m x 3.64m
Carpeted, Radiator, Built In Wardrobes, Ceiling Light.
Bedroom 5 3.42m x 3.83m
Carpeted, Radiator, Built In Wardrobes, Ceiling Light.
Rear Garden
Collection of Mature Shrubs, Trees and Bushes, Lawn & Hardstanding.
Front Garden
Collection of Mature Shrubs, Trees and Bushes, Lawn & Driveway.
Fill in the form below to request more information or to request a viewing.


 Send to a friend