 Download PDF EPC
Ballards
30 Hart Street
Henley-on-Thames
Oxfordshire
RG9 2AU


A beautifully appointed detached family home, approached via a private gated driveway with an integral double garage, occupying generous, mature gardens with an idyllic outlook across open countryside.
Approached via double electric gates onto a generous gravel driveway providing ample parking and access to the integral double garage, this attractive detached family home enjoys a wonderful setting within a generous plot, with mature gardens and open countryside beyond creating an exceptional sense of privacy and space.
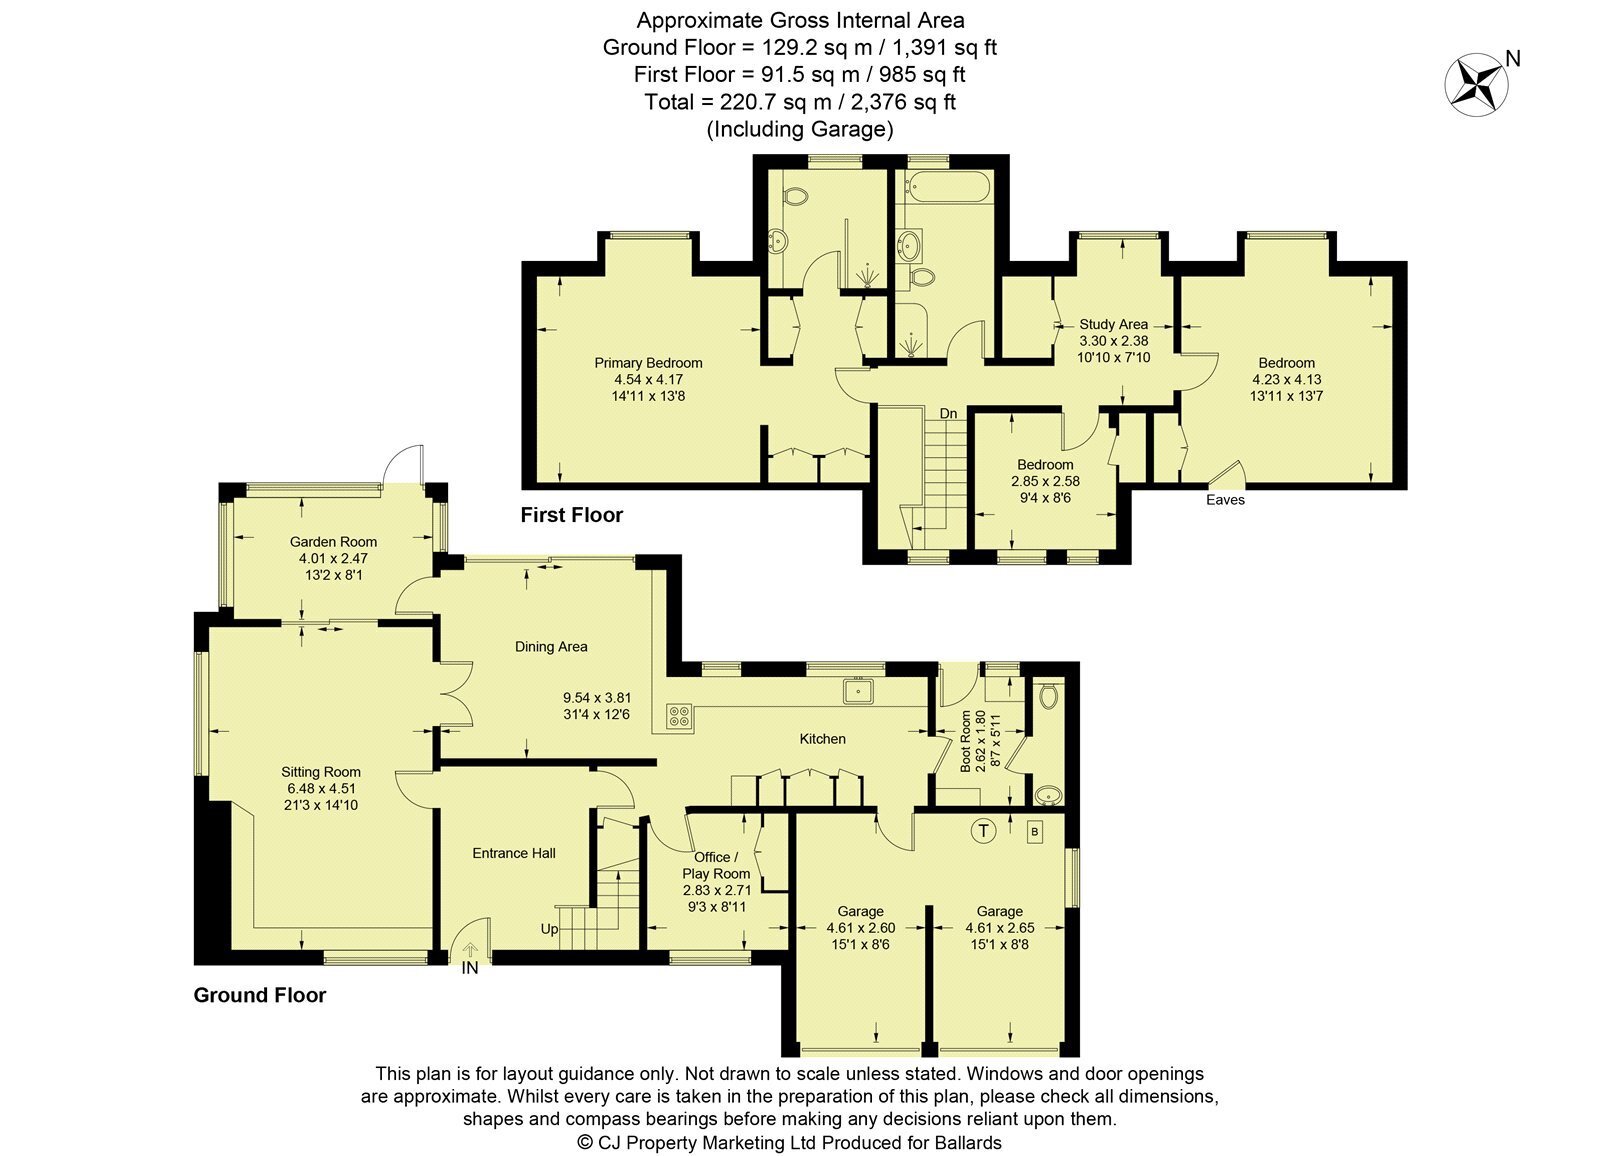
The front door opens into a welcoming entrance hall, with the staircase rising to the first floor and providing access to the principal reception rooms. To one side of the house, the spacious triple aspect sitting room offers an inviting retreat, centred around an inset multi fuel log burner and enjoying views over the front, side and rear garden. Double doors connect through to the kitchen/dining room, allowing the reception spaces to flow together when entertaining, while a separate garden room provides a peaceful additional seating area overlooking the rear garden, perfect for enjoying the surrounding views throughout the seasons. The heart of the home is undoubtedly the impressive open-plan kitchen/dining room. Beautifully designed by the current owners with an extensive range of contemporary cabinetry, Neff hob with integrated extractor, 4-way boiling tap, quartz work top, generous work surfaces, a breakfast bar peninsula and ample space for a large dining table, this superb room is perfectly suited to both everyday family life and entertaining. Large sliding doors open directly onto the patio and gardens, allowing natural light to flood the space while creating an effortless connection between the indoor and outdoor living areas. Adjacent to the kitchen is a practical boot room with useful storage and a separate cloakroom, providing an ideal entrance for family life and access from the garage. Completing the ground floor accommodation is a versatile office/playroom, ideal for those working from home or with young families, while an internal door also leads directly into the integral double garage. The first floor is arranged around a central landing and offers three bedrooms, a family bathroom and study area. The principal bedroom enjoys a generous footprint together with the convenience of an ensuite shower room and ample built in cupboards. The remaining bedrooms also feature built in cupboards. These bedrooms are served by a well-appointed family bathroom, with a separate shower offering added convenience for busy households.
Outside, the property continues to impress. The mature gardens wrap around the house, providing extensive lawned areas, established trees and a high degree of privacy. The rear enjoys an open outlook across neighbouring countryside, creating a wonderful backdrop for outdoor dining, entertaining and family life. The generous plot, circa 0.24 of an acre, combined with the substantial driveway and integral double garage, completes a home that offers both practicality and an enviable lifestyle setting.
Agents Note:
A selection of exterior shots have been enhanced to show how the grass can look.
Fill in the form below to request more information or to request a viewing.


 Send to a friend

