 Download PDF EPC
 Download PDF EPC
Rosedale
1110 Lincoln Road
Peterborough
PE4 6BP


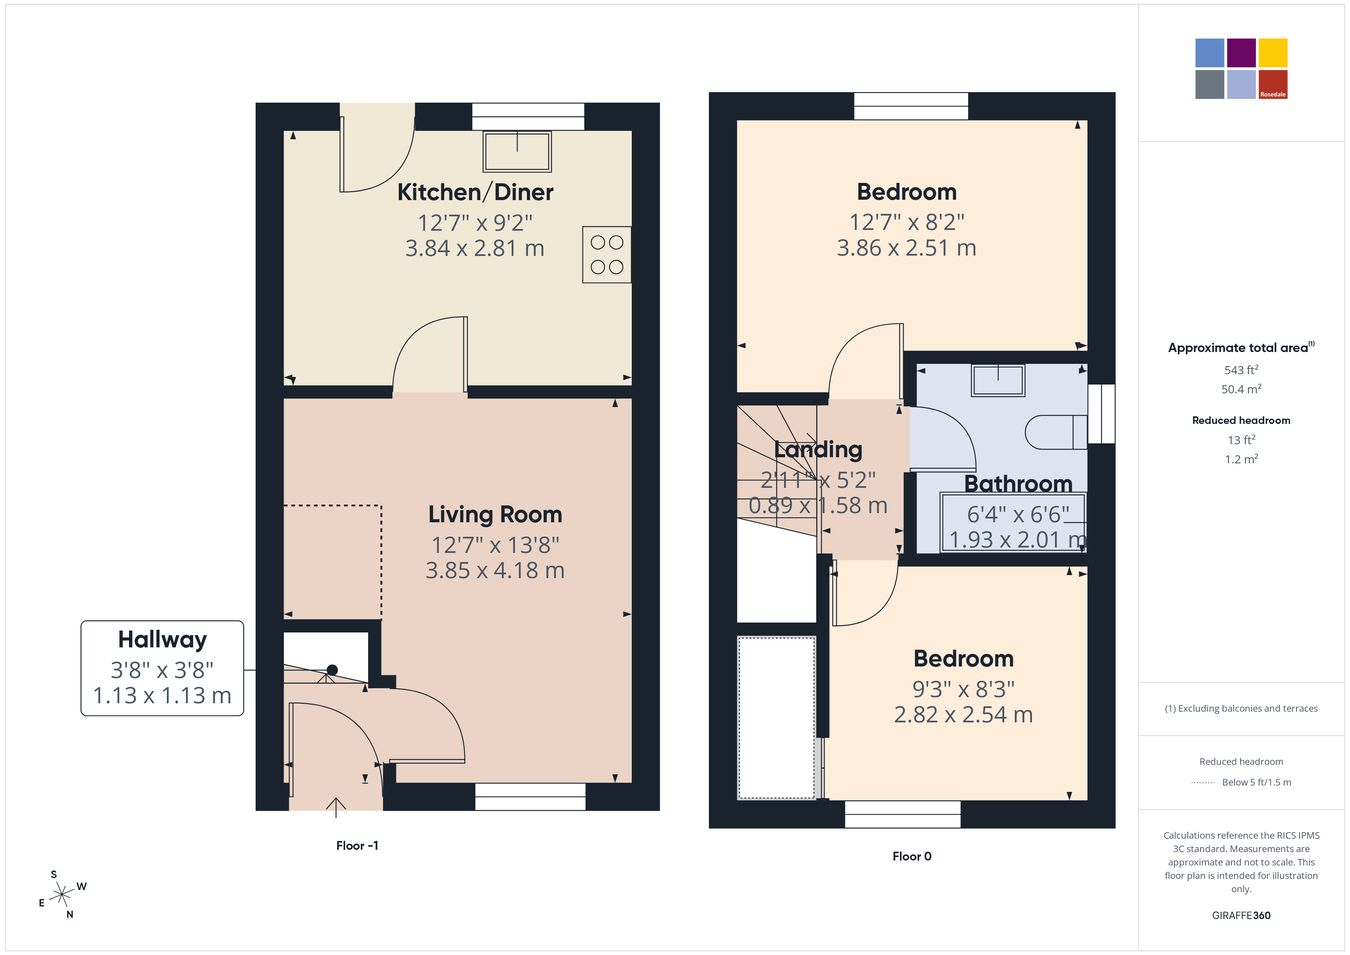
*** GUIDE PRICE £200,000 - £210,000 *** Welcome to this charming 2 bedroom semi-detached home, perfectly positioned in a quiet cul-de-sac in the sought-after area of Orton Longueville. Ideal for first-time buyers, small families, or those looking to downsize, the property benefits from a fantastic location close to the scenic Ferry Meadows Country Park. Local amenities including schools, shops, and transport links are all within easy reach, making daily life hassle-free. The home itself features an entrance, living room, kitchen/diner, 2 bedrooms, bathroom, garden and a driveway to the rear of the property.
EPC ENERGY RATING - C / COUNCIL TAX BAND B
Fill in the form below to request more information or to request a viewing.


 Send to a friend