Period 3-bed semi (circa 1913) with field views, large rear garden, summerhouse, driveway parking, lounge, kitchen, dining room, shower room, and heaps of potential.
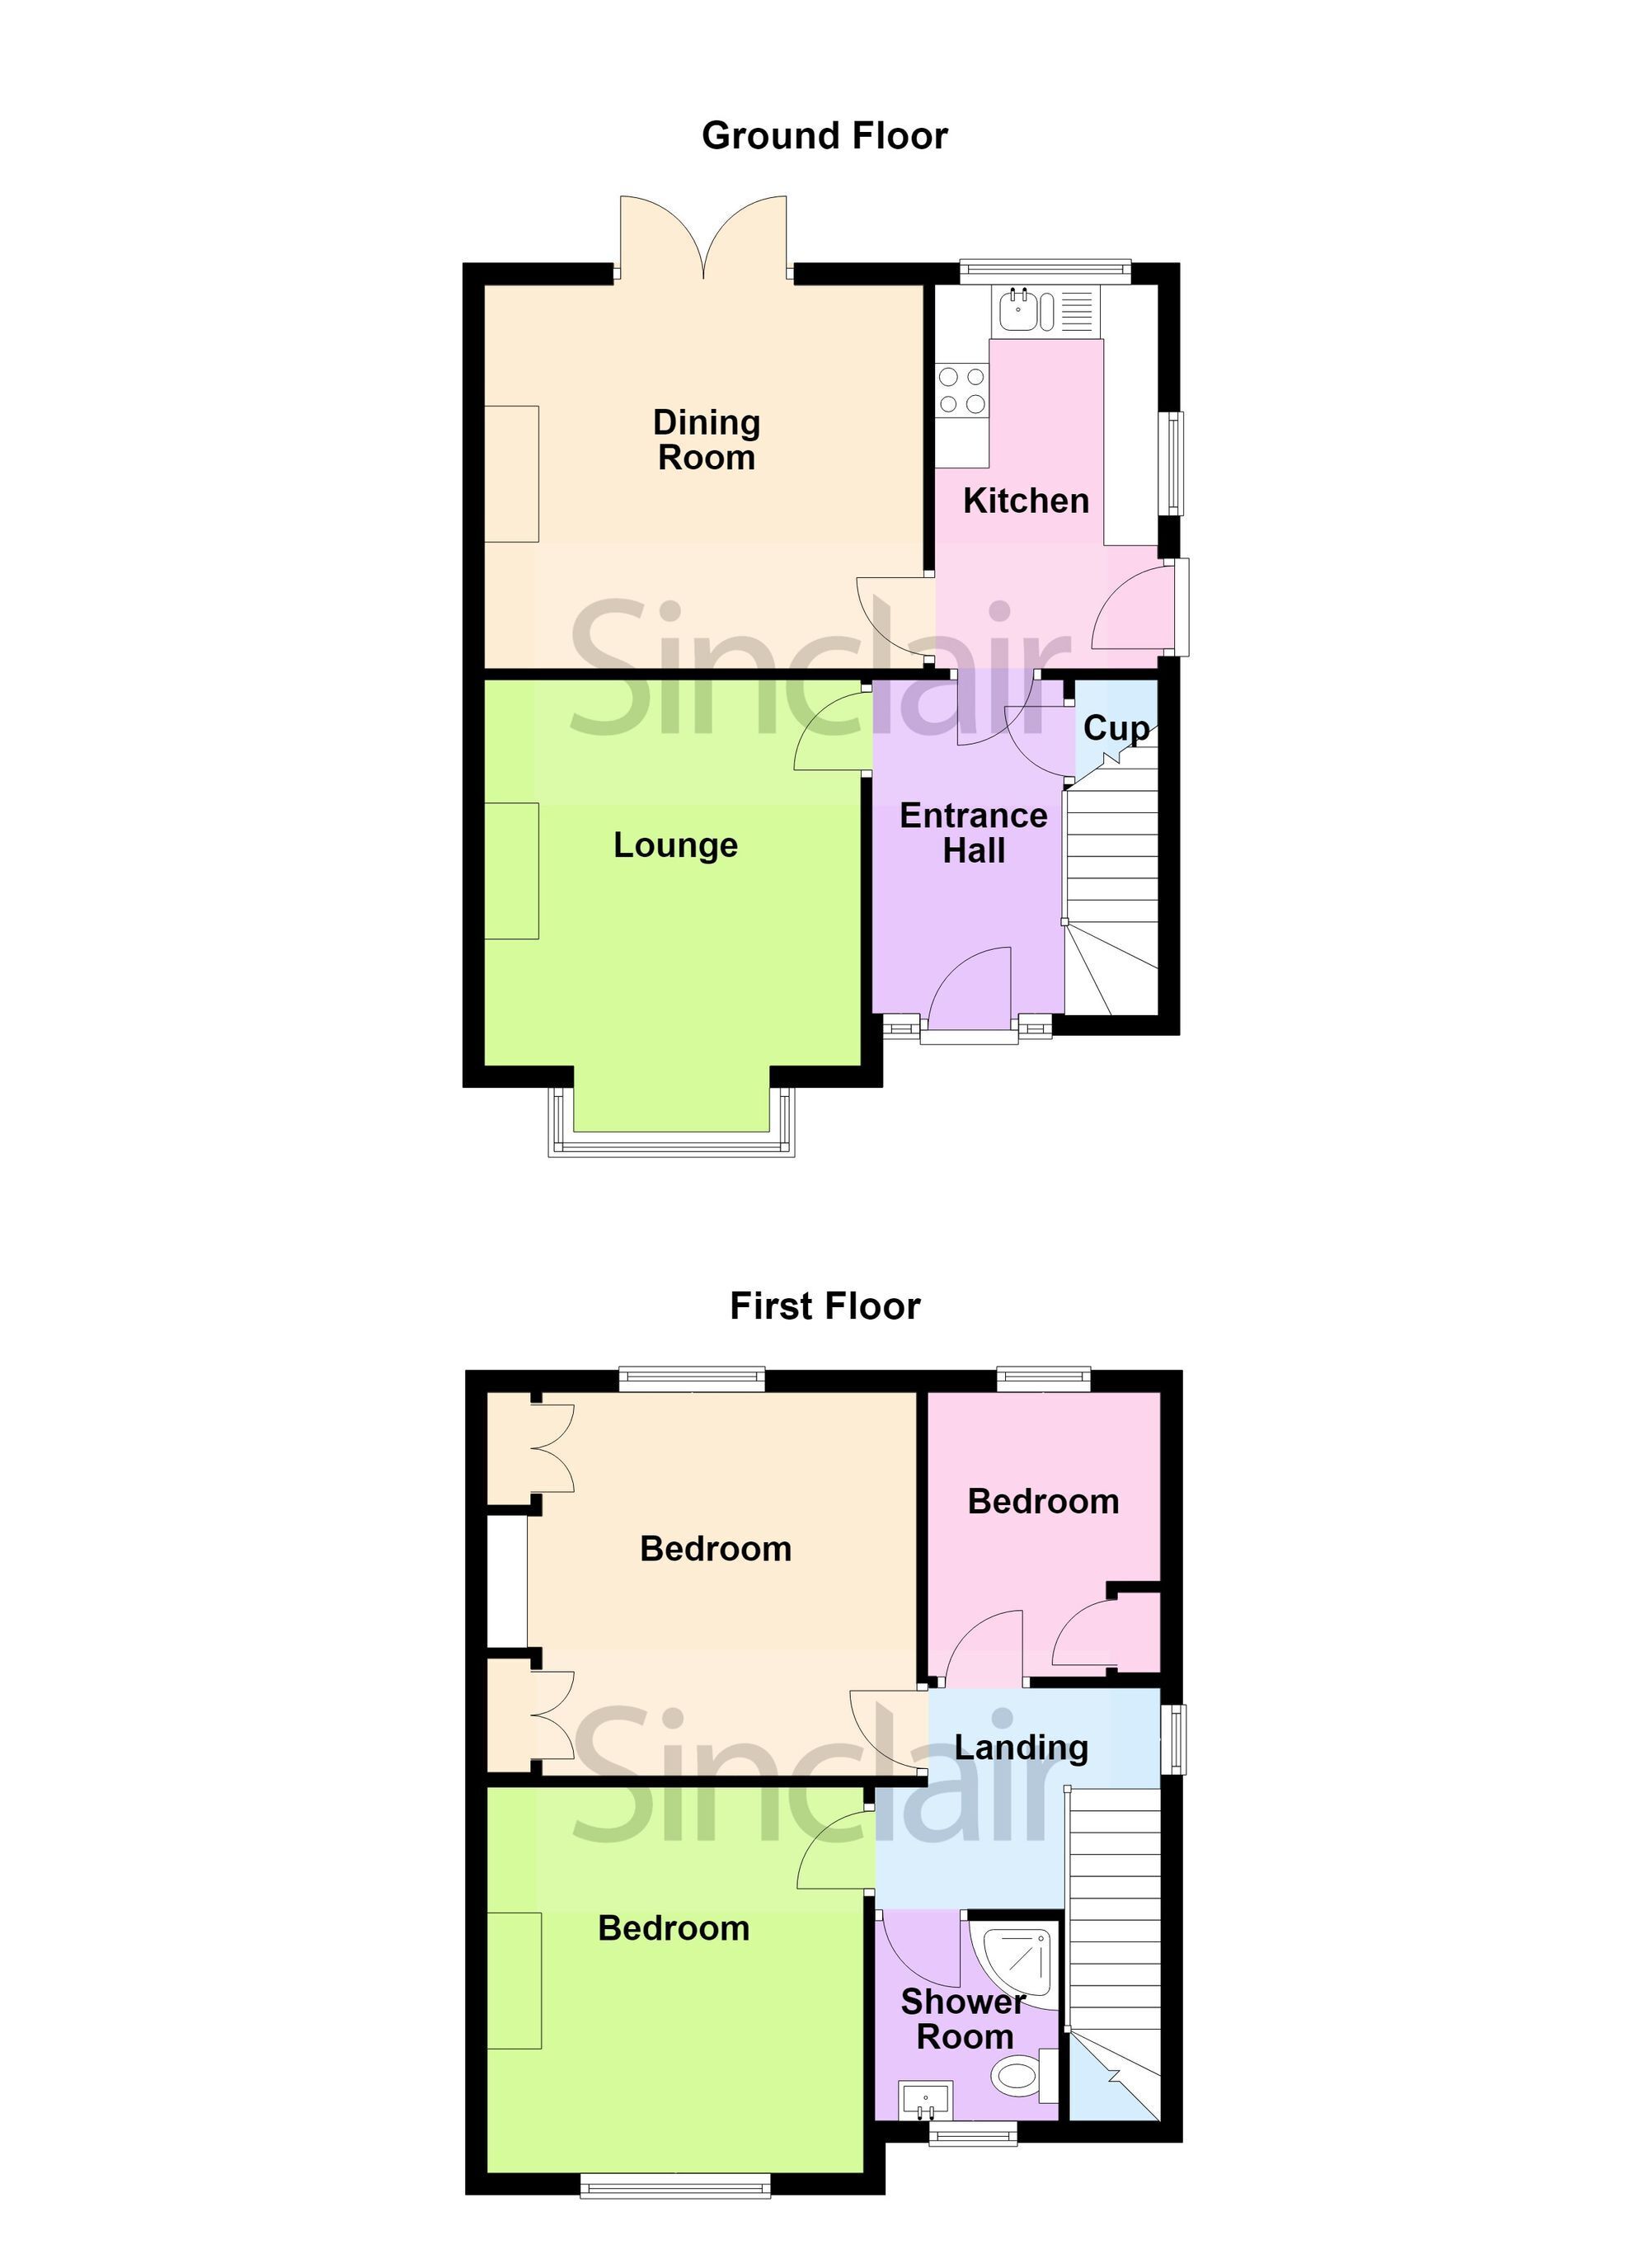
This PERIOD THREE BEDROOM SEMI DETACHED HOME Circa 1913 comes to the market enjoying field views to the rear, a recently installed summerhouse and heaps of potential. In brief, the home comprises a generous entrance hall, lounge, kitchen which in turn provides access to the dining room. Stairs rise into the first floor landing offer three bedrooms and a shower room. To the outside of the property it enjoys an expansive private garden to rear with a front driveway offering off road parking for multiple vehicles.
Entrance Hall Entered through a composite front door with inset double glazed panel and an adjacent uPVC double glazed window. The entrance hall comprises stairs rising to the first floor with access to under stairs storage and providing access to both the lounge and kitchen respectively.
Lounge 4.17m x 3.45m Having uPVC double glazed bay window to front with fitted shutters, ceiling rose, coving and having floor stood gas fireplace with brick surround.
Kitchen 3.48m x 2.06m Inclusive of a range of wall and base units with rolled edge work surfaces, a one and a half porcelain sink and drainer unit with swan neck mixer tap, four ring electric hob, extractor hood, electric oven and grill with tilling to splash prone areas, ceramic tiled flooring, space and plumbing for appliances and featuring a dual aspect with uPVC double glazed windows to side and uPVC double glazed door to side.
Dining Room 3.53m x 4.04m Having timber effect laminate flooring, a gas fireplace with brick surround, picture rail, shelving and uPVC framed French doors accessing the rear garden.
Landing Stairs rising to the first floor landing offers a shower room and three bedrooms, a loft hatch and uPVC double glazed window to side with fitted shutters.
Bedroom One 3.53m x 3.71m Having a range of fitted wardrobes, uPVC double glazed window to rear enjoying field views and having a picture rail.
Bedroom Two 3.56m x 3.43m Having a picture rail, cast iron fireplace acting as a focal point and uPVC double glazed window to front with fitted shutters.
Bedroom Three 2.62m x 2.13m Having uPVC double glazed window two rear, airing cupboard housing the gas fired central heating boiler and timber effect laminate flooring.
Shower Room 1.83m x 1.7m This three piece suite comprises a low level push button w.c, vanity wash hand basin, corner shower enclosure with thermostatic mixer tap, opaque uPVC double glazed window to front with fitted shutters, extractor fan, heated towel rail, ceramic tiled flooring and part tiled walls.
Rear Garden Enjoying a sunny aspect, the private rear garden benefits from a side gated access, a paved patio area which gives way to an area of stone shingling and a further rockery and complemented by a well maintained lawn surrounded by timber close board and feather board fencing, a range of fruit trees, raise decked seating area and summerhouse.
Parking - Driveway A stone shingled frontage offers off road parking for multiple vehicles and complemented by a range of shrubs whilst giving way to the front door.
Disclaimer Digital Markets Competition & Consumers Act 2024 (DMCC ACT)
The DMCC Act which came into force in April 2025 is designed to ensure that consumers are treated fairly and have all the necessary information required to make an informed purchase. Sinclair are committed to providing material information relating to the properties we market to assist prospective buyers when making a decision to proceed with a property purchase. It should be noted that all information will need to be verified by the buyers solicitors and is given in good faith from information obtained by sources including but not restricted to HMRC Land Registry, Spectre, Gov.uk and information provided and verified by our vendors.
 Download PDF Brochure


 Send to a friend

