 Download PDF EPC
 Download PDF Brochure
Allan Morris
32 Sidbury
Worcester
WR1 2HZ


NO ONWARD CHAIN A modern three bedroom semi detached family home, having been recently redecorated throughout, with a refitted Kitchen and Bathroom, offering immaculately presented and well proportioned accommodation, with an allocated off road parking space, singe garage (easy access from garden with potential to turn into home office etc) and private mature garden. Situated in a quiet cul-de-sac in this popular and sought after residential area of Worcester, with easy access to the city centre, national road and rail networks.
** NO ONWARD CHAIN ** A modern three bedroom semi detached family home, having been recently redecorated throughout, with a refitted Kitchen and Bathroom, offering immaculately presented and well proportioned accommodation, with an allocated off road parking space, singe garage (easy access from garden with potential to turn into home office etc) and private mature garden. Situated in a quiet cul-de-sac in this popular and sought after residential area of Worcester, with easy access to the city centre, national road and rail networks.
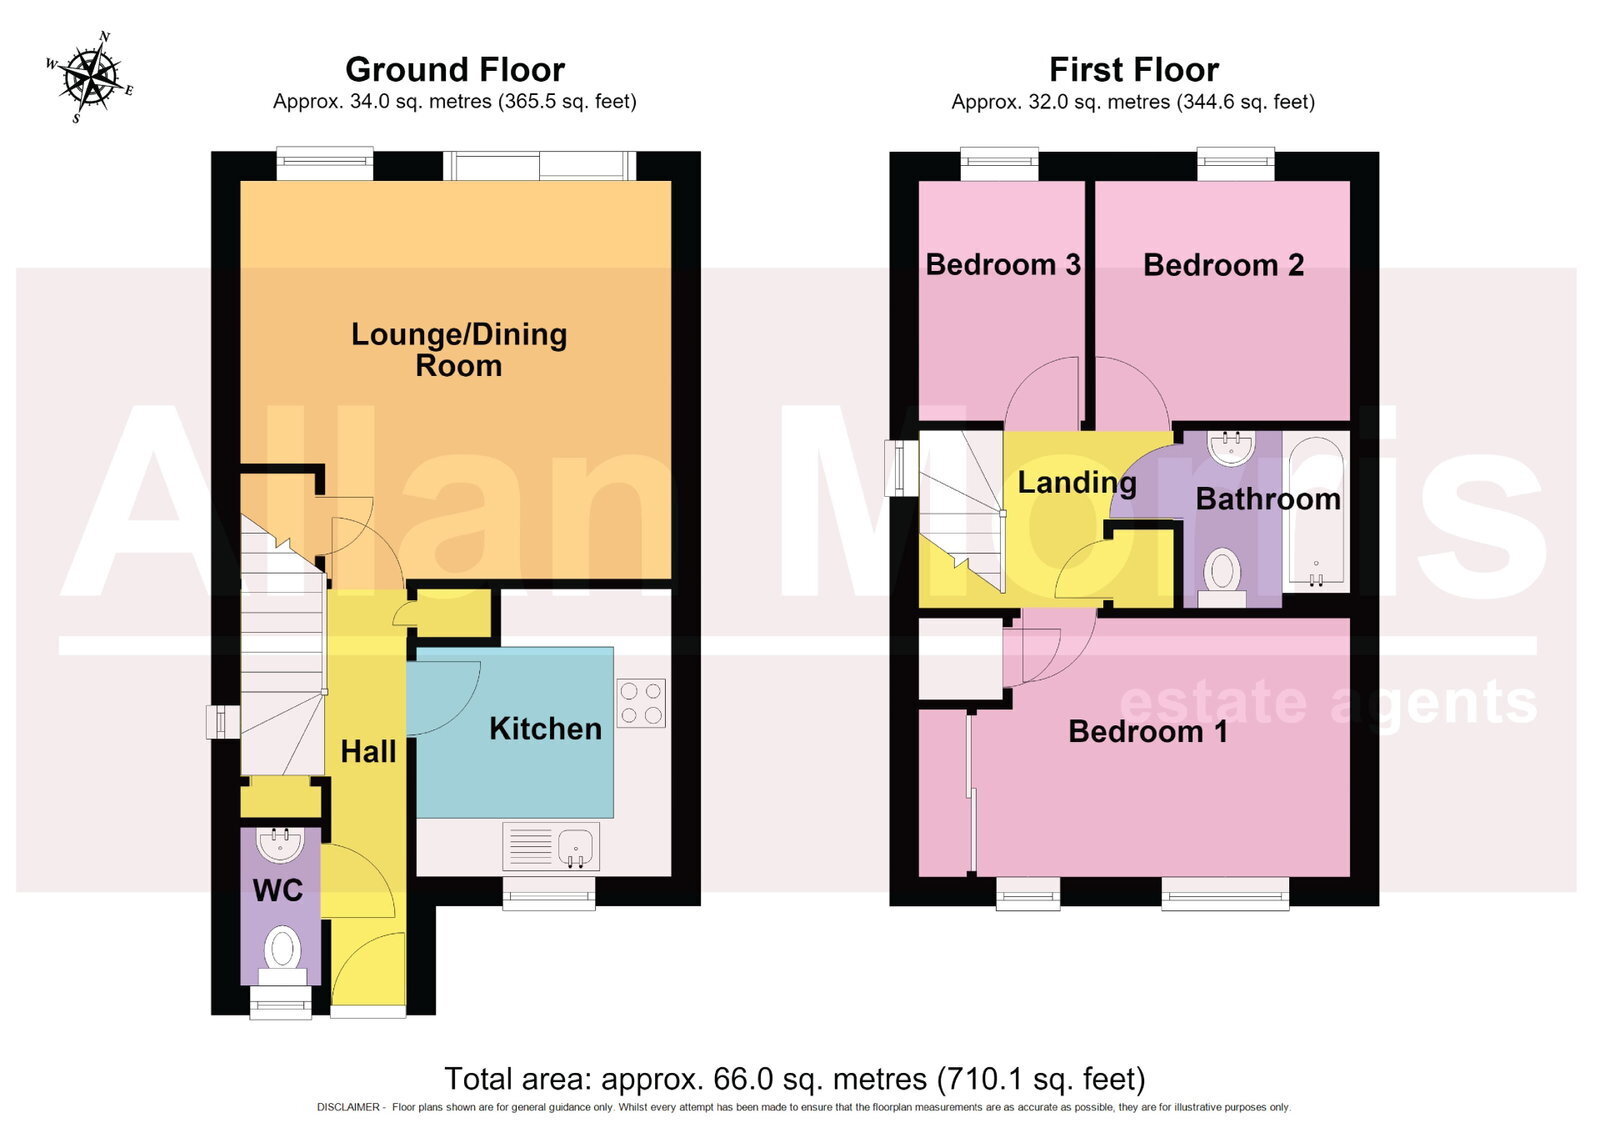
Accommodation briefly comprises: Reception Hall, Lounge Dining Room, Kitchen (refitted), Cloakroom, three Bedrooms and Family Bathroom (refitted).
Outside: To the front and side of the property is a lawned foregarden, with shrub border and paved pathway leading to the front door. To the side of the property is a private allocated car parking space and a single En-bloc Garage (with new up and over door, power and light. Scope for a Home Office).
To the rear of the property is an enclosed private garden, predominantly laid to lawn with paved patio area and a gated side/pedestrian access.
Agents Note: We believe that the EPC (Energy Performance Certificate) will/may have improved due to the new boiler and Aquair S10 water to air heat exchanger June 2023.
Kitchen - 2.97m x 2.64m (9'8" x 8'7")
Lounge Dining Room - 4.12m x 4.46m (13'6" x 14'7")
Bedroom 1 - 2.68m x 4.46m (8'9" x 14'7")
Bedroom 2 - 2.48m x 2.64m (8'1" x 8'7")
Bedroom 3 - 2.48m x 1.72m (8'1" x 5'7")
Bathroom - 1.83m x 1.72m (6'0" x 5'7")
Fill in the form below to request more information or to request a viewing.


 Send to a friend

