 Download PDF EPC
Williams and Donovan
1 Woodlands Parade
Main Road
Hockley
SS5 4QU


Discover a luxurious detached house in Rochford's desirable semi-rural location, featuring a south-facing garden and modern amenities. With four bedrooms and two baths, this home offers ample space and comfort.
Located in College Gardens, Rochford, this higher-end detached house presents a perfect blend of modern living and convenience. With four bedrooms and two bathrooms, it provides plenty of space for families or those who enjoy hosting guests. The entire ground floor is fitted with underfloor heating, ensuring warmth during the colder months.
The property boasts a south-facing landscaped garden, ideal for outdoor relaxation or entertaining. Triple glazing throughout enhances energy efficiency and reduces noise, while Neff integrated appliances add a touch of convenience to the kitchen. An EV charging point is also available, catering to eco-conscious residents.
Situated within walking distance of Rochford town centre and Rochford railway station, this home offers easy access to local amenities and transport links. The semi-rural setting provides a peaceful environment without sacrificing proximity to urban conveniences.
Frontage
Comprising of mature planting and lawn. Brick-built Bin Store. Driveway leading to Garage and dedicated parking space.
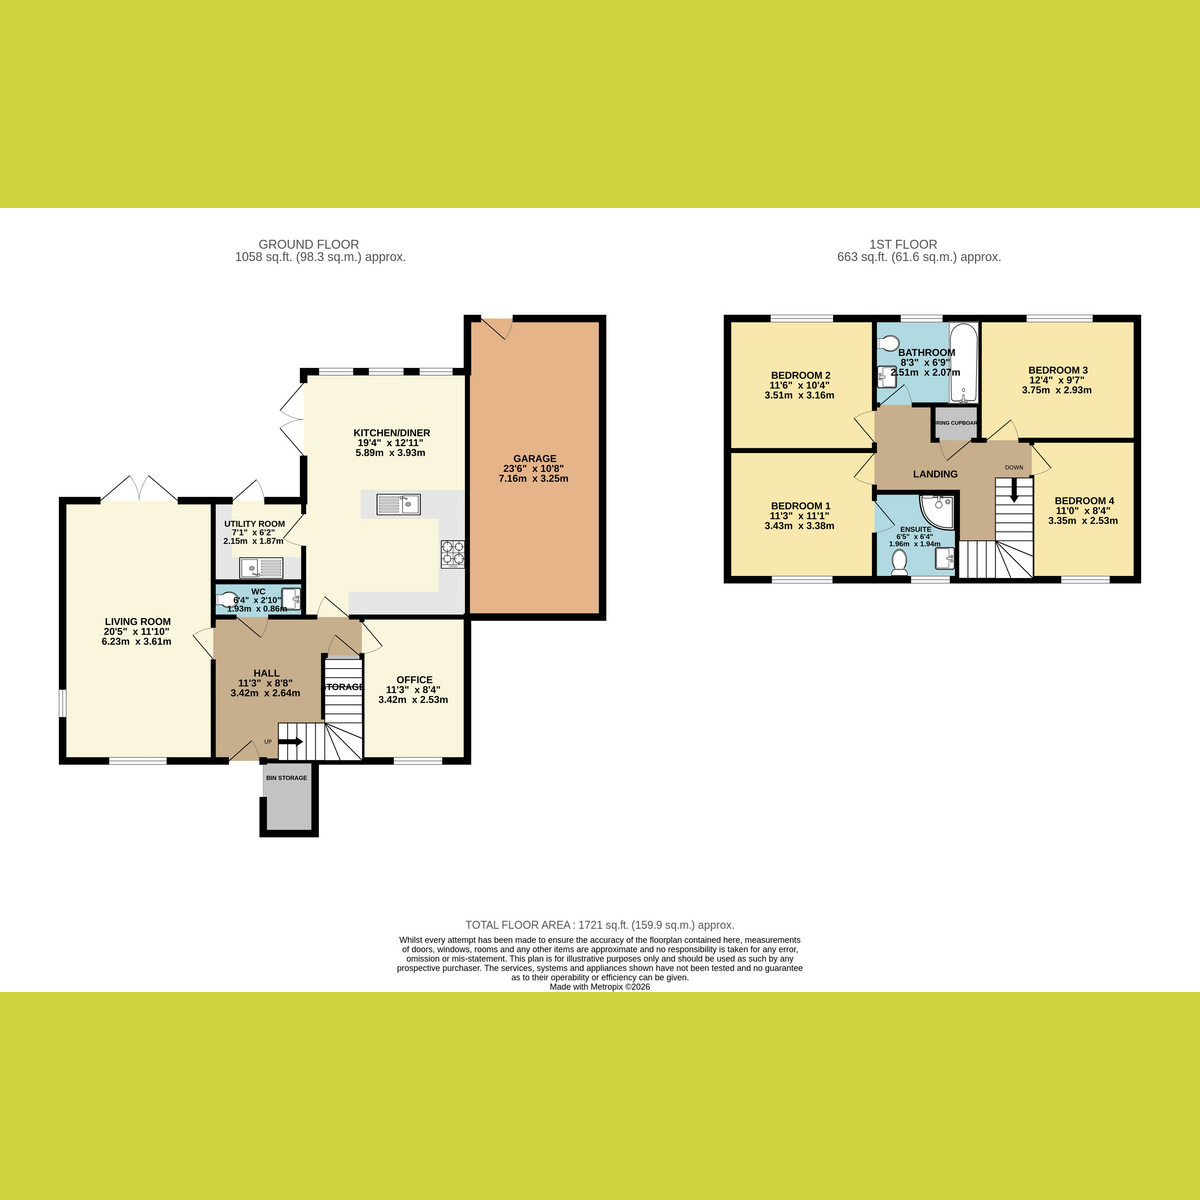
Large Garage: 10'8" x 23'6" (3.25m x 7.16m)
Entrance Hall: 8'8" x 11'3" (2.64m x 3.43m)
A bright and welcoming entrance hall featuring contemporary wood-effect flooring and a striking staircase rising to the first floor. The spacious hallway is flooded with natural light and provides access to the principal ground-floor accommodation, creating an impressive and stylish introduction to the home and includes an Understairs Cupboard.
Living Room: 11'10" x 20'5" (3.61m x 6.22m)
An impressive and generously proportioned dual-aspect lounge, beautifully presented with neutral décor, fitted carpet and a feature fireplace recess. The extensive rear glazing floods the room with natural light, while doors open directly onto the garden. The excellent floor space comfortably accommodates several seating areas.
Ground Floor WC: 2'10" x 6'4" (0.86m x 1.93m)
A stylishly WC with concealed cistern and a wall-mounted wash hand basin with chrome mixer tap. Finished with neutral half-height wall tiling, matching tiled flooring and contemporary fittings.
Kitchen/ Dining Area: 12'11" x 19'4" (3.94m x 5.89m)
A superb light-filled dining and entertaining space enjoying extensive glazing and direct access onto the rear garden. The room provides an ideal setting for family dining with Breakfast Bar, and plenty of natural light and a modern, stylish finish throughout.
Utility Room: 6'2" x 7'1" (1.88m x 2.16m)
A bright and practical utility room fitted with a range of sleek, high-gloss grey wall and base units, complemented by work surfaces and a stainless-steel sink and drainer. Further features include a tall storage cupboard, wood-effect flooring and a glazed door providing direct access to the patio and rear garden.
Office/Bedroom Five: 8'4" x 11'3" (2.54m x 3.43m)
A bright and well-proportioned office space/extra bedroom. Featuring neutral carpeting and a large window with fitted blinds allowing plenty of natural light. The room also benefits from ample space for the potential of a double bed and a compact desk or dressing table.
Stairs to First Floor Accommodation
Principle Bedroom, with En Suite: 11'1" x 11'3" (3.38m x 3.43m)
A generous principal bedroom offering excellent proportions, with a large window providing plenty of natural light. The room is finished in a contemporary style with a feature wall, fitted furnishings and ample space for a range of bedroom furniture.
En Suite: 6'4" x 6'5" (1.93m x 1.96m)
A modern and stylish en-suite shower room comprising a large walk-in shower enclosure, contemporary wash hand basin with vanity storage and WC. Finished with attractive tiling and neutral décor, creating a bright and practical space.
Bedroom Two: 10'4" x 11'6" (3.15m x 3.51m)
A well-presented double bedroom with a stylish feature wall, generous proportions and a large window overlooking the surrounding area. The room comfortably accommodates a double bed alongside additional furniture and a useful study area.
Family Bathroom: 6'9" x 8'3" (2.06m x 2.51m)
A beautifully presented contemporary family bathroom fitted with a modern white suite, including a bath with shower over, wash hand basin and WC. Attractive wall and floor tiling, a large mirror and vanity storage complete the room.
Bedroom Three: 9'7" x 12'4" (2.92m x 3.76m)
Another spacious double bedroom, beautifully presented with neutral décor and modern furnishings. The room benefits from excellent natural light, a large window and plenty of space for bedroom furniture.
Bedroom Four: 8'4" x 11'0" (2.54m x 3.35m)
A bright and well-proportioned fourth bedroom, currently arranged as a single room, with ample wardrobe storage and space for a study desk. The room also benefits from a large window, fitted carpet and an attractive feature wall, making it equally suitable as a guest bedroom or home office.
Landing
Cupboard housing Back-Up Immersion Heater.
Rear Garden
Landscaped rear garden with patio areas, attractive planted borders with personal access door to large Garage.
Agents Note:
The Vendor has advise that the blinds are included in all rooms except the Living Room.
Agents Note
Important Information & Property Images - These sales particulars are provided in good faith and are intended as a general guide only. Whilst every effort has been made to ensure the accuracy of the information, they do not form part of any offer or contract and should not be relied upon as statements or representations of fact. Buyers should satisfy themselves, by inspection or otherwise, as to the accuracy of all information before proceeding.
Some property photographs may have been digitally enhanced for marketing purposes. This may include adjustments to brightness, colour balance, perspective correction, sky replacement, removal of temporary or personal items, virtual decluttering, virtual staging or other minor cosmetic editing. Artificial Intelligence (AI) assisted editing tools may also be used to carry out these enhancements.
No structural alterations, changes to room dimensions, permanent fixtures, layout or material features of the property are created or intentionally misrepresented. Where images have been digitally enhanced, they are intended solely to present the property in a clear and realistic manner and not to mislead prospective purchasers.
Prospective buyers are encouraged to inspect the property personally to satisfy themselves as to its condition, layout and suitability.
Fill in the form below to request more information or to request a viewing.


 Send to a friend

