_–_29_gerway_close.pdf) Download PDF EPC
Download PDF EPC Download PDF EPC
Bradleys
119 High Street
Sidmouth
Devon
EX10 8LB
01395 578444


Built in 2017 by a respected developer to a high specification, this superb detached family home is beautifully presented throughout and benefits from solar PV panels, EV charger and the remainder of its NHBC warranty.
Accommodation
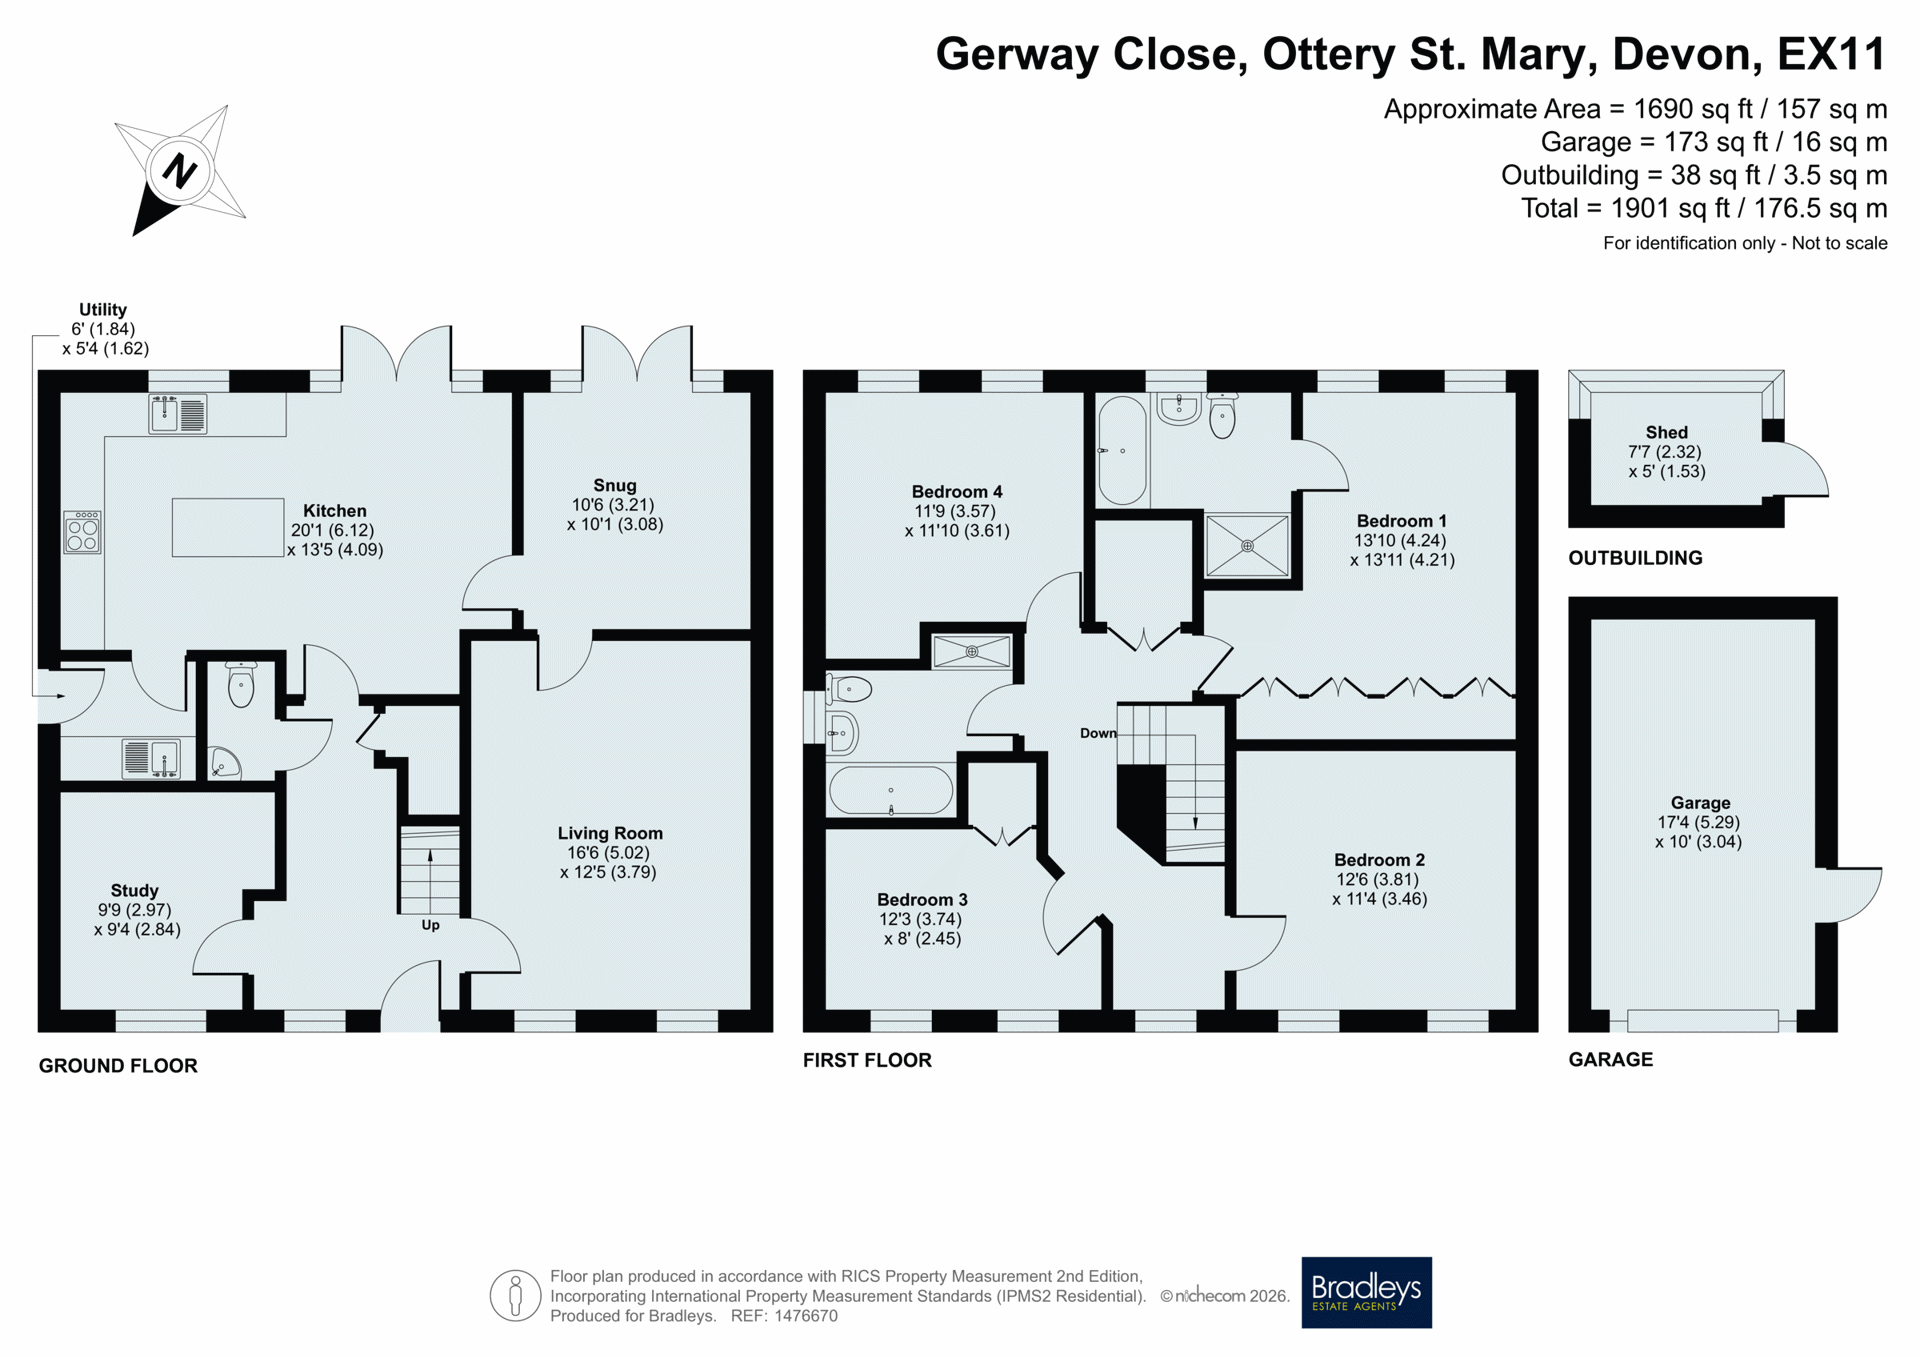
The heart of the home is a stunning open-plan kitchen and dining room, flooded with natural light and designed for modern family living and entertaining. Featuring contemporary high-gloss cabinetry, quality worktops, a central island and French doors opening onto the garden, it provides a stylish and sociable space. A separate sitting room offers a comfortable retreat, while an additional snug with garden access, a study, utility room and cloakroom complete the ground floor.
First Floor
Upstairs, there are four generous double bedrooms. The principal suite enjoys fitted wardrobes, countryside views and a luxurious en-suite with both bath and separate shower. The remaining bedrooms are served by a well-appointed family bathroom.
Outside
Outside, the south-west facing rear garden has been beautifully landscaped to create a private haven with uninterrupted countryside views. A large paved terrace and contemporary glass-roofed veranda provide excellent entertaining space, complemented by a level lawn, colourful planted borders, timber shed and gated side access.
Parking
The property also benefits from a detached garage with power and a driveway providing tandem parking, with EV charging point.
Material Information
Tenure: Freehold
Mains Services Connected: Gas, electric, water and drainage. Solar PV tiles
Council Tax: East Devon District Council ,Tax Band F
Parking: Long driveway plus garage with EV charging point.
Planning: Planning Permission has been refused for development of the field to the rear.
Management Fee: There is a management fee for the maintenance of communal areas within Gerway Close; this is currently approximately £350 per year
Fill in the form below to request more information or to request a viewing.


 Send to a friend

