 Download PDF EPC
Rosedale
1110 Lincoln Road
Peterborough
PE4 6BP


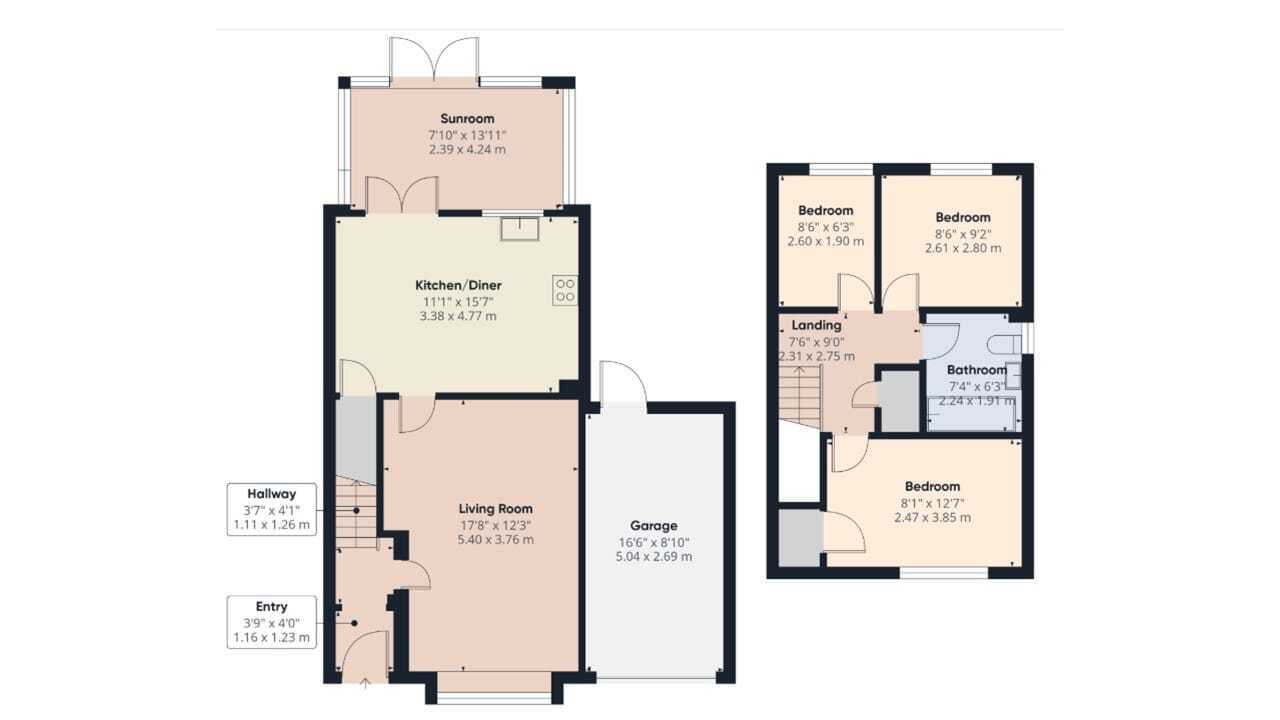
*** EXCELLENTLY PRESENTED THROUGHOUT *** Discover the perfect blend of comfort and charm in this delightful three-bedroom detached house situated in the heart of Whittlesey. Offering spacious living accommodation, this property is ideal for families or professionals seeking a welcoming home with the benefit of off-street parking and garden. With its well-maintained interiors and practical layout, this residence presents an excellent opportunity to enjoy a peaceful lifestyle in a thriving community.
Downstairs comprises of an entrance hall, living room, kitchen/diner, conservatory, 3 bedrooms, bathrooms, garage, low maintenance rear garden and driveway to the front.
EPC Rating - C // Council Tax Band - C
*** EXCELLENTLY PRESENTED THROUGHOUT *** Discover the perfect blend of comfort and charm in this delightful three-bedroom detached house situated in the heart of Whittlesey. Offering spacious living accommodation, this property is ideal for families or professionals seeking a welcoming home with the benefit of off-street parking and garden. With its well-maintained interiors and practical layout, this residence presents an excellent opportunity to enjoy a peaceful lifestyle in a thriving community. Downstairs comprises of an entrance hall, living room, kitchen/diner, conservatory, 3 bedrooms, bathrooms, garage, low maintenance rear garden and driveway to the front. EPC Rating - C // Council Tax Band - C
Fill in the form below to request more information or to request a viewing.


 Send to a friend
