
 Download PDF EPC
 Download PDF Brochure
Allan Morris
3/3a Worcester Road
Malvern
Worcestershire
WR14 4QY




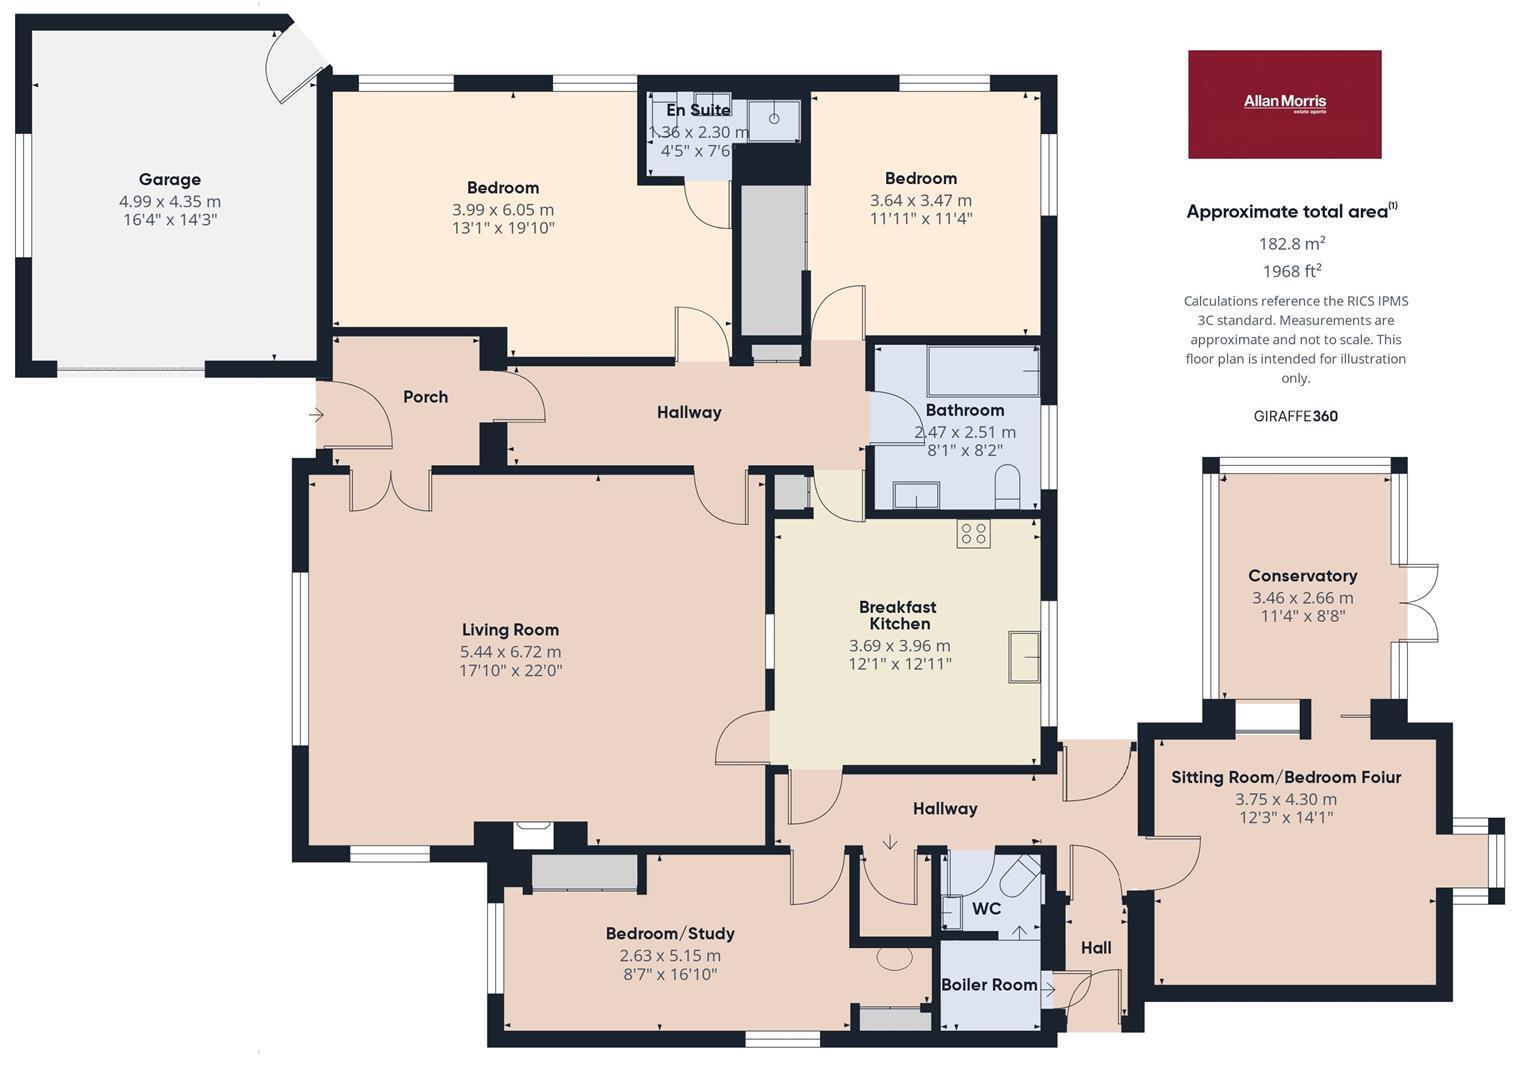
A substantial detached three/four bedroom bungalow, with garage, drive and good sized private back garden for sale with no onward chain. Situated towards the centre of the hamlet of Ripple with excellent access to both countryside walks, the motorway network and Worcester Parkway. The versatile accommodation extending to over 1800 square feet comprises; porch, hall, large dual aspect lounge/diner, breakfast kitchen, sitting room/bed four, conservatory, main bedroom with en-suite and dressing area, two further double bedrooms. The property sits in a private plot of 0.28 acres that backs onto fields. Further benefits include; double glazing, central heating, oversize single garage and workshop, and block paved drive for three or more cars. For sale with no onward chain, viewing is a must to appreciate the size and versatility of home and garden.
CANOPY PORCH
Outside courtesy light, part double glazed door to:
ENTRANCE HALL
Ceiling light point, access to roof space, double obscure glass doors to lounge diner, obscure glass door to inner hall.
INNER HALL
Access to roof space, recessed ceiling downlighters, light tunnel, radiator, built in coats cupboard with hanging rail shelving, doors to bedrooms, bathroom, lounge diner and breakfast kitchen.
LOUNGE DINER
Dual aspect lounge diner with front and side-facing double glazed windows, ceiling light point, recessed ceiling down lighters, light tunnel, coving, feature fireplace with stone fire surround and inset living flame effect fire with wall light points to either side of chimney breast, two radiators, glazed door and serving hatch to breakfast kitchen.
BREAKFAST KITCHEN
Rear aspect double glazed window, two ceiling light points, light tunnel, fitted breakfast kitchen comprising a matching range of floor and wall mounted high gloss cream units under a wood block effect work surface with matching breakfast bar including glass display cabinets and built-in plate racks. Integral stainless steel four burner Bosch hob with stainless steel extractor over, integral Bosch ovens, one and a half bowl stainless steel sink unit, space and plumbing for dishwasher, space for tall fridge freezer, built in pantry with shelving, Karndean wood plank flooring, doors to rear hall and inner hall.
BEDROOM ONE
Twin side aspect double glazed windows, two ceiling light points, radiator, range of fitted wardrobes with sliding doors, door to:
EN-SUITE
Ceiling light point, extractor, three piece suite comprising walk in shower cubicle, wash hand basin with storage below, hidden cistern WC, heated towel rail.
BEDROOM TWO
Dual aspect with side and rear facing double glazed windows with rear facing double glazed windows overlooking the garden, wall light point, built in double wardrobe with hanging rail shelving and cupboards over, range of fitted bedroom furniture to include further wardrobes and drawers, radiator.
MAIN BATHROOM
Rear aspect double glazed window, ceiling light point, recessed ceiling downlighters, refitted suite comprising a P-shaped shower bath with Mira shower over and glass screen to side, wash hand basin with lights over and storage below and hidden cistern push flush WC, further storage, heated towel rail and stone effect flooring.
REAR HALLWAY
Recessed ceiling downlighters, wall light point, radiator, large walk-in laundry cupboard with slatted shelving, Karndean wood plank effect flooring, double glazed stable door to rear garden, doors to:
SITTING ROOM/BEDROOM FOUR
Rear aspect square bay window with views over the garden, ceiling light point, access to roof space, coving to wall light points, radiator, glazed sliding doors to:
CONSERVATORY/SUN ROOM
UPVC double glazed conservatory built on a dwarf Bradstone wall, wall light point, double doors leading to rear garden.
BEDROOM THREE/STUDY
Dual aspect with front and side-facing double glazed windows, two ceiling light points, built-in double fold down bed discreetly hidden in fitted cupboard, archway to dressing area with ceiling light point, hanging rail and wash hand basin.
CLOAKROOM
Ceiling light point, refitted white suite comprising a wash hand basin with storage below, corner WC doorway to:
BOILER ROOM
Ceiling light point, extractor, floor mounted Worcester Bosch oil fired boiler, heated chrome towel rail, tile effect floor, doorway to rear porch.
REAR HALL
Wall light point, plumbing for washing machine, tile effect floor, obscure glass stable door to side passage.
FRONT GARDEN
Low maintenance front garden accessed from School Lane via a block pave driveway which leads up to the property providing parking for three to four cars and giving access to the front door, the garage and a gate leading to the rear garden. The majority of the front garden is laid to stone chip with mature tree and shrubs with a flower and shrub border to the side.
REAR GARDEN
Good-sized, private rear garden with a spacious initial patio running across the back of the property with inset flower and shrub beds and plenty of space for a table and chairs for outside entertaining and dining, a path to one side leads to a greenhouse. A path to the other side leads to a timber garden summer house, a timber garden shed, and a further patio. Beyond the patio is a formal lawn with mature trees and shrubs to the boundaries, the garden backs onto open countryside. Access from the driveway is via a pedestrian gate with a paved and concrete path running down the side of the property.
DIRECTIONS
From Allan Morris Office in Upton continue on Old Street out of Upton, and over the river bridge, continue until you reach the roundabout and turn right onto the A38. Take the right hand turn signposted Ripple into School Lane. The property can be found on the right hand side after entering the village as indicated by the Allan Morris 'For Sale' board. For more details or to book a viewing, please call our Upton Office on 01684891348
POSTCODE - GL20 6EU
WHAT THREE WORDS - curve.partly.acquaint
Fill in the form below to request more information or to request a viewing.


 Send to a friend

