We bring to the market this spacious semi-detached family house nestled in a residential street between Church Lane and Slough Lane and therefore affording easy assess to local amenities including bus services and shops at Church Lane or Kingsbury Road. The nearest Station is Kingsbury (Jubilee Line).
Ground floor annexe with bedroom and Wet Room.
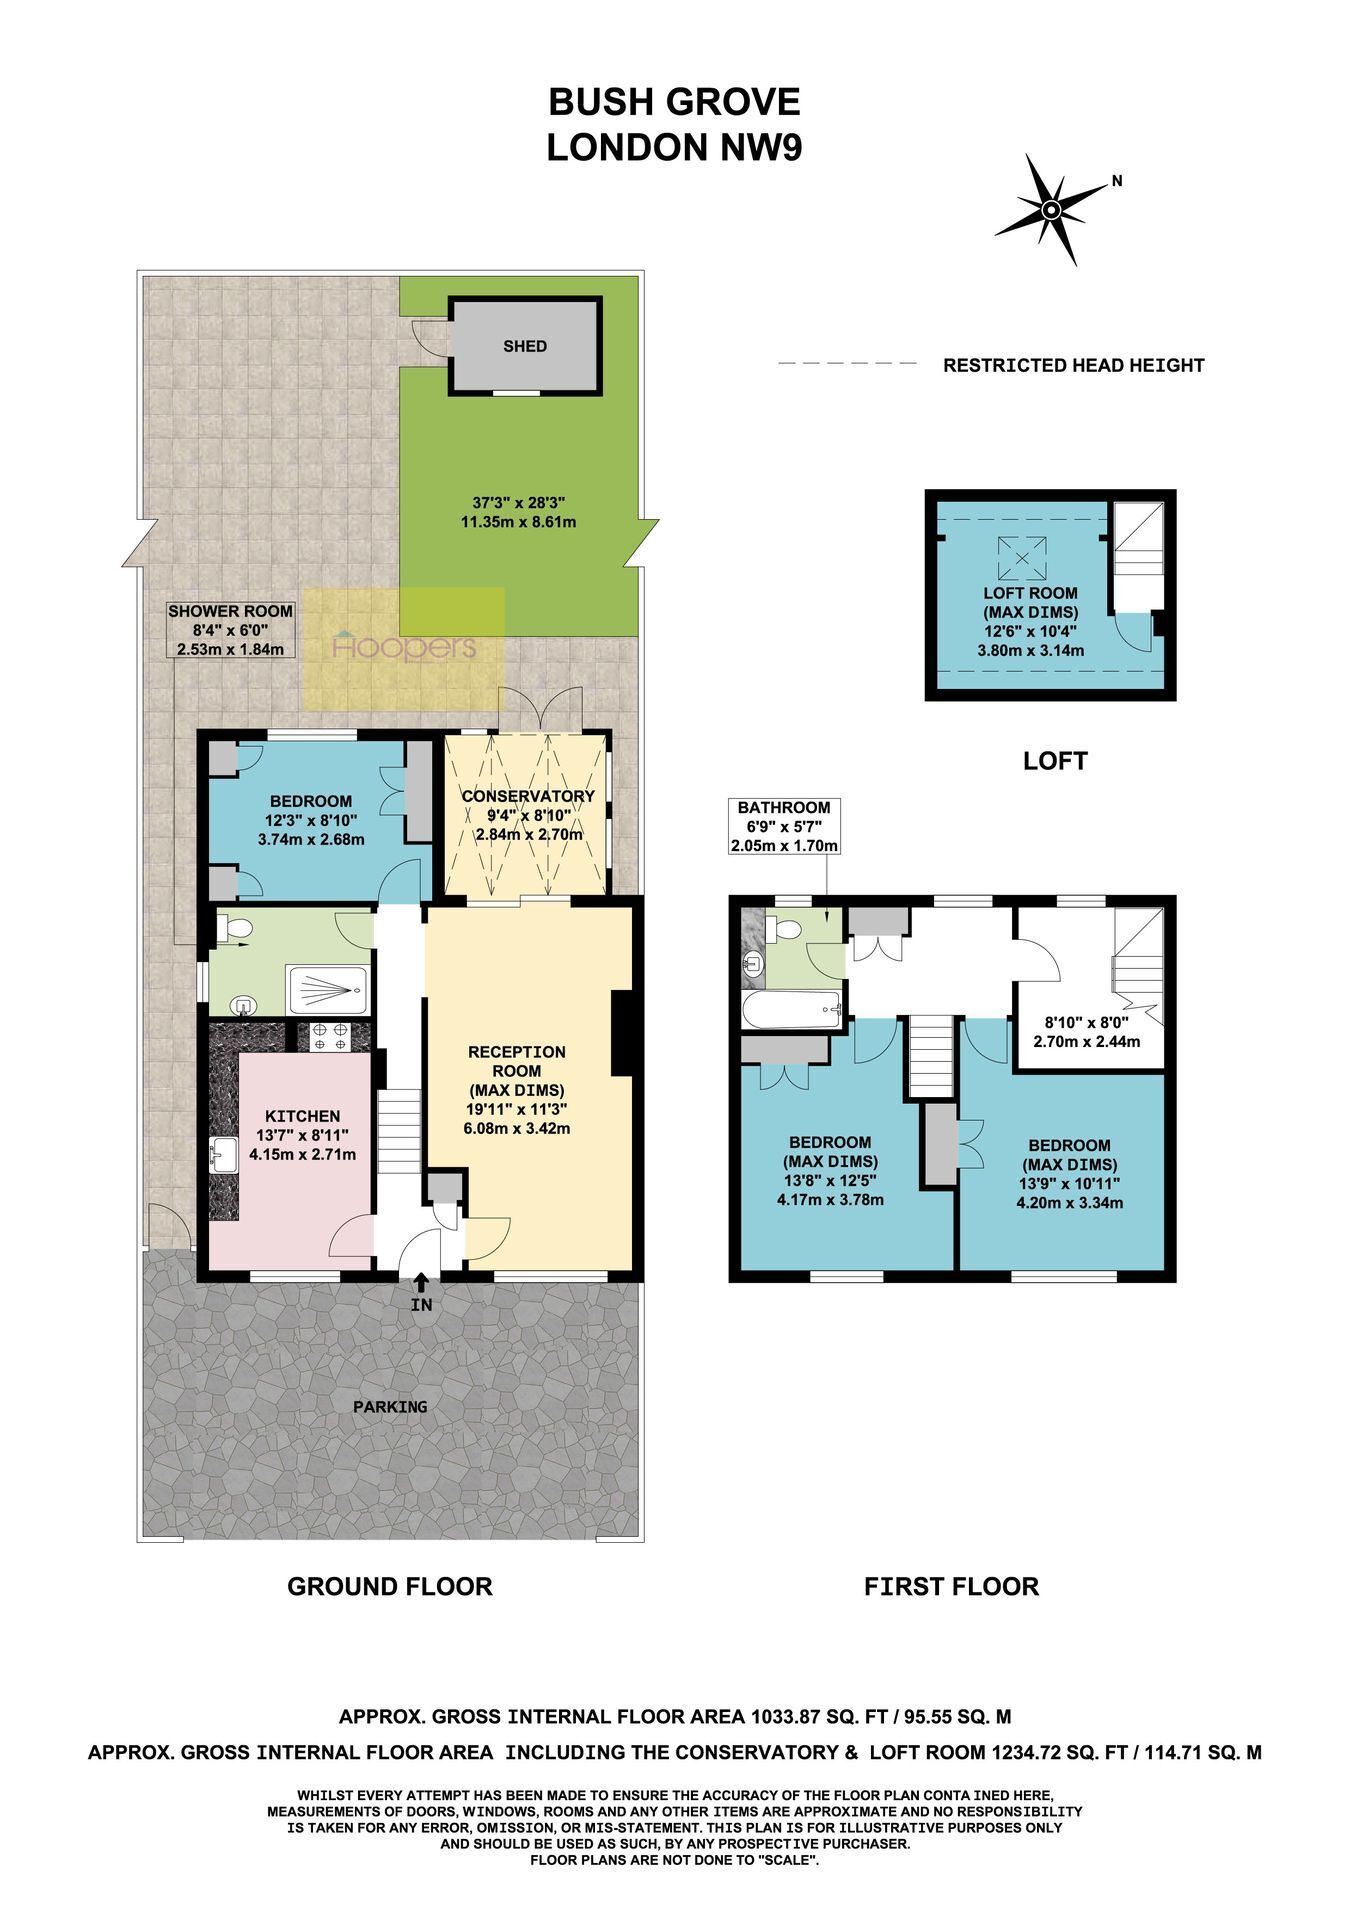
Gross internal floor area including conservatory and loft room of 1,235 sq ft (115 sq m) approximately.
Entrance Lobby: Tiled flooring.
Through Lounge: 20’0” x 11’3” (6.08m x 3.42m). Double glazed window to front. Sliding patio doors to:
Conservatory: 9’4” x 8’10” (2.84m x 2.70m). Tiled flooring with underfloor heating. Double glazed French doors to rear garden.
Bedroom (rear): 12’3” x 8’10” (3.74m x 2.68m). Built-in wardrobes. Double glazed window.
Wet Room: 8’4” x 6’0” (2.53m x 1.84m). Shower, low level WC and wash hand basin. Double glazed window.
Kitchen: 13’7” x 9’0” (4.15m x 2.71m). Ceramic tiled flooring. Fitted wall cupboards and matching base cupboards with work surfaces above and tiled surrounds. Stainless steel sink unit. Plumbing for washing machine and dishwasher. Downlights to ceiling. Double glazed window to front.
Bedroom 1 (front): 13’8” x 12’5” (4.17m x 3.78m). Double glazed window. Built-in wardrobes.
Bedroom 2 (front): 13’9” x 11’0” (4.20m x 3.34m). Built-in wardrobes. Double glazed window.
Bathroom/WC: 6’9” x 5’7” (2.05m x 1.70m). Panelled bath with mixer tap and shower attachment and shower screen. Fully tiled walls and flooring. Wash hand basin and low level WC with concealed cistern. Heated towel rail.
Bedroom 3 (front) (currently used as a Study): 8’10” x 8’0” (2.70m x 2.44m). Understairs recess area. Staircase to:
Loft Room: 12’6” x 10’4” (3.80m x 3.14m). Velux windows.
External Features: Off street parking to front garden for two vehicles. Rear garden with patio and lawn.
Council Tax: Band D.