 Download PDF EPC
 Download PDF Brochure
Holden & Prescott
1/3 Church Street
Macclesfield
Cheshire
SK11 6LB


This detached bungalow has been comprehensively extended and upgraded to create a fabulous home, ideally positioned in a highly convenient location close to local shops and bus services.
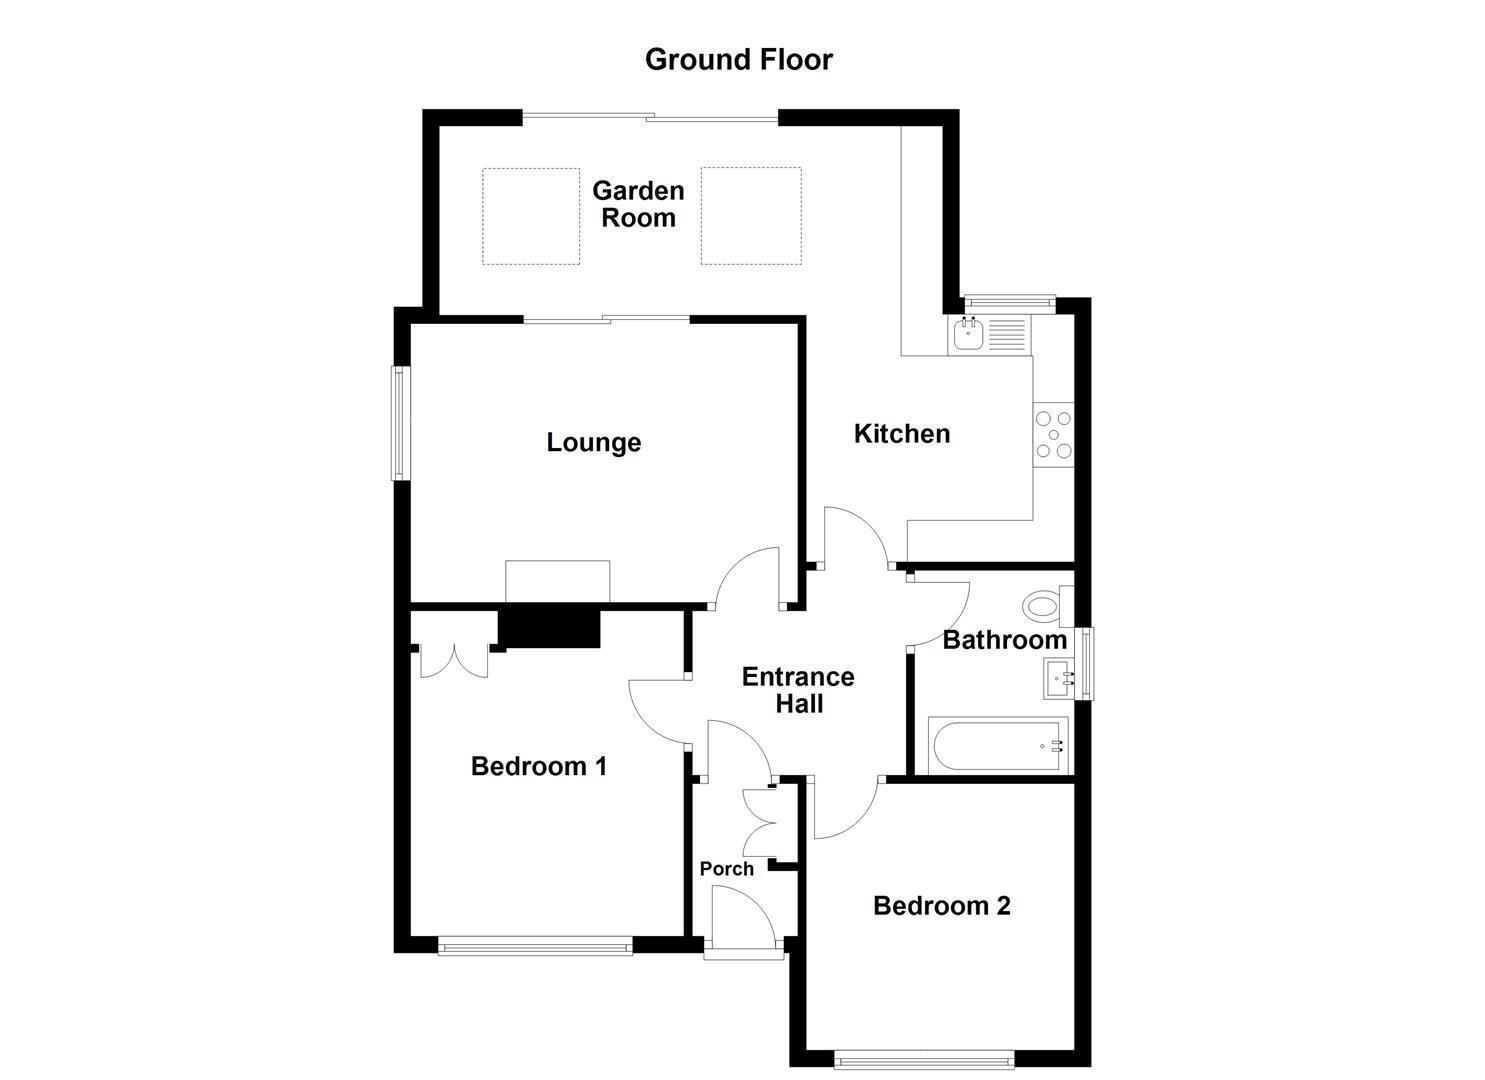
The accommodation is approached via an enclosed porch and entrance hall and includes a comfortable lounge, kitchen and a wonderful garden room which provides a lovely additional living space. The garden room opens directly from both the lounge and kitchen, while sliding patio doors provide a seamless connection to the garden. There are two well-proportioned double bedrooms and a bathroom. The property benefits from an Elkatherm heating system and double glazing throughout, while solar panels are also included in the sale.
Set well back from the road, the property is approached via a generous driveway providing ample off-road parking, with attractive planted borders creating a pleasant degree of privacy and screening.
The beautifully landscaped rear garden has been thoughtfully designed to provide an appealing and easily maintained outdoor space, with established planting and a high degree of privacy. A south-westerly aspect ensures the garden enjoys plenty of sunshine, while the Indian stone patio, raised beds and aluminium pergola create an inviting setting for relaxing and entertaining. The garden is fully enclosed and also benefits from a useful brick-built store with power.
Ground Floor
Courtesy light.
Porch
Composite front door with glazing inset. Quarry tiled flooring. Meter cupboard. Coat hooks. Glazed inner door to the Entrance Hall.
Entrance Hall
Solid wood flooring. Access to the loft via a three-piece folding wooden ladder. Glazed doors opening onto the Kitchen and Lounge.
Lounge 4.83m x 3.35m (15'10 x 11'0)
Multi-fuel stove set within an inglenook fireplace with stone hearth and a tile and timber surround. T.V. aerial point. Solid wood flooring. uPVC double glazed window. Electric radiator. Glazed doors opening onto the Garden Room.
Kitchen 3.18m x 3.00m (10'5 x 9'10)
Single drainer ceramic sink unit with a mixer hose tap and base units below. An additional range of matching base and eye level units with contrasting work surfaces which extend into the Garden Room. Electric cooker point with space for a range style cooker and extractor hood over. Integrated dishwasher. Space for an up and over fridge/freezer. Plumbing for washing machine. Large storage cupboard. Tiled flooring. uPVC double glazed window. Open way through to the Garden Room.
Garden Room 6.05m x 2.24m (19'10 x 7'4)
Tiled flooring. Pod windows. Sliding patio door opening onto the Garden. Electric radiator.
Bedroom One 3.48m x 3.28m (11'5 x 10'9)
Floor to ceiling fitted wardrobes with hanging rail and shelving. Laminate flooring. uPVC double glazed window with shutters. Electric radiator.
Bedroom Two 3.25m x 3.18m (10'8 x 10'5 )
uPVC double glazed window with shutter. Electric radiator.
Bathroom
The white suite comprises a panelled bath with mixer tap, screen and thermostatic shower over, a wash hand basin with mixer tap and vanity storage cupboard below and a low suite W.C. Extractor fan. Partially tiled walls. Partially panelled walls. Mirrored bathroom cabinet. uPVC double glazed window. Electric radiator.
Outside
Garden
To the front of the property there is a large gravelled driveway providing ample off-road parking and an effectively planted mature bed which screens and runs down the side of the driveway. There is also a side garden which is enclosed and includes a log store. The garden to the rear is secure and fully enclosed within fenced and hedged borders and incorporates a substantial Indian stone patio accented by planted flower beds. An aluminium pergola complete with festoon lighting and wooden trellises enhance the outdoor ambiance and making this a lovely space in which to enjoy the sunny south westerly aspect. Within the garden there is a brick built outhouse which has a uPVC double glazed window together with power and light.
Store 2.29m x 2.08m (7'6 x 6'10)
Fill in the form below to request more information or to request a viewing.
Holden & Prescott
1/3 Church Street
Macclesfield
Cheshire
SK11 6LB


 Send to a friend

