 Download PDF EPC
Mr Homes Sales and Lettings
253 Cowbridge Road West
Cardiff
CF5 5TD




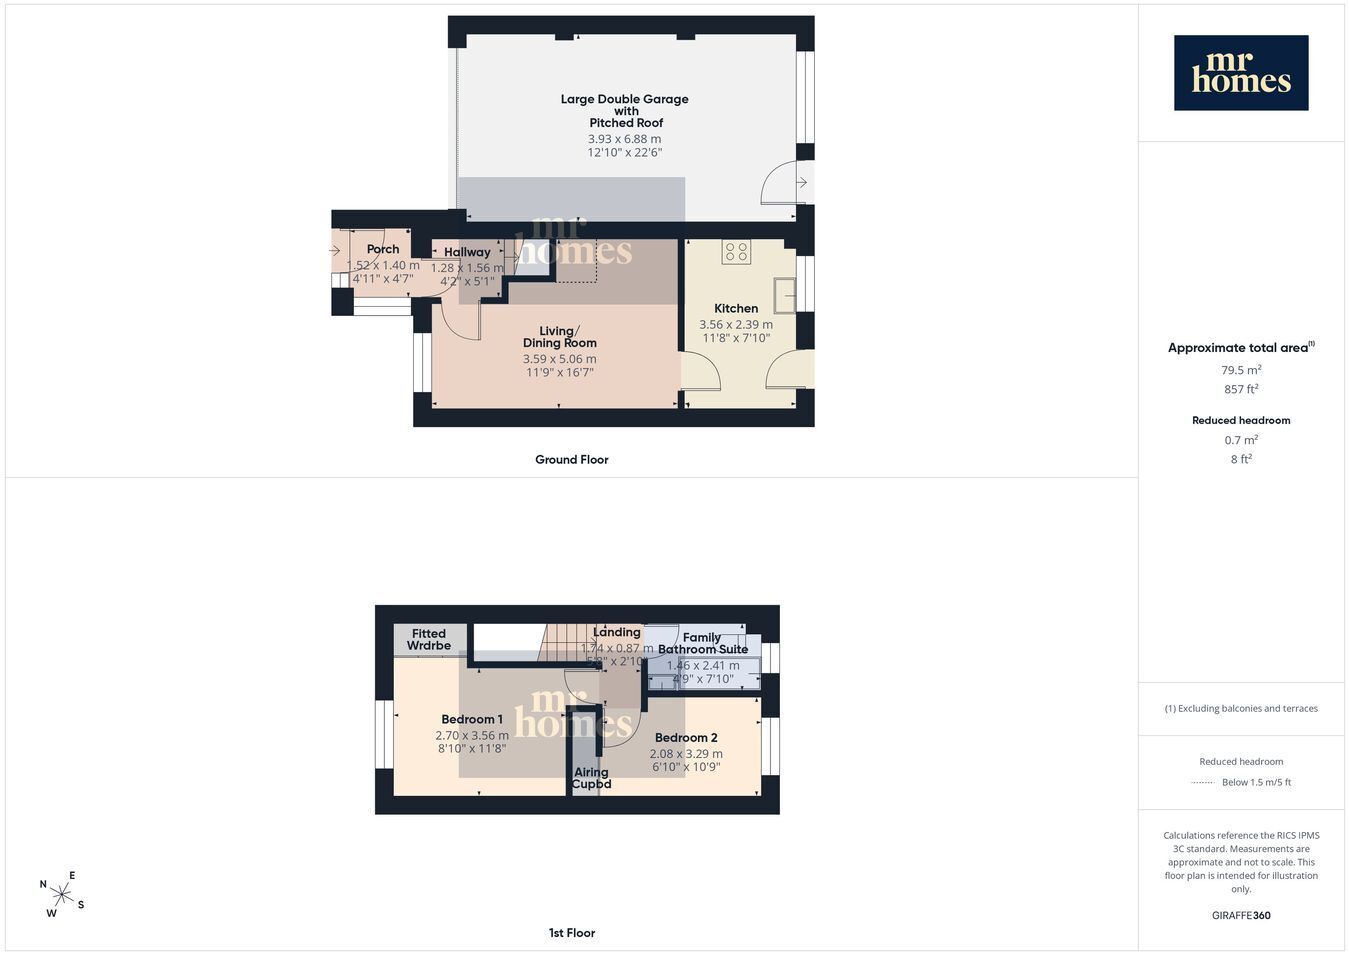
*** NO CHAIN *** Guide Price £200,000 to £210,000 *** MR HOMES are very pleased to Offer For Sale this charming 2-bedroom end-of-terrace house which sits on a desirable corner plot in a quiet, sought-after cul-de-sac. (Ideal for first-time buyers or investors). Featuring a porch entrance leading to a spacious living/dining room and a kitchen/breakfast room. The property benefits from uPVC double-glazed windows and gas central heating with a modern Ideal Logic Heat H15 condensing c/h boiler. Outside, you'll find a large private driveway accommodating multiple vehicles, a sizable garage with a pitched roof (22' 6" x 12' 10"), and an enclosed side and rear garden backing onto woodland. Situated close to schools, shops, parks, amenities, and excellent transport links, this freehold property is perfect for families or buy-to-let landlords. With no chain, this opportunity is competitively priced between £200,000 and £210,000—don’t miss out on making this delightful home your own. EARLY VIEWING IS HIGHLY RECOMMENDED - FREE MORTGAGE ADVICE AVAILABLE - PLEASE CALL 02920 204 555 - WWW.MR-HOMES.CO.UK
Local Authority: Cardiff
Council Tax: Band: C
Annual Price: £1,789
Conservation Area: No
Flood Risk: River : Very low - Seas : Very low
Mobile coverage: EE - Vodafone - Three - O2
Broadband: Basic 5 Mbps - Superfast 72 Mbps - Ultrafast 1800 Mbps
Satellite / Fibre TV Availability: BT - Sky - Virgin
Fill in the form below to request more information or to request a viewing.
Mr Homes Sales and Lettings
253 Cowbridge Road West
Cardiff
CF5 5TD


 Send to a friend

