 Download PDF EPC
 Download PDF Brochure
Clubleys
60 - 64 Market Place
Market Weighton
YO43 3AL


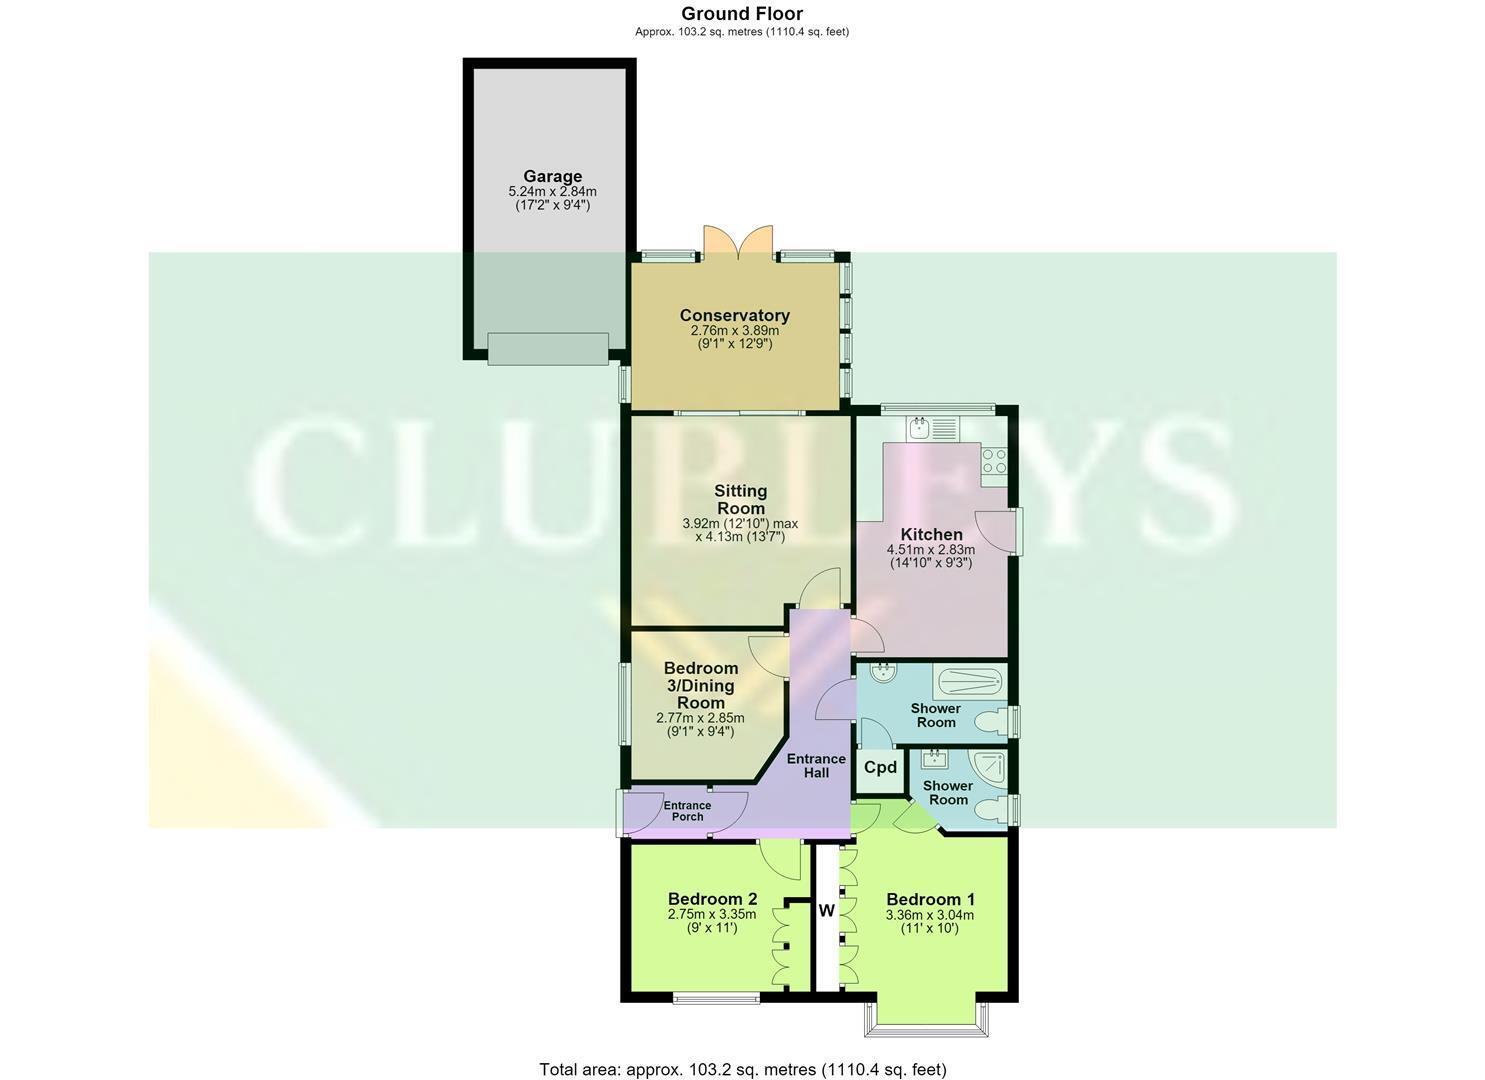
Enjoy the rare combination of village convenience and peaceful open views, with this detached bungalow tucked away in a central yet private position overlooking fields to the rear. Offering well-balanced accommodation throughout, the property includes an entrance hall, comfortable sitting room opening into a conservatory, a spacious kitchen/diner, three bedrooms and a shower room. The layout provides an excellent foundation for a range of buyers, with scope for a new owner to update or personalise over time should they wish. Outside, the front and rear gardens are mainly laid to lawn, with the rear enjoying established flowers, shrubs, a paved seating area and fenced boundaries, creating a lovely space to relax while taking in the open outlook. A side driveway leads to the garage, providing ample off-street parking and practical storage.
Tenure: Freehold. East Riding of Yorkshire Council BAND: D.
THE ACCOMMODATION COMPRISES
ENTRANCE PORCH
Luxury vinyl tiling, ceiling coving, radiator.
ENTRANCE HALL
Luxury vinyl tiling, telephone point, ceiling coving, radiator.
SITTING ROOM 36.92 x 4.13 (121'1" x 13'6")
Coal effect gas fire set in marble effect hearth and surround, T.V. aerial point, ceiling coving, radiator, patio doors to Conservatory.
CONSERVATORY 2.76 x 3.89 (9'0" x 12'9")
PVC windows, French doors to garden, tiled floor, glass roof, radiator.
KITCHEN 4.51 x 2.83 (14'9" x 9'3")
Fitted with a range of wall and base units, work surfaces, single drain stainless steel sink unit, eye level double oven, electric hob, integral dishwasher, cupboard housing wall mounted gas fired central heating boiler, plumbing for automatic washing machine, recessed lights, ceiling coving, radiator, rear entrance door.
BEDROOM ONE 3.36 x 3.04 (11'0" x 9'11")
Fitted wardrobes to one wall, matching drawers, overhead storage, bay window, ceiling coving.
EN SUITE
Three piece suite comprising step in shower cubicle, low flush W.C., wash hand basin set in vanity unit, part tiled walls, tiled floor, ceiling coving, radiator, extractor.
BEDROOM TWO 2.75 x 3.33 (9'0" x 10'11")
Fitted wardrobes, ceiling coving, radiator.
BEDROOM THREE/DINING ROOM 2.77 x 2.85 (9'1" x 9'4")
Ceiling coving, radiator.
BATHROOM
Walk in shower cubicle, low flush W.C., wash hand basin set in vanity unit, tiled walls, ceiling coving, radiator, extractor, access to loft space, fitted cupboard.
OUTSIDE
GARAGE
Up and over door.
ADDITIONAL INFORMATION
SERVICES
Mains water, electricity, gas and drainage.
APPLIANCES
No Appliances have been tested by the Agent.
Fill in the form below to request more information or to request a viewing.


 Send to a friend

